by admin | Jun 24, 2026 | Completed Granny Flats, Granny Flats, Investment, Lake Macquarie, The Prime, Two Bed Granny Flats
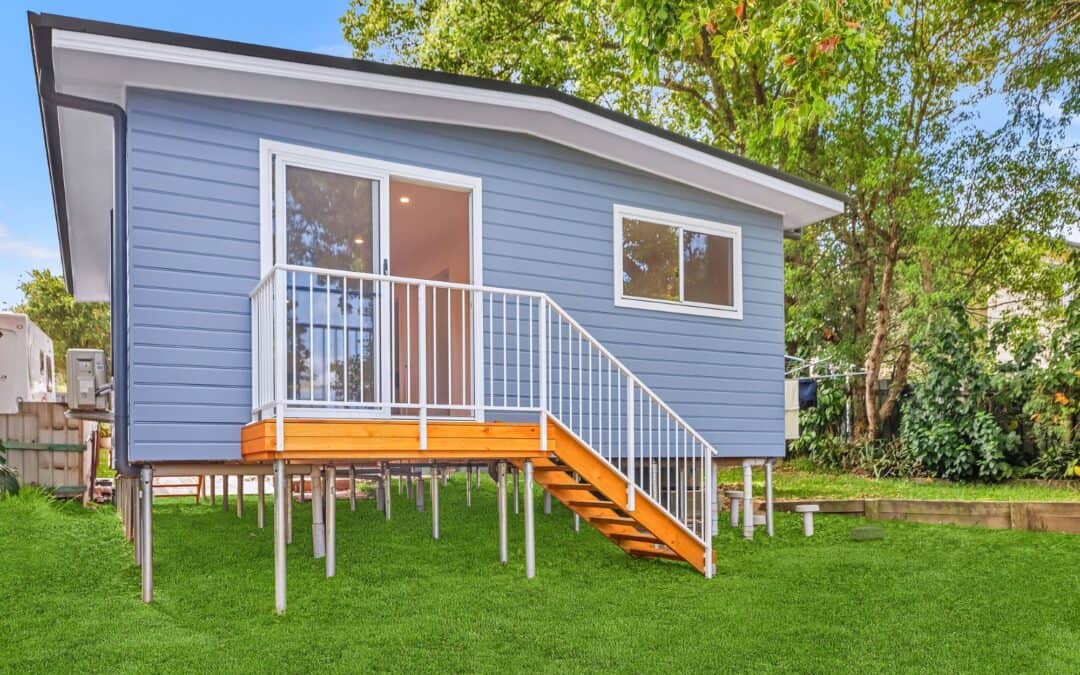
Two-Bedroom Prime Granny Flat Built in Wallsend, Lake Macquarie
For Deb and Greg, the goal was simple: make their Wallsend property work harder. They had the land, they had the vision, and a granny flat made sense as a long-term investment rather than letting the backyard sit idle. Wallsend sits on the edge of Lake Macquarie, close to major shopping hubs and within easy reach of the lake foreshore, and that kind of location attracts solid rental demand. Aplus Granny Flats was brought in to build something that would appeal to quality tenants and deliver reliable returns from day one.
The Right Design
Deb and Greg chose The Prime, a two-bedroom design from the Aplus two-bedroom granny flat range built around efficiency and liveability. The layout delivers two bedrooms with built-in wardrobes, an open-plan kitchen, living and dining area, plus a bathroom and laundry, all in a compact, contemporary footprint. For a rental property the design makes strong practical sense: it is easy to maintain, easy to let, and the open-plan living zone creates a feeling of space that presents well to prospective tenants. One variation from the standard specification was swapping the entrance door for a sliding glass door, which draws more light into the living area and gives the flat a polished, modern feel from the moment you walk in.
Construction and Site
The flat is built on a bearers-and-joists (B&J) floor system, with the structure raised on screw piers that were specified by the project engineer to suit the ground conditions on the Wallsend site. Screw piers are driven directly into the ground rather than relying on poured concrete footings, making them a precise engineering solution for sites where soil conditions call for it. Because the B&J floor system raises the structure a good distance above ground level, scaffolding was required during the build so the trades could work safely at height. The space created beneath the flat also provides useful under-home storage, which is a practical bonus for tenants.
A 4,000-litre rainwater tank was installed as required by the National Construction Code (NCC). The tank is plumbed into the property as part of the standard service connections. At colour selection, Deb and Greg kept things simple and stayed with the standard inclusions throughout. For an investment property, that is often the right call: clean, neutral finishes are easy to rent and straightforward to maintain over the long term.
Approval and Build
The project was approved through a Complying Development Certificate (CDC), the fast-track pathway that uses a private certifier rather than going through full council assessment. For a well-suited investment build like this one, CDC was the right fit: it is quicker than a Development Application (DA) and the result is the same quality build at the end. Construction was completed in 2023, with the project running smoothly from start to handover.
The Result
The flat was leased quickly and has been returning $480 a week in rent, delivering Deb and Greg a gross annual rental income of around $24,960. The property was listed as a brand-new home with filtered bushland views of Lake Macquarie, featuring an air-conditioned open-plan living area, a covered entertainer’s deck, and under-home storage. For a two-bedroom, one-bathroom investment property in Wallsend, that is a strong package. The flat is doing exactly what Deb and Greg built it to do.
Granny Flat Investment in Wallsend and Lake Macquarie
Wallsend sits on the northern edge of Lake Macquarie, well positioned between the Newcastle CBD and the lake foreshore at Warners Bay. It is a suburb with strong rental demand and the kind of steady population that makes a granny flat investment a reliable long-term proposition. Aplus builds regularly across the Lake Macquarie region, including other completed projects like this two-bedroom, two-bathroom build in Lake Macquarie. If you are thinking about a granny flat in Wallsend or anywhere across the Lake Macquarie area, Aplus can guide you through every step of the process.
Thinking about a granny flat investment in Wallsend or the wider Lake Macquarie area? Aplus Granny Flats builds across NSW. Get in touch for a free quote.
by Granny Flat Builder | Jun 24, 2026 | Completed Granny Flats, Granny Flat with Garage, Granny Flats, Investment, Mid Coast, The Summit, Two Bed Granny Flats
A Practical Investment: Granny Flat Over Garage in Mid Coast
This project in Blackhead, within the Mid Coast Council area, was designed as a smart, long-term investment—making better use of the existing block while working in with the established home.
Starting with The Summit, one of our two-bedroom, two-storey granny flat designs, the client used the proven floor plan as a foundation. From there, the design was tailored to suit the site, budget, and local context.
This was an owner-occupied build, delivered in a 17-week construction period, demonstrating how an efficient, well-planned two-storey granny flat can be delivered within a defined timeframe.
Building in the Mid Coast Council Area
Building a granny flat in the Mid Coast region—whether in Blackhead, Forster, Taree or surrounding areas—requires an understanding of local conditions, council requirements, and site constraints. Many blocks in this region benefit from a more considered approach due to:
- Sloping land or varied site levels
- Coastal conditions and exposure
- Established homes that new builds need to complement
- The need to maximise usable space without overbuilding the site
Two-storey granny flats are often a practical solution in these areas, allowing you to work with the land rather than against it—and in coastal locations, potentially capturing outlook or breeze.
For this project, coastal proximity also influenced material selection, including marine-grade roofing, window frames, flyscreens and garage door to ensure long-term durability in a salt-exposed environment
Why Build a Granny Flat Over a Garage?
A design like this—garage below with living space above—offers a number of practical and financial advantages:
- Preserves backyard space by building upward
- Provides secure parking or storage at ground level
- Works well on tighter or irregular blocks
- Creates a more flexible investment, suitable for rental or extended family
For this Blackhead project, the outcome is a compact footprint with a highly functional layout, designed for long-term owner use.
Starting with The Summit Floor Plan
Rather than designing from scratch, this project began with The Summit—a well-resolved two-storey granny flat layout. From there, we customised the design to better suit the client’s priorities and how they intended to use the space.
Key changes included:
- Converting the design to a larger one-bedroom layout with expanded living and dining
- Adding an internal access staircase from the garage
- Including a ground floor WC and rear external garage door for practicality
- Removing the balcony to align with budget and simplify construction
- Selecting finishes to better match the existing home, including a feature entrance door in Dulux Redbox
This approach allows clients to start with a proven layout, while still achieving a tailored, site-specific outcome.
Understanding the Cost of a Two-Storey Granny Flat
Builds based on The Summit typically start from around $350,000. While the upper-level living area is approximately 60m², the cost reflects the additional complexity involved in a two-storey structure.
For this project, the total design, approvals and construction cost came to $347,728.50 (inc. GST).
Compared to a standard single-storey granny flat, this includes:
- More advanced engineering and structural design
- Additional materials and support systems
- A more detailed construction process
When building over a garage, you’re creating a fully integrated structure—not just a standalone dwelling—which is why the investment is higher.
Two-Storey Granny Flat Over Garage – Gallery
A Custom Outcome, Not a Standard Build
Although this project started with a standard design, the finished result is entirely site-specific. The simplified exterior, practical layout, and integration with the existing home ensure the granny flat feels like a natural extension of the property—not an afterthought.
The combination of coastal-ready materials, layout adjustments, and functional inclusions reflects how even a “standard” design evolves significantly during the build process.
This is how we approach every project:
- Start with a proven design
- Adapt it to suit your site, lifestyle and budget
- Deliver a result that fits both the property and the region
Building Granny Flats Across the Mid Coast
We work across the Mid Coast Council area, delivering granny flats designed to suit local conditions—from coastal sites like Blackhead through to larger regional blocks.
If you’re considering a granny flat over a garage or exploring two-storey granny flat options in the Mid Coast, the process starts with a floor plan that works—then evolves into a design tailored to your site.
by Granny Flat Builder | Jun 24, 2026 | Completed Granny Flats, Family, Granny Flats, Newcastle, The Dock, Two Bed Granny Flats
Building a secondary dwelling for a family member requires a different approach to a typical investment project. In this Shortland project, the goal was straightforward: create a comfortable, private, and low-maintenance home for a parent, while ensuring the design worked seamlessly within an existing Newcastle property.
This case study outlines how a modified version of The Dock, a popular two bed Granny Flat Design was adapted to suit the site, meet compliance requirements, and prioritise everyday usability.
Designing for Independent Living
The primary objective of this build was to provide long-term, independent living for a family member. That shaped several early decisions around layout, accessibility, and flow.
The selected design, based on The Dock, is a two bedroom configuration that offers clear zoning between living and sleeping areas. This is particularly important for multi-generational setups, where privacy and quiet spaces are essential.
Rather than over-customising the footprint, the approach focused on making targeted adjustments that would improve day-to-day functionality without introducing unnecessary complexity. This keeps both build efficiency and long-term maintenance in check.
For anyone researching granny flats Newcastle, this is a common and effective approach: start with a proven design, then refine it based on how the space will actually be used.
Structural Approach and Build Method
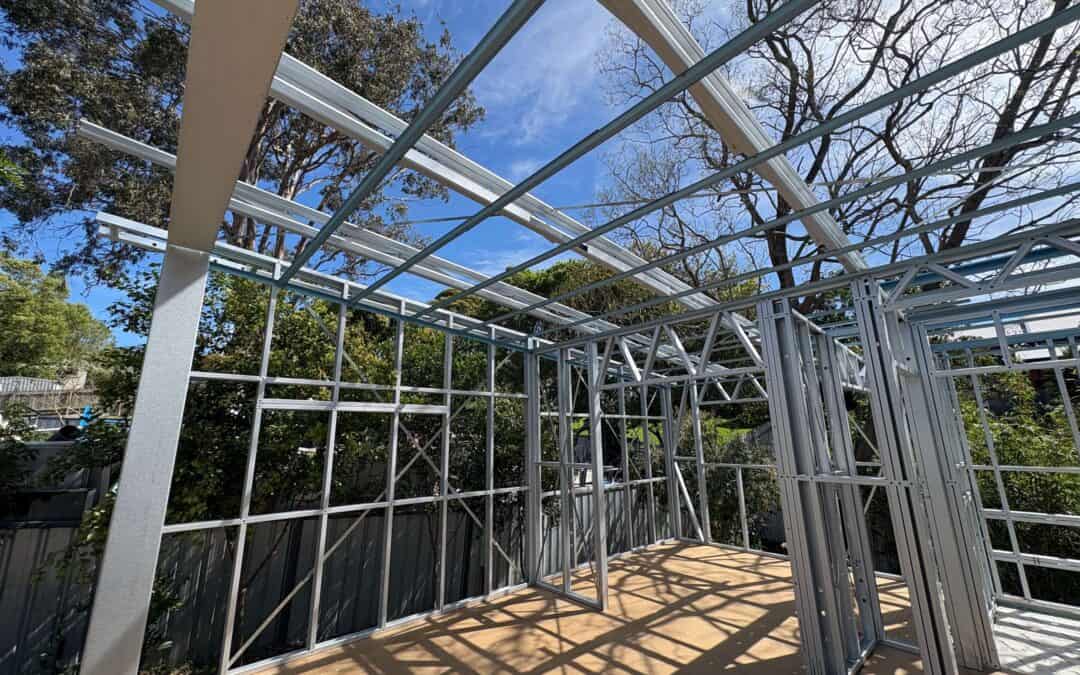
This granny flat in Shortland was constructed using a bearer and joist floor system paired with a lightweight steel frame.
This combination is widely used across Newcastle sites due to its adaptability and reliability. Bearer and joist construction allows the home to sit cleanly above ground level, which is particularly useful where minor site variation or drainage needs to be managed. Steel framing, meanwhile, provides consistency and durability without the movement issues sometimes associated with timber.
From a practical perspective, this build method supports:
- Faster construction sequencing
- Reduced long-term movement and maintenance
- Flexibility for services and underfloor access
The project was delivered under a CDC (Complying Development Certificate), which is often the preferred pathway for granny flats in NSW when the site meets planning criteria. This helps streamline approvals and reduces holding time before construction can begin.
Layout Adjustments That Improve Daily Use
While the base design provided a strong starting point, several internal adjustments were made to better suit the occupant.
One of the most impactful changes was the use of cavity sliding doors in place of traditional hinged doors in the bedrooms. This small shift improves circulation space and removes door swing conflicts, which can be particularly important in compact homes.
Square set cornices were also specified throughout. This creates a cleaner junction between wall and ceiling, giving the interior a more contemporary and less cluttered feel without adding complexity to the build.
These decisions reflect a broader principle seen across well-executed granny flats Newcastle: small, practical upgrades often deliver more value than major structural changes.
Kitchen and Bathroom Selections
The kitchen and bathroom selections in this project focused on durability, ease of use, and subtle visual interest.
A feature splashback using Artisan Moss Green 132x132mm tiles was introduced in the kitchen. This provides a point of difference without overwhelming the space, keeping the overall palette calm and liveable.
Functional upgrades included:
- Upgraded kitchen sink and mixer for improved usability
- Microwave provision integrated into the pantry to free up bench space
- Phoenix Teva twin shower head in the bathroom for flexibility and comfort
These choices prioritise everyday use rather than purely aesthetic upgrades, which is particularly important in a home designed for long-term occupancy.
BASIX Compliance and Site Requirements
As with all granny flats in NSW, BASIX requirements played a role in the design and specification.
For this Shortland build, a 4,000-litre rainwater tank was required to meet water efficiency targets. Rather than treating this as an afterthought, it was integrated into the site planning early to ensure it did not impact access or usable outdoor space.
This is a key consideration for any granny flat builder Shortland clients should be aware of. Compliance elements like water tanks, setbacks, and private open space requirements need to be resolved upfront to avoid redesigns later in the process.
Granny Flat Builder in Shortland – Photo Gallery
Mum was pretty keen to get in the house so we don’t have completed photos, but here are a few of the Granny under construction.
Build Timeframe and Delivery
The construction phase for this project was completed in approximately 19 weeks, excluding weather delays and the Christmas shutdown period.
This timeframe reflects a relatively efficient build, supported by:
- A standardised base design
- Clear scope with minimal structural changes
- CDC approval pathway
- Established construction methods
For homeowners considering granny flats Newcastle, this type of timeframe is typical when the project is well-defined from the outset.
A Practical Outcome for Long-Term Living
This Shortland granny flat demonstrates a balanced approach to design and construction. Rather than overextending the brief, the project focused on delivering a comfortable, functional home that meets the specific needs of its occupant.
Key takeaways from this build include:
- Start with a proven design like The Dock Granny Flat Design and refine it
- Prioritise layout efficiency and ease of movement
- Use practical upgrades that improve daily living
- Address compliance requirements early
- Keep the scope controlled to maintain build efficiency
For families exploring options with a granny flat builder Shortland, this project highlights how thoughtful planning and measured decisions can deliver a high-quality outcome without unnecessary complexity.
Contact us to arrange a free quote
by Granny Flat Builder | Jan 24, 2025 | Completed Granny Flats, Granny Flats, Sydney Granny Flats, The Trendy
When Laurie and Monica began exploring the idea of adding a granny flat to their Katoomba property, they had a clear goal in mind. They wanted a self-contained home they could rent out — something that would feel warm, welcoming and practical for long-term tenants, while adding genuine value to their property.
But their site came with a complication: being located in a bushfire-prone area meant their new build had to comply with BAL 19 construction standards. This ruled out the faster Complying Development route and required a full Development Application (DA). What they needed was a builder who understood the local conditions and could guide them through the extra approvals with confidence.
That’s where Aplus Granny Flats came in.
A Design with Real Home Comfort
After discussing their goals, Laurie and Monica chose The Trendy Plus — a 60 m² two-bedroom design that feels more like a small home than a secondary dwelling. The “Plus” version takes the popular Trendy layout and enhances it with a larger kitchen and a European laundry, giving the space a more sophisticated, lived-in feel.
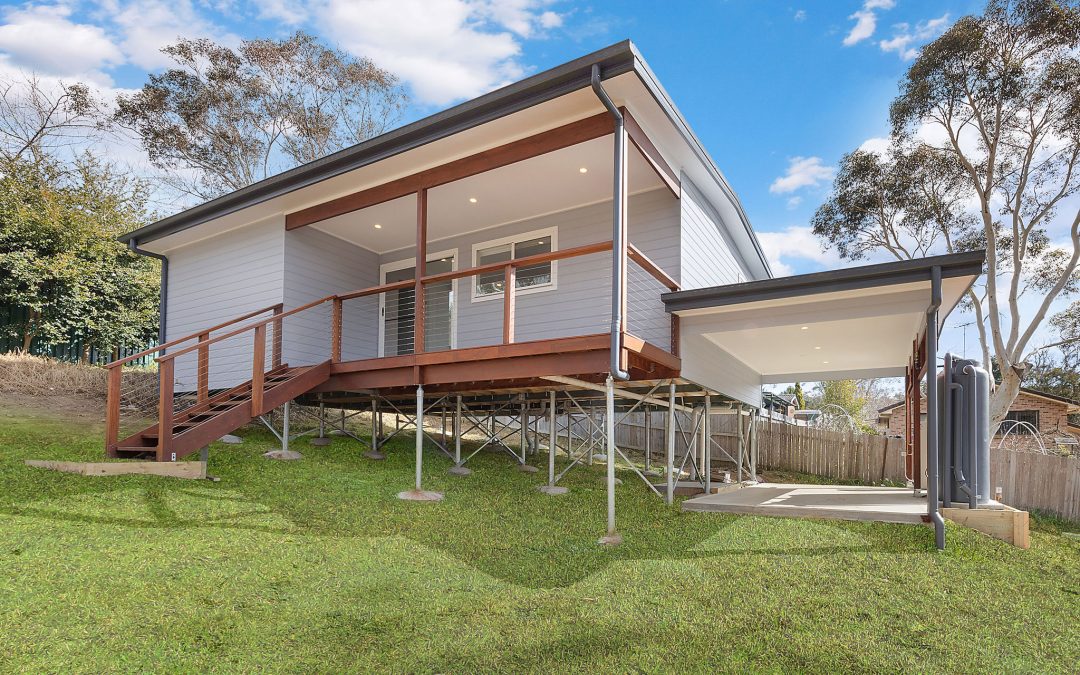
Aplus’s team tailored the design to suit the Katoomba site, building on bearers and joists with a timber frame and truss system for strength and durability. Inside, hybrid vinyl plank flooring was installed throughout the living areas for easy maintenance, while the bedrooms were carpeted for warmth and comfort. Outside, merbau stairs and decking added a natural finish that blends beautifully with the mountain surroundings. A carport was also included, offering convenient covered parking for future tenants — an important feature in Katoomba’s climate.
Built for Bushfire Safety
Because of the property’s BAL 19 rating, every element of the build was carefully selected to meet bushfire construction requirements — from ember-resistant materials to specific glazing and joinery details. Aplus managed the DA submission and coordinated compliance with council and bushfire authorities, ensuring that Laurie and Monica’s investment was not only safe but fully approved and future-proofed.
The project was completed in 18½ weeks, a strong result given the site and approval complexity. From start to finish, the Aplus team handled every stage, providing a seamless experience that gave Laurie and Monica peace of mind.
A Ready-Made Investment
The completed granny flat offers everything tenants look for in a quality rental: spacious living, a well-equipped kitchen with dishwasher, internal laundry, outdoor deck, and off-street parking. It’s a comfortable, compliant, low-maintenance home — exactly what Laurie and Monica had envisioned.
Their property now includes a second dwelling that will provide reliable rental income for years to come, all while increasing the overall value of their home.
Katoomba Granny Flat Gallery
Want to Build a Granny Flat in Katoomba or Blue Mountains?
Katoomba and the wider Blue Mountains region present unique challenges for secondary dwellings. Bushfire zoning, sloped blocks and environmental overlays often mean projects can’t proceed under CDC rules. That’s why working with an experienced builder who understands local council requirements and BAL construction is essential.
Aplus Granny Flats has helped many clients across bushfire-affected areas of NSW design and build compliant, comfortable, and attractive granny flats — turning complex approvals into smooth, rewarding projects. With local experience and hundreds of completed projects across NSW, we understand the requirements of Blue Mountains councils and deliver high-quality results that add value to your property. From compact one-bedroom designs to larger custom layouts, we’ll guide you from approvals through to handover.
Explore our granny flat designs or book a free site assessment to start planning your granny flat in Katoomba today.
Why Choose Aplus Granny Flats?
Building a granny flat is a big decision, and choosing the right builder makes all the difference. At Aplus, we pride ourselves on being the builder that clients can trust and rely on.
- Proven Track Record – With projects completed across the Central Coast, Illawarra, Canberra, and beyond, our portfolio speaks for itself.
- Clear Communication – Clients receive regular updates so they always know what stage their build is at.
- Efficient Timelines – We set realistic build times and stick to them, even when projects involve unique challenges.
- Quality First – From strong steel frames to thoughtful finishes, every detail is handled with care.
- Support at Every Stage – From the first site assessment through approvals and construction, our team makes the process straightforward.
Many clients, like John in Dapto, come to Aplus after experiencing delays or setbacks elsewhere — and find the stability, organisation, and workmanship they were looking for.
Book a free site inspection for your Granny Flat on the NSW South Coast – or anywhere in NSW or ACT
Whether you’re creating a rental investment, a space for family, or a future-proof addition to your property, Aplus Granny Flats can help you achieve it. From DA submissions to final handover, our team delivers quality construction, honest guidance, and real value for your investment.
by Granny Flat Builder | Jan 19, 2025 | Central Coast, Completed Granny Flats, Granny Flats, The Prime
Double Income Investment Granny Flat in Killarney Vale
This couple’s decision to enhance their investment property in Killarney Vale was driven by a desire to maximise its rental income potential. By adding a granny flat, they not only increased the property’s value but also made better use of their existing asset. Their vision came to life with Acrow Granny Flats and the sleek, contemporary design of The Prime Plus. Completed in 2024, this two-bedroom granny flat offers practicality, comfort, and style.
Situated on a gently sloping block, the project required a tailored approach to meet drainage regulations. Acrow’s team expertly incorporated a stormwater dispersion trench into the build, ensuring the property was fully compliant with council requirements. This seamless handling of site challenges allowed the project to progress smoothly, maintaining both quality and timelines.
The project was submitted under a Complying Development Certificate (CDC), simplifying the approval process. Acrow’s expertise in navigating local council and regulatory requirements ensured a hassle-free experience for the owners, enabling them to focus on their investment goals.
Killarney Vale Granny Flat Gallery
Move-In Ready with Acrow’s Inclusions
One of the standout features of this project was Acrow’s exceptional standard inclusions. Robert and Kerrie opted for these inclusions without the need for upgrades, as they provided everything necessary for a move-in ready granny flat. From air conditioning to ceiling fans, blinds, and a polished interior finish, the property was designed to be low-maintenance and tenant-ready from day one.
Why Choose The Prime Plus?
The Prime Plus design offers an efficient layout that maximises space while delivering a modern aesthetic. Its thoughtful design makes it a popular choice for those seeking a stylish yet functional granny flat for rental purposes or additional family accommodation.
If you’re looking to get more from your existing property, Acrow’s proven expertise and high-quality inclusions ensure a superior building experience. Contact Acrow today to explore how we can bring your vision to life.
by Granny Flat Builder | Dec 11, 2024 | Central Coast, Completed Granny Flats, Granny Flats, The Willow
Modified Willow Granny Flat Beside a Pool in Central Coast
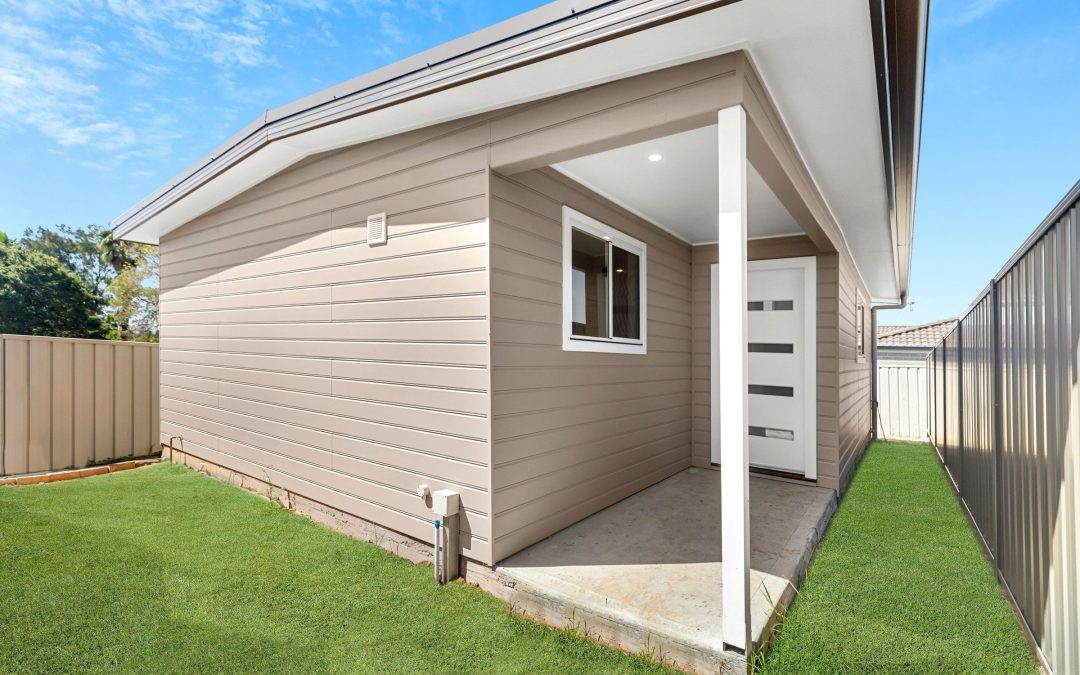
Claire and Darren’s property transformation revolved around creating a perfect space for a loved one while taking advantage of the unique layout of their backyard. Their vision came to life with a modified version of The Willow, tailored to fit perfectly in the narrow space beside their existing pool. The original 60m2 two-bedroom Willow design was reimagined as a one-bedroom granny flat of 50m², with the porch relocated to the front to suit the narrow space. This clever modification not only maximised functionality but also made approval straightforward under a Complying Development Certificate (CDC), saving time compared to a Development Application.
The granny flat was built using bearers and joists, supported by screw piers specified by the engineer to ensure a solid foundation on the site. This is especially important around a swimming pool. With a timber frame and truss, the granny flat is durable and aesthetically pleasing – and was quick to get up onsite. To meet compliance requirements, a balustrade was added to the deck, as it was elevated over 1 meter high. This thoughtful addition blends safety and aesthetic appeal, complementing the granny flat’s personalised design.
.
Saratoga Granny Flat Gallery
Custom features and a new home for a loved one
Every granny flat with Aplus can be customised in the colour selection process, with choices within inclusions and upgrades available. Claire and Darren selected several upgrades to add a personal touch and elevate the flat’s functionality:
- Bathroom enhancements, including upgraded floor tiles, a premium shower head, vanity, and mirror.
- White board sliding doors for the bedroom wardrobe, offering a sleek alternative to mirrored finishes.
The finished granny flat is a bright, inviting space that Claire and Darren’s mother now calls home. Designed with comfort and accessibility in mind, the flat’s proximity to the main house and pool creates a perfect balance of privacy and connection for multigenerational living.
The Willow – a Granny Flat to fit your vision
The Willow is one of Aplus’s most versatile designs, making it easy to modify for unique site layouts like Claire and Darren’s. Its efficient footprint is ideal for properties requiring creative solutions, and with Aplus’s expertise in CDC approvals, the process is faster and smoother.
If you’re considering a granny flat for your property, Aplus’s experienced team can help bring your ideas to life. From design to construction and handover, we’re with you every step of the way.
Book a free site inspection for your Granny Flat on the Central Coast – or anywhere in NSW or ACT