by Granny Flat Builder | Jun 24, 2026 | Completed Granny Flats, Granny Flats, Lake Macquarie, The Gemini, Two Bed Granny Flats
The Gemini – A Stunning 2-Bed 2-Bath Granny Flat Build in Lake Macquarie
Building a granny flat is not just about adding extra space — it’s about creating a stylish, functional living area that feels like home. At Aplus Granny Flats, we recently completed a stunning Gemini 2-bed 2-bath Granny Flat in Belmont North, Lake Macquarie — and it’s a perfect example of how smart design and high-quality finishes come together to create a modern, comfortable living space.
This Gemini was designed with both privacy and functionality in mind, featuring two bedrooms at opposite ends of the home, a central open-plan living area, and stylish finishes that reflect the client’s unique taste. Let’s take a closer look at the details that make this granny flat stand out.
Smart Design for Comfortable Living
The Gemini’s layout is designed to maximise both comfort and privacy. The two bedrooms and two bathrooms are positioned at opposite ends of the granny flat, creating a sense of separation and privacy — ideal for shared living or hosting guests.
The central living space features a modern L-shaped kitchen that flows seamlessly into the living and dining areas. Large windows and sliding doors flood the space with natural light and provide direct access to a patio, creating a seamless indoor-outdoor connection.
Beautiful Colour Selections and Finishes
The thoughtful selection of colours and materials gives this Gemini granny flat a modern yet welcoming feel:
Exterior
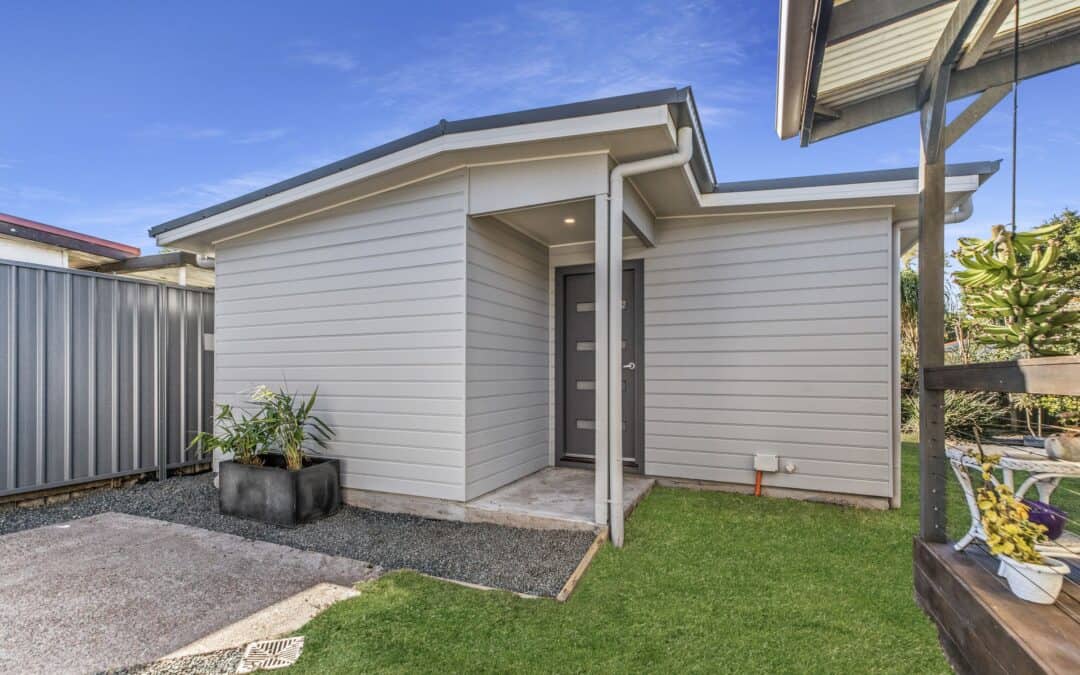
✅ Cladding: James Hardie Primeline Chamfer Weatherboard in Taubmans Silver Blaze
✅ Roof, Fascia & Gutter: Colorbond Basalt — a sleek, deep grey that complements the weatherboard perfectly
✅ Windows: Aluminium frames in Pearl White Gloss for a crisp, clean finish
✅ Front Door: Hume Bushfire Resistant BFR4 with translucent glass — finished in Merbau clear stain for warmth
Interior
✅ Walls: Taubmans Silver Pearl throughout (except ensuites), with Taubmans Brilliant White in bathrooms for a fresh, bright feel
✅ Flooring: 12mm Timber Laminate in Valley Oak throughout the living areas and hallways
✅ Bedrooms: Crestview Carpet in Warm Stone — soft and inviting underfoot
✅ Kitchen:
- Benchtop: Smart Stone Essentials Range in Santorini (20mm)
- Cabinetry: Laminex White 200 in a natural finish with nickel handles
- Splashback: Gloss White tiles (300x600mm) laid horizontally
- Appliances: Haier 600mm Electric Oven, Ceramic Cooktop, and Slide-Out Rangehood
Bathrooms
✅ Floor Tiles: Bellingen Charcoal Matt (600x600mm) for a sophisticated look
✅ Wall Tiles: Gloss White (300x600mm) laid vertically in a stackbond pattern
✅ Fixtures: Pina Handshower and Basin Mixer in chrome
✅ Vanity: Duraplex 600mm with a white china top and frameless mirrored shaving cabinet
✅ Shower: Semi-frameless with a chrome frame and modern brass floor grate
Laundry
✅ Tub: Everhard 30L Mini Laundry Unit
✅ Tapware: Phoenix Ivy MKII Sink Mixer
✅ Splashback: Gloss White tiles to match the kitchen
Lets Take a Look – 2-Bed 2-Bath Granny Flat Gallery
A Private Retreat with Modern Comfort
The Gemini’s clever layout and modern finishes make it the perfect retreat for homeowners seeking extra space, a rental opportunity, or multi-generational living. The separation of the two bedrooms enhances privacy, making it ideal for both short-term stays and long-term tenants.
The open-plan kitchen and living area create a welcoming hub for daily life, while the seamless connection to the outdoor patio provides an inviting spot for entertaining or relaxing.
Why the Gemini Is Perfect for Lake Macquarie Living
Building a 2-bed 2-bath granny flat in Lake Macquarie is a smart investment. The Gemini’s functional design and high-quality finishes provide long-term value, whether you’re creating space for family, a private guest retreat, or a rental opportunity.
At Aplus Granny Flats, we handle the entire process — from design and approvals to construction and final handover — ensuring a stress-free building experience.
by Granny Flat Builder | Jun 24, 2026 | Completed Granny Flats, Custom Granny Flats, Granny Flats, Lake Macquarie
Set in the rising-growth suburb of Woodrising, this 48m² custom granny flat is a standout for its careful planning, BAL 29 compliance, and thoughtful multigenerational purpose.
Designed to allow a daughter to support her elderly mother on-site—while maintaining privacy and independence—the project was completed in 2024 under Lake Macquarie Council approval. It’s a true example of how we help homeowners navigate challenging sites and complex requirements, all while keeping the process respectful and collaborative.
Why Woodrising Is a Smart Spot for a Granny Flat
Woodrising, in Lake Macquarie’s western corridor, continues to attract attention for its large blocks, strong local infrastructure, and proximity to Newcastle. For families already living in the area, adding a secondary dwelling is a strategic way to future-proof their lifestyle—whether it’s for elderly parents, teenagers, or live-in carers.
This block was no exception, but the access and bushfire zoning meant careful planning was key.
Custom Design with Standard Inclusions
The home itself is a custom 1-bedroom layout with a compact footprint and a practical floorplan:
48m² internal area with an additional covered porch for weather-protected entry
Open-plan kitchen, dining, and living with plenty of natural light
Dedicated laundry and full bathroom
Built on a slab-on-ground using a steel frame and truss system for long-term durability
Despite the bespoke layout, the owner selected standard inclusions throughout, proving that smart design doesn’t need expensive upgrades to feel complete.
Built to BAL 29 Standards and Energy Commitments
With a Bushfire Attack Level (BAL) of 29, construction was adapted to suit both environmental requirements and the owner’s peace of mind. Features include:
Toughened glazing to windows and sliding doors
Aluminium mesh flyscreens for ember protection
Eave and roof penetration protections
Non-combustible cladding, sarking and insulation materials
Sealed LED lighting and energy-efficient air conditioning systems
Rainwater tank connected to toilet and laundry, helping meet BASIX water commitments
R4.0 insulation to ceiling and R2.5 insulation to walls for improved year-round comfort
Together, these features ensured compliance with both bushfire and energy efficiency codes—without compromise to functionality or form.
A Difficult Site, Carefully Managed
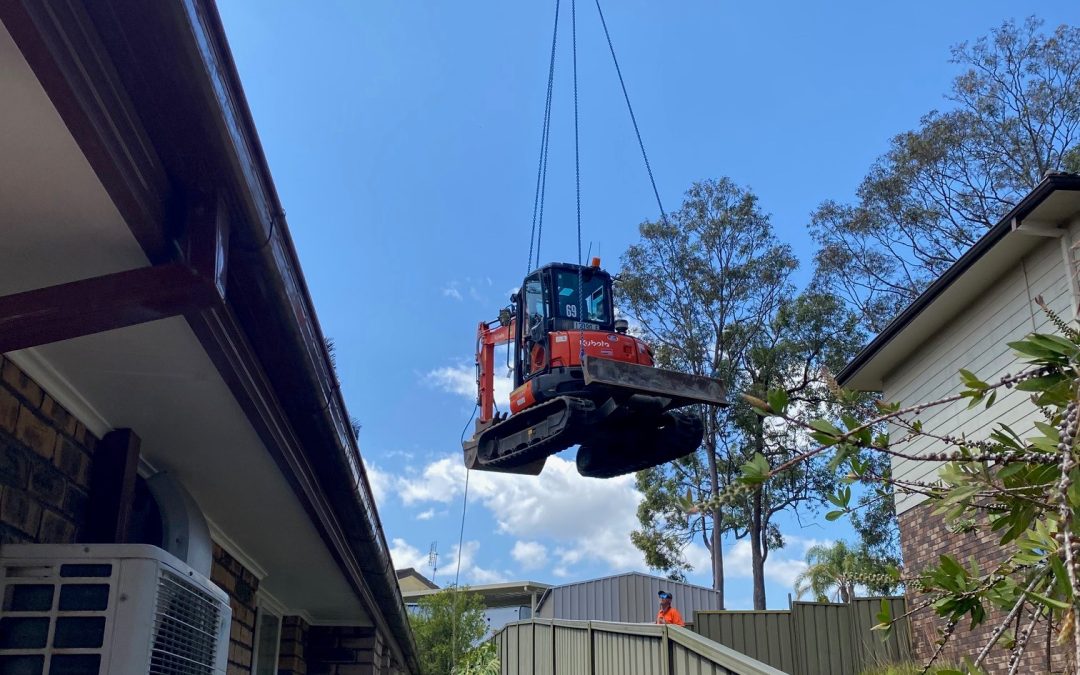
This build came with one major obstacle: limited access to the rear yard. In fact, access was so restricted that an excavator had to be craned into position just to begin site works.
With tight logistics, bushfire zoning, and the homeowner living on-site throughout construction, careful coordination was essential. Having a client with previous owner-builder experience proved to be a real advantage—she understood the process, asked smart questions, and collaborated with the team to keep things moving smoothly.
Woodrising Lake Macquarie Granny Flat
Multigenerational Living That Works
Building for an aging parent means more than just adding a room—it requires privacy, access, and comfort. This project delivered on all three, offering a space where family can remain close without sacrificing independence.
Whether it’s caring for loved ones or future-proofing your lifestyle, a granny flat like this is more than just a structure—it’s a living solution.
Have a tricky block or unique living need? Let’s talk.
Aplus helps families across NSW and the ACT build secondary dwellings that are functional, future-ready, and built to last—even when site access, bushfire zones, or council rules seem overwhelming.
Book a free site inspection today to find out what’s possible for your block—custom designs, standard inclusions, real results.
by Granny Flat Builder | Jun 24, 2026 | Completed Granny Flats, Granny Flats, Lake Macquarie, The Pavillion
Two-Bed Granny Flat in Charlestown: A Smart Rental Investment for Carolyn & Brendan
When Carolyn and Brendan decided to add a granny flat to their property in Charlestown, they were looking for a solid, long-term rental investment. They chose the Pavilion (modified) design from Aplus — a two-bedroom layout that fits well on a variety of lots and delivers comfortable living space for tenants. With the structure built under a Complying Development Certificate (CDC), the process was efficient, compliant, and aligned with their investment objectives.
Meeting Site Challenges: BAL 29 and Sloping Terrain
Their Charlestown block came with a couple of distinctive challenges. Firstly, the property was rated BAL 29, requiring careful attention to fire safety and material selection. Secondly, the site had a sloping terrain, which meant standard building methods wouldn’t suffice. To address this, Aplus included brick piers and brickwork to the subfloor perimeter, ensuring a stable and fire-resistant base.
Because of the slope, the build also required scaffolding — a logistical step that Aplus managed efficiently, ensuring safety and building integrity throughout construction.
Inside: Upgrades for Tenant Appeal
While the base Pavilion design offers a functional and flexible two-bedroom layout, Carolyn and Brendan opted for several upgrades to maximise comfort and rental appeal:
- A small kitchen island bench — a feature that improves usability and modernises the kitchen layout.
- Upgraded vanity and recessed shaving cabinet in the bathroom — adding convenience and a clean built-in finish.
- Enhanced insulation, improving energy efficiency and comfort for tenants.
- Carpeting in the bedrooms — delivering a warmer, homely feel than standard floor coverings.
- Microwave provision in the pantry — a small but handy upgrade that makes day-to-day living easier for renters.
These choices reflect a clear investment in quality and tenant comfort — and play an important role in attracting reliable, long-term renters.
Charlestown, Lake Macquarie Investment Granny Flat Gallery
Why The Pavilion is a Great Fit for Charlestown
Charlestown is a suburb with a diverse mix of families, professionals and downsizers. The rental market here appreciates well-designed, self-contained units offering comfort, convenience, and value. A two-bedroom granny flat like The Pavilion provides:
A compact but spacious living footprint ideal for singles, couples or small families
Affordable rental accommodation with modern finishes and fixtures
Flexibility for use as a rental, guest house, or home for extended family
Compliance with BAL requirements when built correctly — a must for bushfire-adjacent or hazard-zoned areas
For investors like Carolyn and Brendan, the modified Pavilion builds on this demand by offering a quality build tailored for comfort and longevity.
Strong Returns: Rental Income for Investors
Upon completion the flat was quickly tenanted, with a weekly rent of $550. For an investor, that represents a competitive return for a two-bedroom unit in Charlestown — especially given the added value of the upgrades and build quality.
The combination of a robust build (brick piers, proper fire-safe construction), thoughtful internal upgrades, and the inherent appeal of a modern two-bedroom layout helped the property stand out in the rental market.
Aplus’s Expertise: Managing Risk and Delivering Quality
This Charlestown project underscores what sets Aplus Granny Flats apart:
Skilled handling of bushfire-prone (BAL 29) sites with compliant structural bases.
Adaptable building solutions for sloping blocks — including subfloor design and scaffolding when needed.
Flexible upgrades and finishes suited to investor and tenant needs (carpets, appliance provisions, insulation, modern fixtures).
Ability to deliver high-quality two-bedroom granny flats under CDC for efficient approvals and build turnaround.
Consistent experience across NSW, ensuring compliance, build quality, and tenant-ready outcomes.
If you’re considering a granny flat build in Charlestown — whether as a rental investment or for extended family — a two-bedroom Pavilion design, built and finished thoughtfully, offers strong flexibility, quality, and return potential.
Explore our full range of designs to see how we can help you secure a well-built secondary dwelling tailored to your site. Book a free site inspection today to find out what’s possible for your block—custom designs, standard inclusions, real results.
by Granny Flat Builder | Jun 24, 2026 | Completed Granny Flats, Granny Flats, Investment, Lake Macquarie, The Cube, Two Bed Granny Flats
The Cube Design Adapted for a Sloping Block
When Stephanie and Peter decided to add a granny flat to their Edgeworth property, the key challenge wasn’t design — it was the site itself. With sloping ground conditions, the build required a construction method that could handle changes in level while still delivering a clean, functional outcome.
Located in the Lake Macquarie area, Edgeworth is well suited to granny flats, with many properties offering the space needed for secondary dwellings. Using The Cube design as a base, this project was tailored to suit the block while maintaining a straightforward and efficient build process.
Building on a Sloping Block
Rather than forcing a slab solution, this granny flat was constructed using a bearers and joists system on piers, allowing the structure to step with the natural fall of the land.
This method:
- Minimises excavation
- Adapts to uneven ground
- Provides a stable, long-term foundation
Additional works such as zone of influence piering were incorporated to ensure the build met structural requirements, particularly where proximity to existing structures needed to be considered.
The Cube — Simple, Functional Living
The Cube is a compact and efficient two bed granny flat design, suited to a wide range of blocks and applications. Its straightforward layout makes it ideal for both investment and owner-occupied use.
For this project, the clients kept the overall design practical, with standard inclusions throughout, while incorporating a few targeted upgrades to enhance usability.
Practical Upgrades and Outdoor Living
Stephanie and Peter chose to include several additions that improved both function and street appeal:
- Extended deck area, creating a more usable outdoor space
- Balustrade to the deck, providing safety and a finished look
- Sliding glass door, strengthening indoor–outdoor connection
During colour selections, they also upgraded:
- Shower head and soap dish
- Provision for a dishwasher in the kitchen
These small but considered upgrades added convenience without overcomplicating the build.
A Bold Exterior Finish
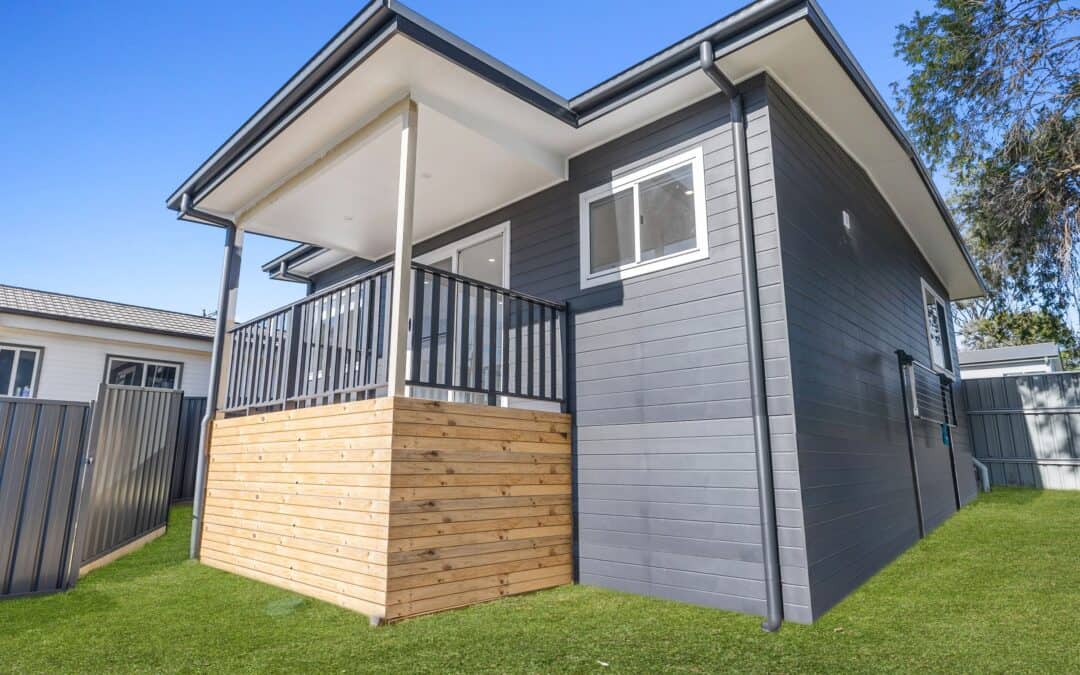
One of the standout features of this Edgeworth granny flat is its exterior colour palette. Moving away from lighter, more traditional tones, the clients selected a dark blue exterior, paired with a black balustrade.
This combination gives the home a strong, modern presence and sets it apart from surrounding builds, demonstrating how simple colour choices can significantly elevate the final result.
Two Bed Granny Flat in Edgeworth – Photo Gallery
Granny Flats in Edgeworth and Lake Macquarie
Edgeworth and the broader Lake Macquarie region continue to see strong demand for granny flats due to:
- Flexible use for family or rental purposes
- Suitable block sizes across many suburbs
- Growing demand for self-contained accommodation
Sloping sites are also common in the area, making construction methods like bearers and joists an important solution for many homeowners.
A Smart Solution for a Challenging Site
Stephanie and Peter’s Edgeworth project shows how the right construction approach, combined with a proven design, can overcome site challenges without compromising on outcome.
By adapting to the slope, incorporating practical upgrades, and selecting a bold exterior finish, they’ve created a granny flat that is both functional and visually distinctive — a strong addition to their Lake Macquarie property.
Contact us for a free quote
by Granny Flat Builder | Jun 24, 2026 | Completed Granny Flats, Granny Flats, Investment, Lake Macquarie, One Bed Granny Flats, The Petite
A Compact, Efficient Build Delivered Fast Under Complying Development
Not every granny flat needs to be large to be effective. For Trisha, the goal was to build a simple, well-designed one bedroom granny flat that made the most of available space while keeping the process straightforward and efficient.
Located in Gateshead within the Lake Macquarie area, this project is a strong example of how a compact 50m² granny flat can deliver everything needed for comfortable, self-contained living — without overcomplicating design or construction.
Why a One Bedroom 50m² Granny Flat Works
A 1 bedroom granny flat at 50m² sits right in the sweet spot for many NSW properties. It provides:
- A fully self-contained living space
- Efficient use of land
- Lower build cost compared to larger designs
- Strong appeal for singles or couples
For homeowners in areas like Gateshead, this type of granny flat is often one of the most practical ways to add value and flexibility to a property.
The Petit — A Proven Compact Design
Trisha selected The Petit, a well-established one bedroom granny flat design that focuses on simplicity and functionality.
The layout includes:
- A comfortable bedroom
- Open-plan kitchen, living, and dining
- A practical bathroom and laundry arrangement
- A compact footprint that maximises usable space
By sticking with a proven design and standard inclusions throughout, the project remained straightforward from start to finish.
Fast Approval with CDC
One of the key advantages of this build was the use of a Complying Development Certificate (CDC).
CDC approval allows eligible granny flats to bypass the longer Development Application (DA) process, significantly reducing approval timeframes. In many cases, this can mean approval in a matter of weeks rather than months.
For this Gateshead project, using CDC helped:
- Speed up the overall timeline
- Reduce approval complexity
- Allow construction to commence sooner
Combined with a simple, standard design, this made for a smooth and efficient build process.
Straightforward Construction, Quality Outcome
The granny flat was constructed using a slab-on-ground foundation with a steel frame and truss system, providing durability and long-term performance.
Aside from an L2 upgrade, the build followed standard selections throughout — keeping the process streamlined while still delivering a modern, comfortable finish.
Projects like this show that keeping things simple often leads to the best outcomes, particularly when speed and efficiency are priorities.
One Bedroom Granny Flat Gallery
Granny Flats in Gateshead and Lake Macquarie
Across Gateshead and the wider Lake Macquarie region, compact granny flats are increasingly popular due to:
- Faster approval pathways under CDC
- Efficient use of residential land
- Strong demand for smaller, self-contained accommodation
- Lower build costs with reliable returns
A well-designed 50m² granny flat offers flexibility for both investment and personal use without the complexity of larger builds.
A Simple Build Done Right
Trisha’s Gateshead project is a great example of how a 1 bedroom granny flat can deliver exactly what’s needed — no more, no less.
With a proven design, standard inclusions, and a fast-tracked CDC approval, the result is a clean, efficient build that meets its purpose and adds long-term value to the property.
Sometimes, the simplest approach is the most effective.
Contact us for a free quote
by Granny Flat Builder | Jun 24, 2026 | Completed Granny Flats, Family, Granny Flats, Lake Macquarie, The Cube, Two Bed Granny Flats
A Granny Flat for Family Built in Jewells, Lake Macquarie
For Nat, the decision came down to family. A loved one needed their own place to live, and having them nearby mattered. Rather than looking at rentals across town, Nat wanted something permanent and proper in the backyard of their Jewells property, a self-contained home that offered genuine independence while keeping the family within easy reach. Lake Macquarie is the kind of place where that makes sense: quiet streets, good community, and block sizes that make a granny flat a realistic option. Nat came to Aplus with a clear goal, and the project went from there.
The Right Design
Nat chose The Cube, one of the most popular designs in the Aplus two-bedroom granny flat range. It is easy to see the appeal. The Cube delivers two bedrooms with built-in wardrobes, an open-plan kitchen, living and dining area, plus a bathroom and laundry, all in a compact, contemporary footprint. The clean rectangular form suits a wide range of backyard situations, and the layout makes every square metre count. For someone moving in full-time, it provides everything needed for comfortable, independent living without feeling cramped. It is a genuinely liveable design, not just a space-efficient one.
Making It Their Own
The Jewells site carried a Bushfire Attack Level rating of BAL 12.5. This sits at the lower end of the bushfire risk scale, but it still means specific fire-resistant materials are required by regulation for external elements like window frames and certain cladding components. Everything compliant was selected and built in as part of the standard process, so Nat did not need to manage it separately.
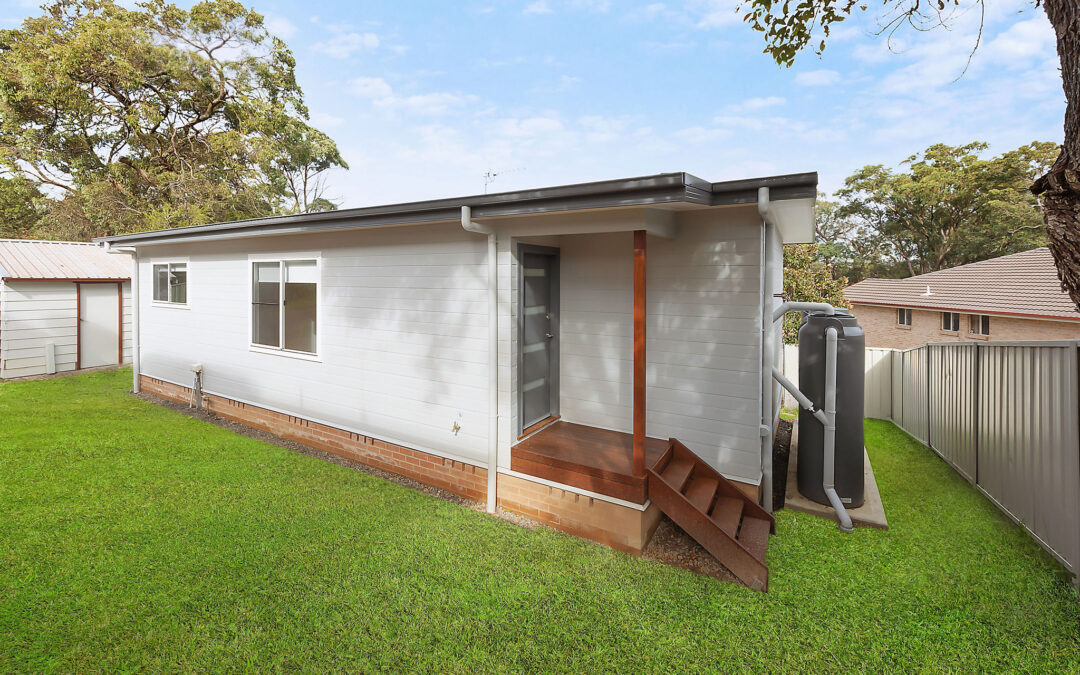
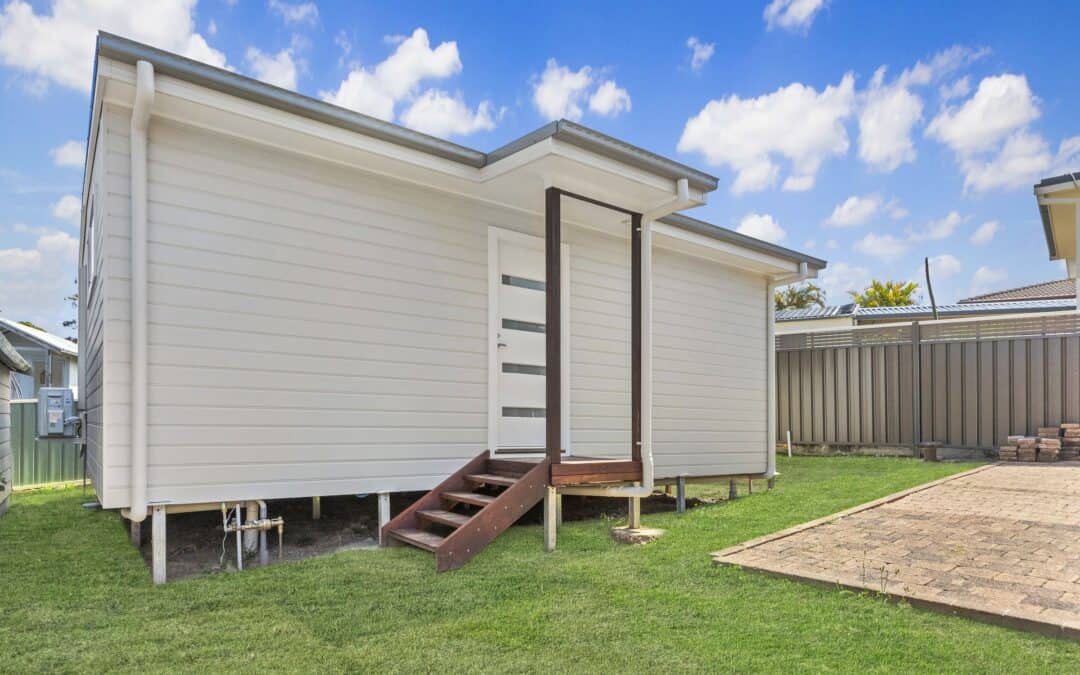
The flat sits on a bearers-and-joists (B&J) floor system, meaning the structure is raised on timber piers above ground level rather than on a poured concrete slab. You can see the piers clearly in the exterior photos. It is a well-suited approach for this site and gives the building a neat, elevated appearance. The frame and roof trusses are steel, which performs strongly over time and handles the coastal Lake Macquarie conditions well.
At colour selection, Nat made a handful of practical additions that lift the liveability of the flat considerably. A dishwasher was added to the kitchen. Several provisional cost items were upgraded to better-quality finishes throughout the flat. A support rail was fitted in the shower, a thoughtful inclusion that adds both safety and comfort. The robe layout in one of the bedrooms was also lightly adjusted to better suit how the space would be used day to day. Small changes individually, but together they make a real difference.
Approval and Build
The project went through a full Development Application (DA) with Lake Macquarie City Council. A DA is the standard council approval pathway and, while it takes longer than the alternative fast-track Complying Development Certificate (CDC) route, it provides more flexibility for site-specific requirements. Construction was completed in 2023, with the build coming together efficiently from start to handover.
The Result – Granny Flat in Jewells, Lake Macquarie – Gallery
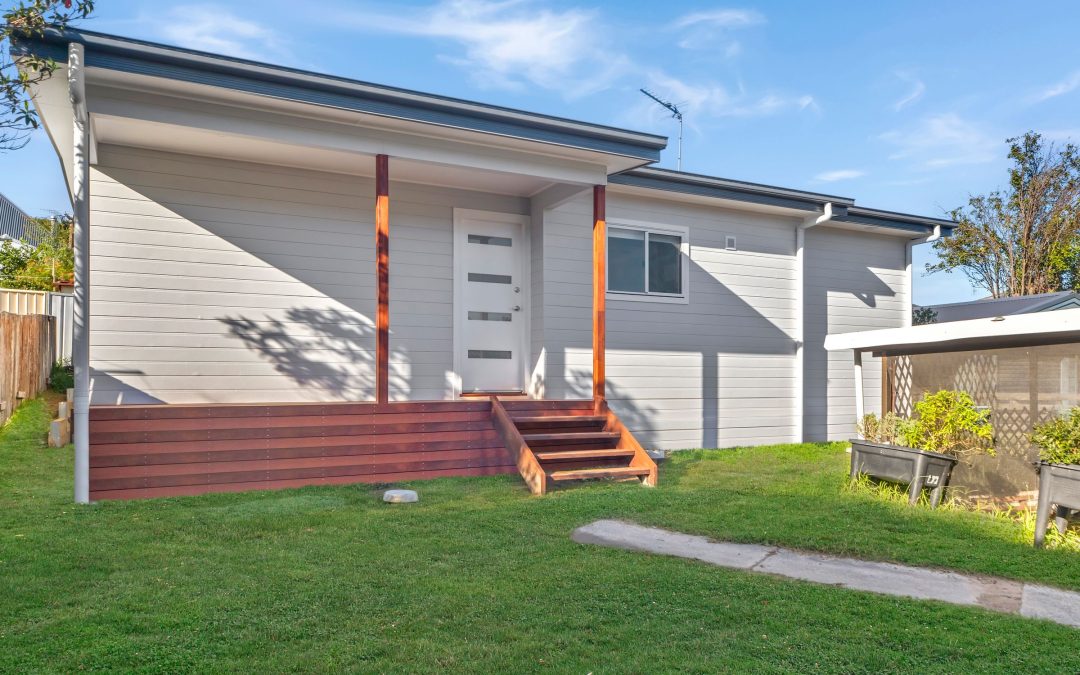
Nat now has a fully self-contained two-bedroom home in the backyard, ready for family to settle into. The exterior is clean and modern: white horizontal cladding, a neat covered entry, and a finish that looks like it belongs on the block rather than something added as an afterthought. Inside, the layout works. The family has what they were after, closeness without crowding, and the person moving in has a proper home of their own.
Granny Flats in Jewells and Lake Macquarie
Jewells is a well-established suburb on the southern edge of Lake Macquarie, close to Charlestown and well connected to Newcastle via the M1. Granny flats across the Lake Macquarie LGA have become a popular way for families to make the most of existing residential blocks, whether to house a family member or add long-term value to a property. Aplus builds regularly across Lake Macquarie, including projects like this two-bedroom, two-bathroom build elsewhere in the region. If you are thinking about a granny flat builder in Jewells, Warners Bay, Belmont, or anywhere across the Lake Macquarie area, Aplus can guide you through the whole process, from design through to handover.
Thinking about a granny flat in Jewells or the wider Lake Macquarie area? Aplus Granny Flats builds across NSW. Get in touch for a free quote.