by Granny Flat Builder | Jun 24, 2026 | Completed Granny Flats, Granny Flats, Lake Macquarie, The Gemini, Two Bed Granny Flats
The Gemini – A Stunning 2-Bed 2-Bath Granny Flat Build in Lake Macquarie
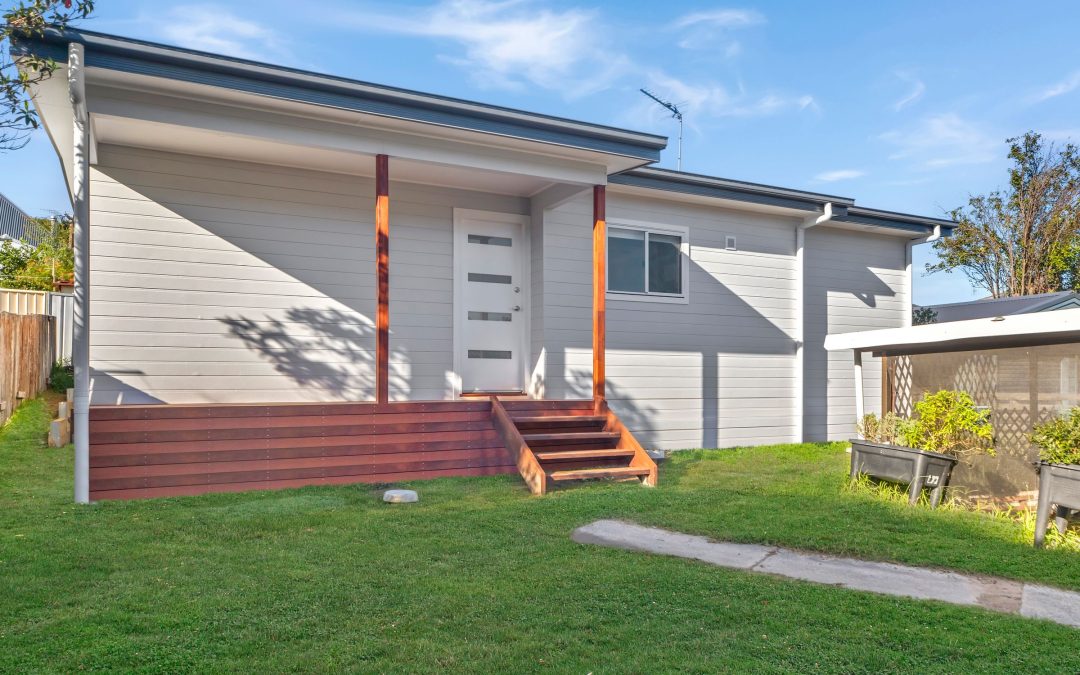
Building a granny flat is not just about adding extra space — it’s about creating a stylish, functional living area that feels like home. At Aplus Granny Flats, we recently completed a stunning Gemini 2-bed 2-bath Granny Flat in Belmont North, Lake Macquarie — and it’s a perfect example of how smart design and high-quality finishes come together to create a modern, comfortable living space.
This Gemini was designed with both privacy and functionality in mind, featuring two bedrooms at opposite ends of the home, a central open-plan living area, and stylish finishes that reflect the client’s unique taste. Let’s take a closer look at the details that make this granny flat stand out.
Smart Design for Comfortable Living
The Gemini’s layout is designed to maximise both comfort and privacy. The two bedrooms and two bathrooms are positioned at opposite ends of the granny flat, creating a sense of separation and privacy — ideal for shared living or hosting guests.
The central living space features a modern L-shaped kitchen that flows seamlessly into the living and dining areas. Large windows and sliding doors flood the space with natural light and provide direct access to a patio, creating a seamless indoor-outdoor connection.
Beautiful Colour Selections and Finishes
The thoughtful selection of colours and materials gives this Gemini granny flat a modern yet welcoming feel:
Exterior
✅ Cladding: James Hardie Primeline Chamfer Weatherboard in Taubmans Silver Blaze
✅ Roof, Fascia & Gutter: Colorbond Basalt — a sleek, deep grey that complements the weatherboard perfectly
✅ Windows: Aluminium frames in Pearl White Gloss for a crisp, clean finish
✅ Front Door: Hume Bushfire Resistant BFR4 with translucent glass — finished in Merbau clear stain for warmth
Interior
✅ Walls: Taubmans Silver Pearl throughout (except ensuites), with Taubmans Brilliant White in bathrooms for a fresh, bright feel
✅ Flooring: 12mm Timber Laminate in Valley Oak throughout the living areas and hallways
✅ Bedrooms: Crestview Carpet in Warm Stone — soft and inviting underfoot
✅ Kitchen:
- Benchtop: Smart Stone Essentials Range in Santorini (20mm)
- Cabinetry: Laminex White 200 in a natural finish with nickel handles
- Splashback: Gloss White tiles (300x600mm) laid horizontally
- Appliances: Haier 600mm Electric Oven, Ceramic Cooktop, and Slide-Out Rangehood
Bathrooms
✅ Floor Tiles: Bellingen Charcoal Matt (600x600mm) for a sophisticated look
✅ Wall Tiles: Gloss White (300x600mm) laid vertically in a stackbond pattern
✅ Fixtures: Pina Handshower and Basin Mixer in chrome
✅ Vanity: Duraplex 600mm with a white china top and frameless mirrored shaving cabinet
✅ Shower: Semi-frameless with a chrome frame and modern brass floor grate
Laundry
✅ Tub: Everhard 30L Mini Laundry Unit
✅ Tapware: Phoenix Ivy MKII Sink Mixer
✅ Splashback: Gloss White tiles to match the kitchen
Lets Take a Look – 2-Bed 2-Bath Granny Flat Gallery
A Private Retreat with Modern Comfort
The Gemini’s clever layout and modern finishes make it the perfect retreat for homeowners seeking extra space, a rental opportunity, or multi-generational living. The separation of the two bedrooms enhances privacy, making it ideal for both short-term stays and long-term tenants.
The open-plan kitchen and living area create a welcoming hub for daily life, while the seamless connection to the outdoor patio provides an inviting spot for entertaining or relaxing.
Why the Gemini Is Perfect for Lake Macquarie Living
Building a 2-bed 2-bath granny flat in Lake Macquarie is a smart investment. The Gemini’s functional design and high-quality finishes provide long-term value, whether you’re creating space for family, a private guest retreat, or a rental opportunity.
At Aplus Granny Flats, we handle the entire process — from design and approvals to construction and final handover — ensuring a stress-free building experience.
by Granny Flat Builder | Jun 24, 2026 | Central Coast, Completed Granny Flats, Family, Granny Flats, The Gemini, Two Bed Granny Flats
Granny Flat Builder Tumbi Umbi: Two Bedroom Granny Flat on the Central Coast
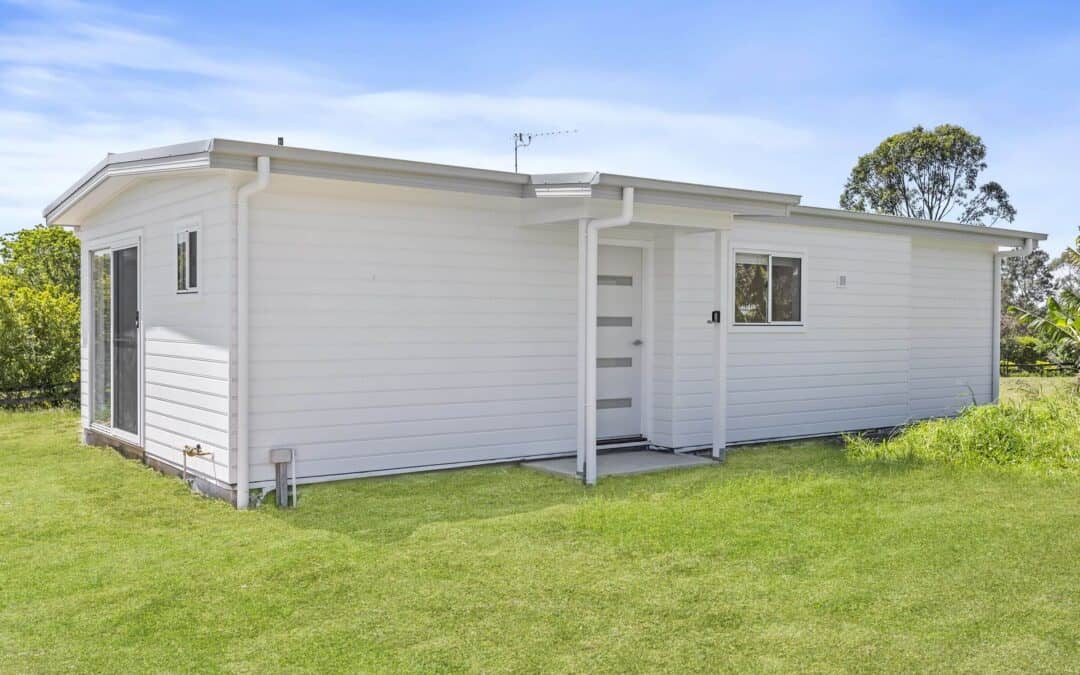
This project in Tumbi Umbi on the Central Coast involved building a two bedroom granny flat for owner occupiers looking to make better use of their existing property. The brief was straightforward. Create a self-contained secondary dwelling that works day to day, complies with local requirements, and can be delivered efficiently without overcomplicating the build.
Building a Granny Flat in Tumbi Umbi
Tumbi Umbi is a well-established suburb on the Central Coast where granny flats are a practical way to add usable space. Whether it is for extended family, downsizing on the same block, or future flexibility, many property owners are now looking at how to build a granny flat in Tumbi Umbi without disrupting their main home.
For this site, a Development Application was required rather than a complying development pathway. This added some time to the early stages but allowed the design to move forward in line with council requirements. Working through the DA process early helped avoid delays once construction began.
As a granny flat builder Tumbi Umbi homeowners can rely on, the focus was on getting approvals right, setting clear expectations, and keeping the build process predictable.
Choosing a Two Bedroom Granny Flat Design
The clients selected The Gemini design, a two bedroom granny flat that suits a wide range of block types across the Central Coast. The layout provides two separate bedrooms, an open living area, and a functional kitchen without wasting space on unused areas.
A two bedroom granny flat is often the most practical option. It provides flexibility for different living arrangements, whether that is a couple, small family, or visiting guests. It also allows the property to adapt over time as needs change.
In this case, the Gemini design worked well with the existing block. It allowed for clear access, good orientation, and separation from the main dwelling while still feeling connected to the property.
Construction Approach and Build Timeframe
The granny flat was constructed using a slab on ground with a steel frame. This method is commonly used across granny flats Central Coast projects due to its durability and suitability for a range of soil conditions.
The build was completed in approximately 13 weeks, excluding delays outside of the builder’s control. Keeping the construction timeframe tight was important to minimise disruption for the owners who remained on site during the build.
A clear construction process and staged scheduling meant trades could move through efficiently. This is a key part of delivering consistent results when building granny flats on the Central Coast.
Site Requirements and Wastewater Management
One of the key considerations on this project was wastewater management. The property required an Envirocycle system rather than a standard sewer connection.
This type of system is common in parts of the Central Coast where sewer infrastructure is not available or where site conditions require an alternative approach. Planning for this early ensured that the system could be integrated into the overall site layout without affecting access or usable space.
For anyone planning to build a granny flat in Tumbi Umbi, it is important to understand site services from the start. Wastewater, stormwater, and access can all influence the final design and cost.
Practical Interior Upgrades
The internal selections on this project were simple and focused on long-term use. Carpet was installed in the bedrooms to provide comfort, while floor to ceiling tiling was used in wet areas for durability and easier maintenance.
These types of upgrades are common in granny flats Central Coast builds where the goal is to reduce ongoing upkeep rather than add unnecessary features. The result is a space that is easy to live in and straightforward to maintain.
Keeping finishes practical also helps control costs, which is often a key consideration when adding a secondary dwelling.
Tumbi Umbi Granny Flat Gallery
Outcome for the Owners
The completed two bedroom granny flat provides a separate, fully functional living space on the same property. It meets the needs of the owners now while also giving them flexibility for the future.
For homeowners in Tumbi Umbi and across the Central Coast, this type of project shows what can be achieved with a clear brief, a suitable design, and a structured build process. Whether the goal is additional space or long-term value, working with an experienced granny flat builder Tumbi Umbi residents trust makes the process more straightforward.
Granny flats continue to be a practical option across the Central Coast. With the right planning and a focus on buildability, they can be delivered efficiently and used in a range of ways over time.
Contact us to arrange a free quote