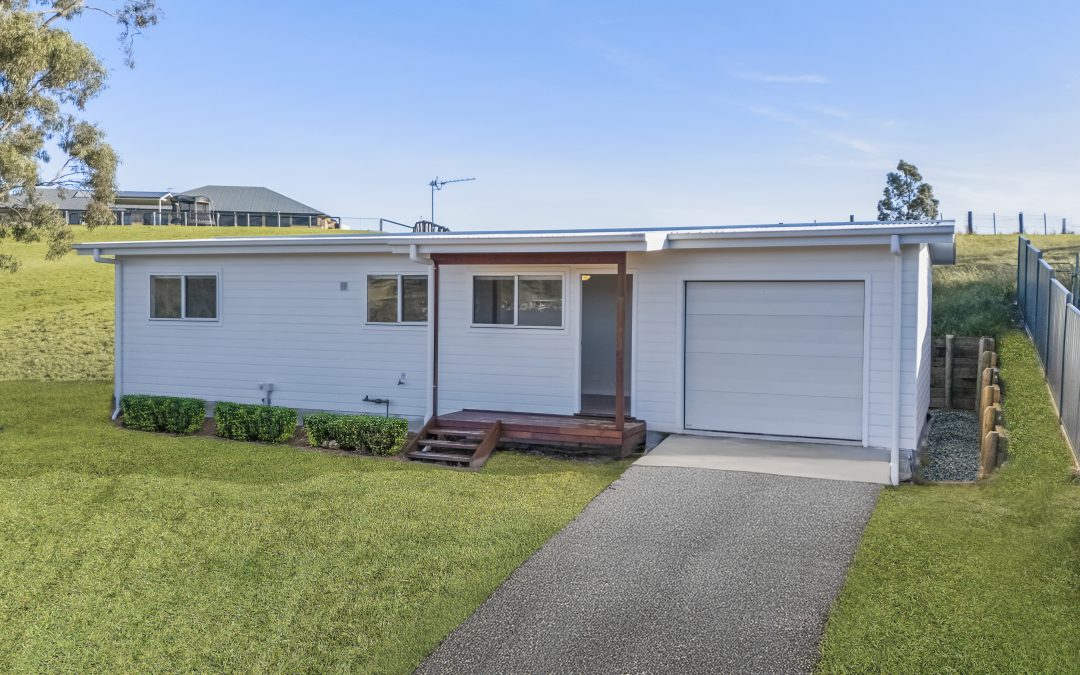
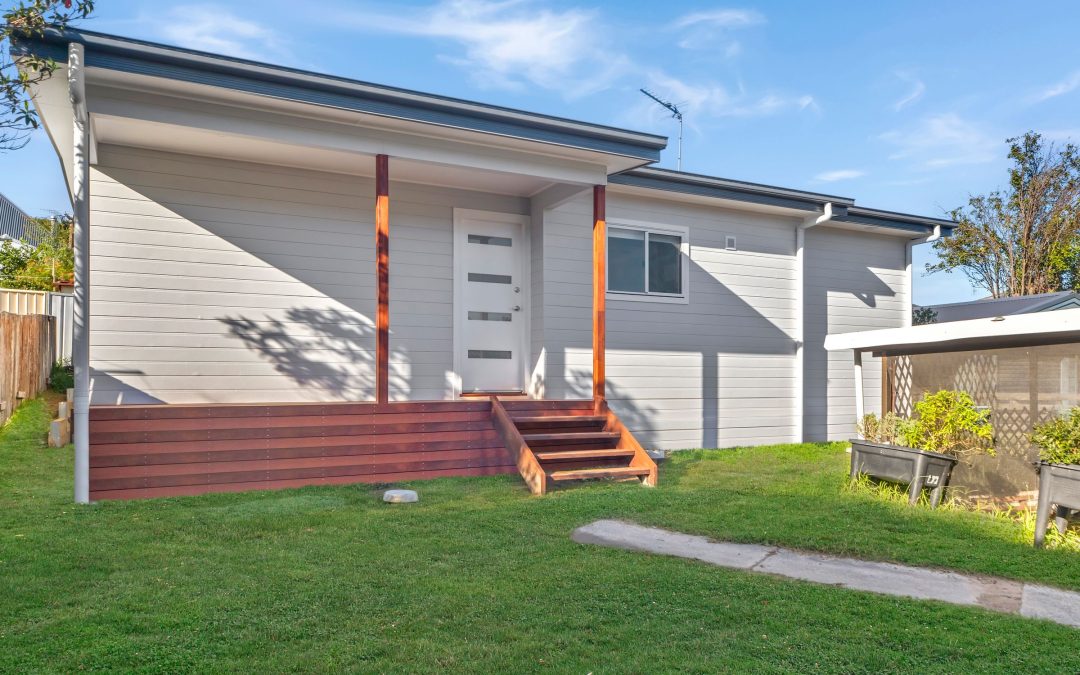
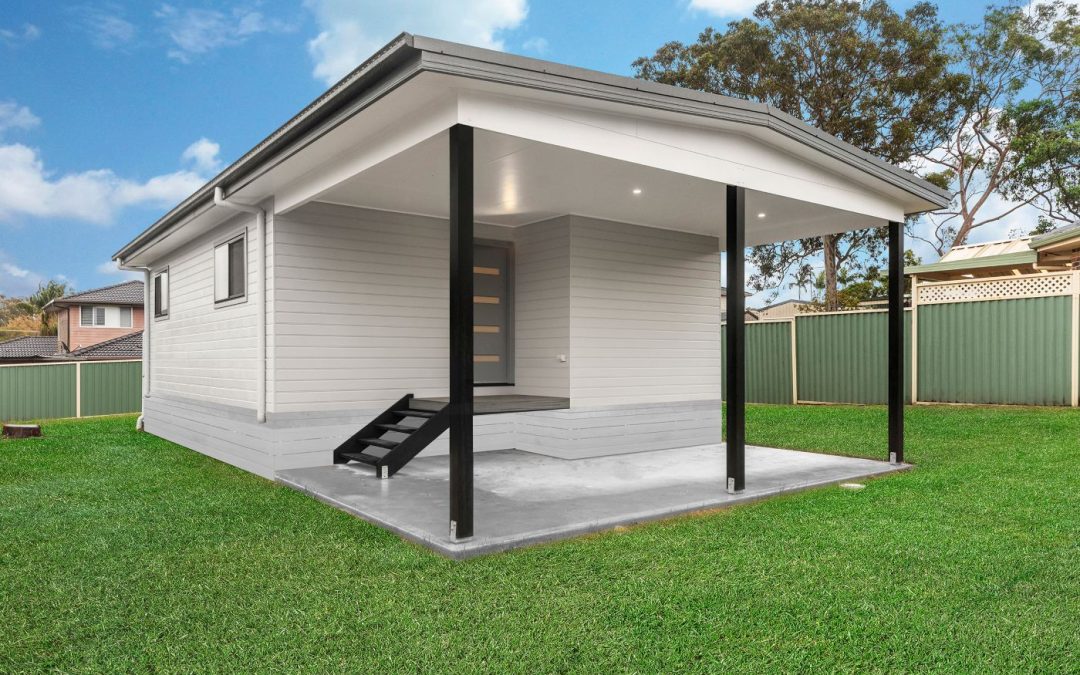
When our Client approached Aplus, he had a clear vision: a full-sized granny flat that looked and felt like a real home—with its own garage. The starting point was The Trinity, a popular 3-bedroom design from Aplus’s collection, but a few key tweaks were made to bring it all together.
Now complete in Muswellbrook, this project shows how clients can achieve both comfort and practicality—while staying cost-conscious.
The Design: The Trinity – Modified
The Trinity is one of Aplus’s most spacious layouts, offering three bedrooms, open-plan living, and a full kitchen and bathroom. For Silva’s home, the design was modified to include a garage, a feature not often seen in standard granny flats.
To make it work:
The front door was relocated to the opposite side of the living area
This allowed space to attach a single garage with a panel lift door
Entry is still welcoming, with a Merbau timber deck and stairs at the porch
Despite the addition, Silva stuck to Aplus’s standard inclusions, avoiding unnecessary extras to keep the build efficient and on budget.
Garages and carports can be added to almost any Aplus granny flat—just ask for it to be costed at the design stage.
SOG Construction and Smart Planning
The home was built on a slab-on-ground (SOG) with a drop edge beam, perfectly suited to the site’s fall and soil profile. A timber frame and truss system keeps the construction lightweight and adaptable.
Construction began on 6 December 2024 and reached Practical Completion by 6 June 2025. That’s a 22-week build period, including delays for the Christmas break and extensions of time (EOTs)—well within expectations for a 3-bedroom dwelling with a garage.
Plumbing Performance Solution: A Custom Approach
As part of the planning process, Aplus coordinated a plumbing performance solution to meet local site and drainage conditions. This was developed by engineering consultants to comply with Muswellbrook Council requirements and the National Construction Code, ensuring water runoff and subsurface drainage were properly managed for a long-term, low-maintenance outcome.
From grading the ground away from the footings to sleeving pipes under the slab and using clay backfill to reduce moisture ingress, every detail was covered by the engineering team before construction began.
BAL 12.5 Bushfire Compliance
The property is located in a BAL 12.5 bushfire zone, meaning the build required:
Compliant glazing to windows and doors
Sealed ember-proof construction methods
Fire-rated materials and finishes
These measures were implemented seamlessly without compromising on design or budget.
Client Review: Thoughtful, Cost-Effective Service
Here’s what Silva had to say in his 5-star Google review:
“Aplus Granny Flat had designed a beautiful granny flat at my property in Muswellbrook. Special thanks goes to Aplus Granny Flats sales manager Mick Springs for his exceptional and outstanding customer service, going above and beyond to help the client out and for his smart thinking on how to get the most cost effective solution for the clients. I would also like to thank Crystal, Dario and rest of the team for their support in building this beautiful Granny Flat.”
Silva’s review speaks volumes about the team’s approach. Whether it’s finding practical solutions, meeting bushfire requirements, or adapting designs to suit the land, Aplus focuses on cost-effective outcomes that don’t cut corners.
Granny Flat with Garage Project Gallery
Thinking About a Granny Flat with a Garage?
If you want to build a granny flat with a garage or carport, Aplus can help you modify an existing plan—just like we did for The Trinity.
We handle the entire process, from CDC or DA submission through to final handover, and we’re known for working closely with clients to help them build smarter, not just bigger.
Book a free site inspection today to find out what’s possible on your block—anywhere in NSW or the ACT. We can help you build a granny flat with garage access, storage space, or room for hobbies—whatever suits your needs.
For time-poor landlords and property investors, granny flats offer a powerful way to maximise income on existing land. This recently completed two-bedroom granny flat in Metford, built under Maitland City Council via the CDC pathway, is a prime example—delivering an estimated $26k per year in additional income (based on current median rent of $500/week, source: domain.com.au, June 2025).
Built for Investment: Trusted by Buyer’s Agents
This project was commissioned by a buyer’s agent acting on behalf of investors who were building a portfolio and needed high-return secondary dwellings without the hassle.
From design and colours to quoting and construction, Aplus worked primarily with the agent to deliver a turnkey result—with minimal input needed from the owners.
Many buyer’s agents recommend Aplus for our combination of cost-effective builds, fast CDC approvals, and a track record of delivering quality outcomes that suit investment budgets.
The Design: The Dock – Kept Simple and Effective
This granny flat follows the standard Dock layout—a compact two-bedroom home designed for efficient construction, practical living, and broad tenant appeal.
The owners selected standard inclusions throughout, proving you don’t need to upgrade everything to get a high-performing rental. Key features include:
Open-plan kitchen, dining, and living area
Functional bathroom with modern fittings
Built-in wardrobes to both bedrooms
Neutral, low-maintenance finishes ideal for tenants
With its simple, proven layout and no-frills inclusions, the flat ticks every box for long-term rental durability.
Construction: Fast, Reliable, and CDC-Approved
The build was completed in 2024 under a Complying Development Certificate (CDC)—meaning no lengthy council DA process. That’s ideal for investors focused on return timelines.
Built on a slab-on-ground with a steel frame and truss system, the structure is solid, fast to assemble, and suited to long-term investment properties where reliability and low maintenance matter most.
Estimated Rental Income: Up to $26k Per Year
Based on the current median rent of $500/week for 2-bedroom homes in Metford and East Maitland, this secondary dwelling is expected to generate over $26,000 in yearly income—on top of the existing rent from the main home.
Whether used to boost yield or improve cash flow on a negatively geared property, granny flats like this one are one of the smartest add-ons available in today’s market.
Granny Flat Investment in Metford Project Gallery
A Proven Strategy for Busy Investors
This project shows how investors can efficiently add value to existing properties without blowing the budget or overcomplicating the process. Using standard finishes, CDC approval, and a trusted buyer’s agent, the project was simple, fast, and profitable.
Want to Build a Granny Flat Investment in Maitland or the Hunter?
If you’re a property investor—or a buyer’s agent working on behalf of one—Aplus can deliver fast, compliant, investment-grade granny flats across NSW and the ACT. Book a free site inspection today, or contact us to request a quote that suits your budget and your block.
Built in 2025 for Jess, this two-bedroom granny flat showcases how a standard design can be personalised to feel like a true home. Based on The Dock Plus layout and approved via CDC, this project in NSW proves that practicality and personality can go hand-in-hand.
The Design: The Dock Plus (Modified)
The Dock Plus offers a generous open-plan living, kitchen and dining layout—ideal for daily life or welcoming guests. Jess opted for a modified version of the design, incorporating:
Two bedrooms with built-in wardrobes
A shared bathroom with a separate laundry
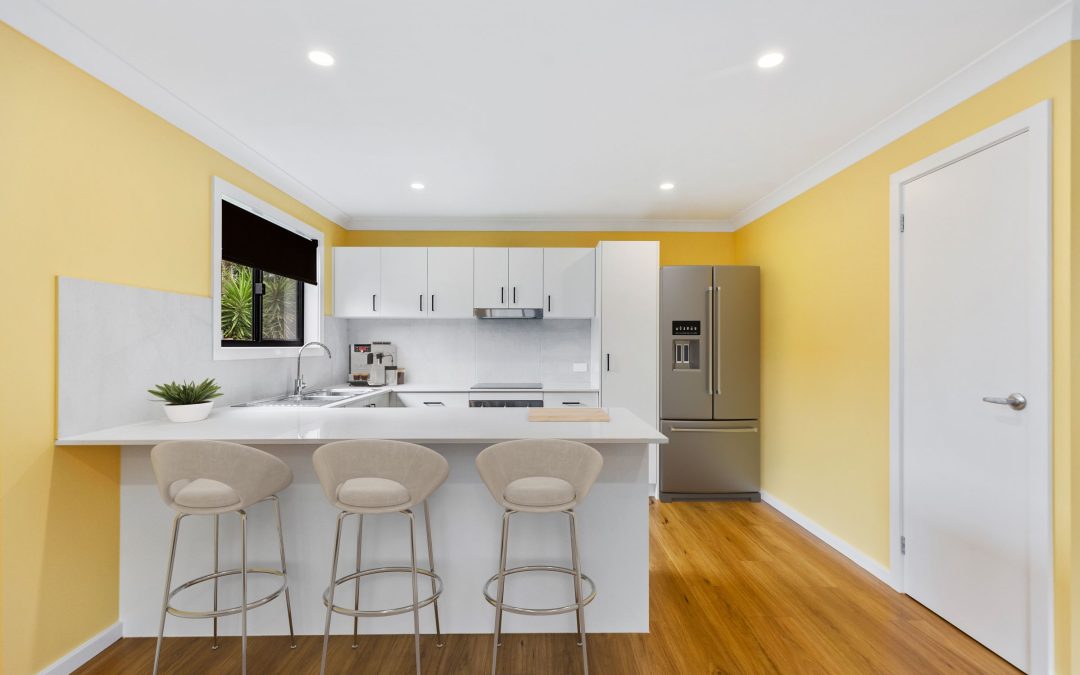
An island bench in the kitchen for extra prep space and casual meals
A 3.5kW air conditioner for year-round comfort
Jess also upgraded the kitchen with black cabinetry handles and added a dishwasher, reflecting her focus on both form and function.
Steel Frame Construction and BAL 12.5 Adaptations
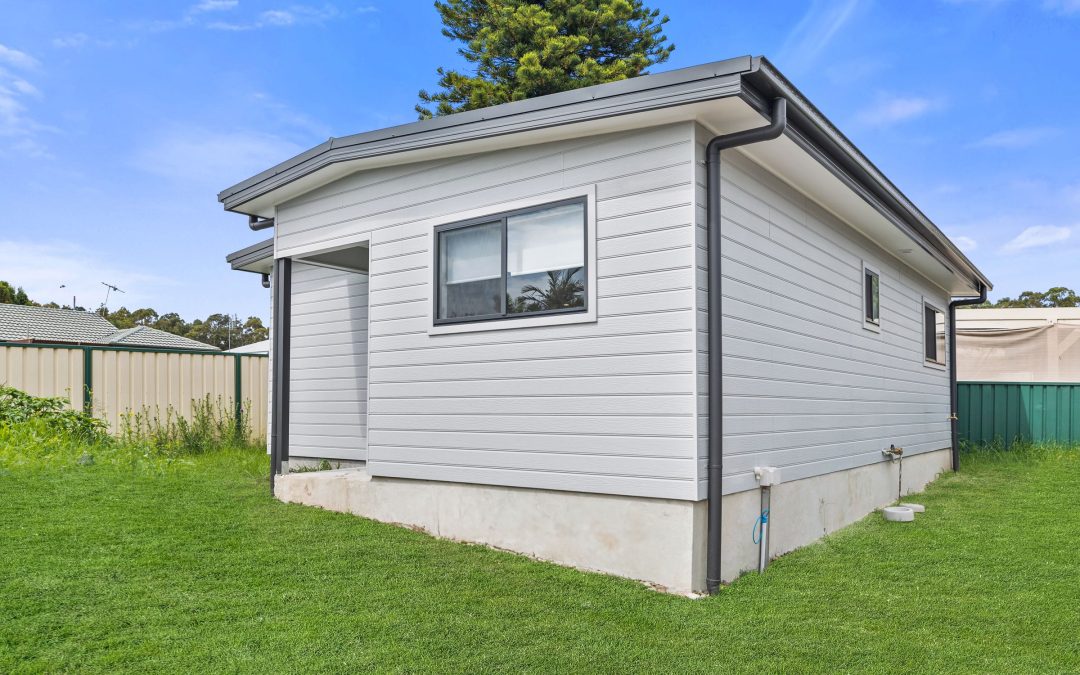
Built on bearers and joists with a steel frame and truss system, this home also met BAL 12.5 bushfire requirements—featuring aluminium flyscreens, eave vents, and a hardwood merbau porch and stairs. These additions not only offer peace of mind but contribute to a durable, long-lasting build.
Colour Choices That Make It Her Own Home
Unlike many secondary dwellings that lean toward neutral palettes, Jess brought vibrant character to her granny flat with:
Four different interior wall colours
Customised front door with Dulux “Golden Koi” at the entrance —a bold, warm shade that immediately sets her home apart
A unique blend of warmth, fun, and individuality that’s rarely seen in secondary dwellings
This personalised palette shows how small design decisions can make a big visual impact, adding charm and ownership to every room.
Ellalong Granny Flat Gallery
Granny Flat Delivered On Time with High Praise
The build commenced in mid-November 2024 and reached Practical Completion by early March 2025. Despite the Christmas break and minor delays, the project remained within the 12-week construction window. The final result not only met but exceeded Jess’s expectations.
Here’s what she had to say in her 5-star Google review:
*“We recently had our forever home built by Aplus Granny Flats, and we couldn’t be happier with the entire experience. From the very beginning, everything was well organised and ran smoothly. The process was quick, professional, and completely stress-free.
Crystal in the office was always prompt, friendly and helpful, Duke the sales manager guided us through the early stages with clarity and honest up front pricing and Dario our project manager made sure everything went to plan and was built to a high standard.
The quality of the build exceeded our expectations, and the whole team was a pleasure to deal with. If you’re thinking about building a granny flat, we highly recommend Aplus—professional, efficient, and genuinely great to work with.”*
Why Ellalong is Ideal for a Granny Flat
Ellalong is an ideal location for a granny flat thanks to its generous block sizes, peaceful rural atmosphere, and proximity to Cessnock and the Hunter Valley. The area attracts families, retirees, and renters looking for a quieter lifestyle with town conveniences nearby. With favourable zoning and CDC pathways under Cessnock City Council, it’s often straightforward to gain approval for a secondary dwelling. Whether you’re building for family, future flexibility, or additional rental income, Ellalong offers the space and setting to make a granny flat a smart investment.
Another Standout Build by Aplus
From the upgraded kitchen to the curated colour scheme, this Dock Plus modification is a strong example of how Aplus delivers more than just standard plans—they deliver homes that reflect their owners. With clear communication from the sales team, careful project management on site, and the technical confidence to meet BAL 12.5 requirements, Jess’s build is one more project Aplus can be proud of.
Book a free site inspection for your Granny Flat in the Hunter Valley – or anywhere in NSW or ACT
Whether you’re planning a secondary dwelling to rent out, house family, or live in yourself, Aplus can help make it feel like home. Book a free site inspection today to explore your options across NSW and the ACT.
A Modern Secondary Dwelling Built for Lifestyle and Location
Set against the green backdrop of Narara on the Central Coast, this two-bedroom granny flat was built using one of Aplus’s most popular designs—The Prime. It showcases how a well-planned secondary dwelling can transform a sloped block into a stylish and functional space for extended family living, rental income, or simply more room to live.
The Design: “The Prime”
The Prime is a 2-bedroom layout that remains a top choice among Aplus clients. Designed with flexibility and comfort in mind, it features:
Two spacious bedrooms with built-in wardrobes
A combined bathroom and laundry with generous proportions
An open plan kitchen, dining, and living space ideal for relaxed, modern living
The option of three roof styles—gable, skillion, or hip
For this build, the gable roof option was selected to complement the existing home on the property and blend with the residential streetscape of Narara.
Adaptations for Granny Flat Built on a Sloping Block
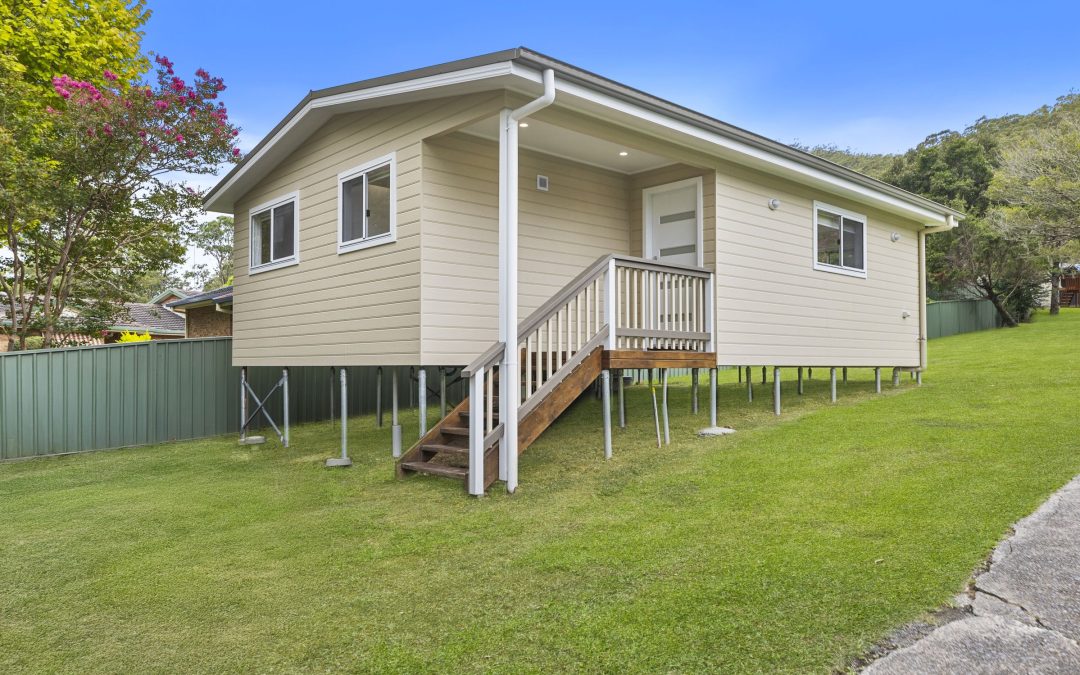
One of the standout features of this build was the sloping block. Rather than seeing it as a challenge, Aplus saw it as an opportunity to elevate the rear yard with clever site planning. The construction team adjusted for levels with raised subfloor construction and considered drainage and access during the early planning stages. The result is a well-positioned granny flat that feels level, light-filled, and well-integrated into the property.
Colour and Style Selections
The final product reflects a clean and contemporary aesthetic with timeless appeal. Some key external and internal colour selections include:
Exterior:
Cladding: James Hardie Linea weatherboard in Shale Grey for a modern yet coastal feel.
Roofing & Gutters: Colorbond Monument, adding contrast and durability.
Windows & Sliding Doors: Matt black aluminium framing to sharpen the façade.
Front Door: Painted in Shale Grey with chrome hardware for continuity and style.
Interior:
Walls & Ceilings: Dulux Lexicon Quarter, a crisp white that enhances natural light.
Flooring: Hybrid vinyl plank in Natural Spotted Gum, offering a warm timber look with practical durability.
Kitchen:
Cabinetry in Polytec Ultra White Matt
Laminated benchtops in Natural Concrete
Splashback tiles in Gloss White Subway, laid in a traditional horizontal pattern.
Bathroom: White gloss wall tiles with a soft grey floor tile (Soft Concrete), paired with chrome tapware and a custom vanity in Coastal Oak.
These choices create a fresh and neutral interior that will remain appealing for years to come—perfect for rental or family use.
Narara Granny Flat Gallery
Why Narara is Ideal for a Granny Flat
Located just over an hour north of Sydney, Narara is part of the Central Coast commuter belt, making it ideal for homeowners seeking a balanced lifestyle between city access and local calm. Its leafy surrounds, family-friendly atmosphere, and growing infrastructure make it a standout location for secondary dwellings.
For families, a granny flat in Narara means more space without moving suburbs. For investors, it means strong rental demand from commuters, students, or professionals working locally or in Sydney. With generous block sizes and favourable council conditions, Narara is a smart choice for building a granny flat.
Another Smart Build by Aplus
This build in Narara is a perfect example of how Aplus handles everything from design through to completion, even on challenging sites. From managing slope-related complexities to delivering a modern, highly liveable outcome, Aplus’s team brought both technical know-how and attention to detail every step of the way.
Book a free site inspection for your Granny Flat on the Central Coast – or anywhere in NSW or ACT
The Gemini – A Stunning 2-Bed 2-Bath Granny Flat Build in Lake Macquarie
Building a granny flat is not just about adding extra space — it’s about creating a stylish, functional living area that feels like home. At Aplus Granny Flats, we recently completed a stunning Gemini 2-bed 2-bath Granny Flat in Belmont North, Lake Macquarie — and it’s a perfect example of how smart design and high-quality finishes come together to create a modern, comfortable living space.
This Gemini was designed with both privacy and functionality in mind, featuring two bedrooms at opposite ends of the home, a central open-plan living area, and stylish finishes that reflect the client’s unique taste. Let’s take a closer look at the details that make this granny flat stand out.
Smart Design for Comfortable Living
The Gemini’s layout is designed to maximise both comfort and privacy. The two bedrooms and two bathrooms are positioned at opposite ends of the granny flat, creating a sense of separation and privacy — ideal for shared living or hosting guests.
The central living space features a modern L-shaped kitchen that flows seamlessly into the living and dining areas. Large windows and sliding doors flood the space with natural light and provide direct access to a patio, creating a seamless indoor-outdoor connection.
Beautiful Colour Selections and Finishes
The thoughtful selection of colours and materials gives this Gemini granny flat a modern yet welcoming feel:
Exterior
✅ Cladding: James Hardie Primeline Chamfer Weatherboard in Taubmans Silver Blaze ✅ Roof, Fascia & Gutter: Colorbond Basalt — a sleek, deep grey that complements the weatherboard perfectly ✅ Windows: Aluminium frames in Pearl White Gloss for a crisp, clean finish ✅ Front Door: Hume Bushfire Resistant BFR4 with translucent glass — finished in Merbau clear stain for warmth
Interior
✅ Walls: Taubmans Silver Pearl throughout (except ensuites), with Taubmans Brilliant White in bathrooms for a fresh, bright feel ✅ Flooring: 12mm Timber Laminate in Valley Oak throughout the living areas and hallways ✅ Bedrooms: Crestview Carpet in Warm Stone — soft and inviting underfoot ✅ Kitchen:
Benchtop: Smart Stone Essentials Range in Santorini (20mm)
Cabinetry: Laminex White 200 in a natural finish with nickel handles
Splashback: Gloss White tiles (300x600mm) laid horizontally
Appliances: Haier 600mm Electric Oven, Ceramic Cooktop, and Slide-Out Rangehood
Bathrooms
✅ Floor Tiles: Bellingen Charcoal Matt (600x600mm) for a sophisticated look ✅ Wall Tiles: Gloss White (300x600mm) laid vertically in a stackbond pattern ✅ Fixtures: Pina Handshower and Basin Mixer in chrome ✅ Vanity: Duraplex 600mm with a white china top and frameless mirrored shaving cabinet ✅ Shower: Semi-frameless with a chrome frame and modern brass floor grate
Laundry
✅ Tub: Everhard 30L Mini Laundry Unit ✅ Tapware: Phoenix Ivy MKII Sink Mixer ✅ Splashback: Gloss White tiles to match the kitchen
Lets Take a Look – 2-Bed 2-Bath Granny Flat Gallery
A Private Retreat with Modern Comfort
The Gemini’s clever layout and modern finishes make it the perfect retreat for homeowners seeking extra space, a rental opportunity, or multi-generational living. The separation of the two bedrooms enhances privacy, making it ideal for both short-term stays and long-term tenants.
The open-plan kitchen and living area create a welcoming hub for daily life, while the seamless connection to the outdoor patio provides an inviting spot for entertaining or relaxing.
Why the Gemini Is Perfect for Lake Macquarie Living
Building a 2-bed 2-bath granny flat in Lake Macquarie is a smart investment. The Gemini’s functional design and high-quality finishes provide long-term value, whether you’re creating space for family, a private guest retreat, or a rental opportunity.
At Aplus Granny Flats, we handle the entire process — from design and approvals to construction and final handover — ensuring a stress-free building experience.
As both a homeowner and one of Aplus’s skilled carpenters, Shaughn had a clear vision: to add a secondary dwelling to his Wyongah property that would generate additional rental income while maintaining a high standard of build and design. He knew the value of a well-planned investment and wanted something that would be both attractive and functional for future tenants.
Shaughn selected The Dock — a contemporary design that offers practical living with room to entertain. To enhance its appeal, he worked closely with Aplus to modify the layout slightly, adding a larger patio with an extended roof, perfect for outdoor living and easy maintenance.
Smart, Functional Upgrades
The build was completed under a Complying Development Certificate (CDC), streamlining approvals and keeping the project within budget and timeframe. Flooring choices were practical: tiles in the living areas for easy cleaning and carpet in the bedrooms for comfort.
During the colour selection and finishing stage, Shaughn added personal touches that improved both aesthetics and tenant functionality. He chose knob handles throughout, upgraded the towel rail, and included a dishwasher. A rotary clothesline was installed in lieu of a fold-out, reflecting a balance between practicality and quality living.
Constructed by B&J with a timber frame and truss system, the granny flat stands as a durable, low-maintenance investment property, combining modern design, tenant-friendly features, and clever use of space.
Outcome & Investment Benefits
The completed Wyongah granny flat is compact, stylish, and ready for tenancy. The extended patio and quality interior finishes make it appealing to renters, while the practical additions — from flooring choices to appliances — ensure low-maintenance living. Shaughn’s investment now offers a reliable source of rental income and long-term property value growth.
Wyongah Granny Flat Gallery
Granny Flats in Wyongah, Central Coast
Wyongah, centrally located between Wyong and Gorokan, is a strong market for rental properties and secondary dwellings. Homeowners looking to maximise property value and rental potential can benefit from the local CDC approval pathways, which allow fast-tracked, compliant builds.
Aplus Granny Flats combines local expertise, quality construction, and flexible design options to create investment-ready homes that work for both landlords and tenants. Whether building for income or lifestyle, our team ensures each project is efficient, attractive, and compliant.
Why Choose Aplus Granny Flats
Building a granny flat is a big decision, and choosing the right builder makes all the difference. At Aplus, we pride ourselves on being the builder that clients can trust and rely on.
Proven Track Record – With projects completed across the Central Coast, Illawarra, Canberra, and beyond, our portfolio speaks for itself.
Clear Communication – Clients receive regular updates so they always know what stage their build is at.
Efficient Timelines – We set realistic build times and stick to them, even when projects involve unique challenges.
Quality First – From strong steel frames to thoughtful finishes, every detail is handled with care.
Support at Every Stage – From the first site assessment through approvals and construction, our team makes the process straightforward.
From design consultation to colour selection and final handover, Aplus manages every stage of the build. With the ability to customise layouts, incorporate practical upgrades, and navigate CDC requirements, we help investors like Shaughn turn a simple idea into a high-quality, low-maintenance rental property — delivered on time and on budget.
Explore our granny flat designs or book a free site assessment to start planning your granny flat on the Central Coast today.
Whether you’re creating a rental investment, a space for family, or a future-proof addition to your property, Aplus Granny Flats can help you achieve it. From DA submissions to final handover, our team delivers quality construction, honest guidance, and real value for your investment.