by Granny Flat Builder | Jun 24, 2026 | Central Coast, Completed Granny Flats, Granny Flats, The Prime, Two Bed Granny Flats
A Modern Secondary Dwelling Built for Lifestyle and Location
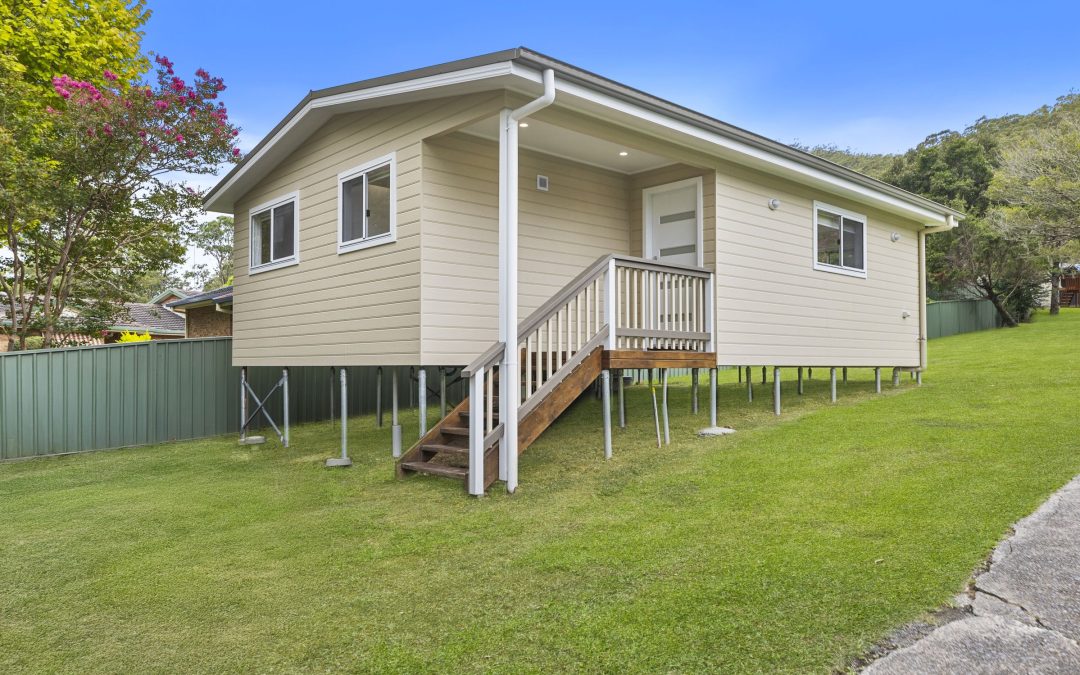
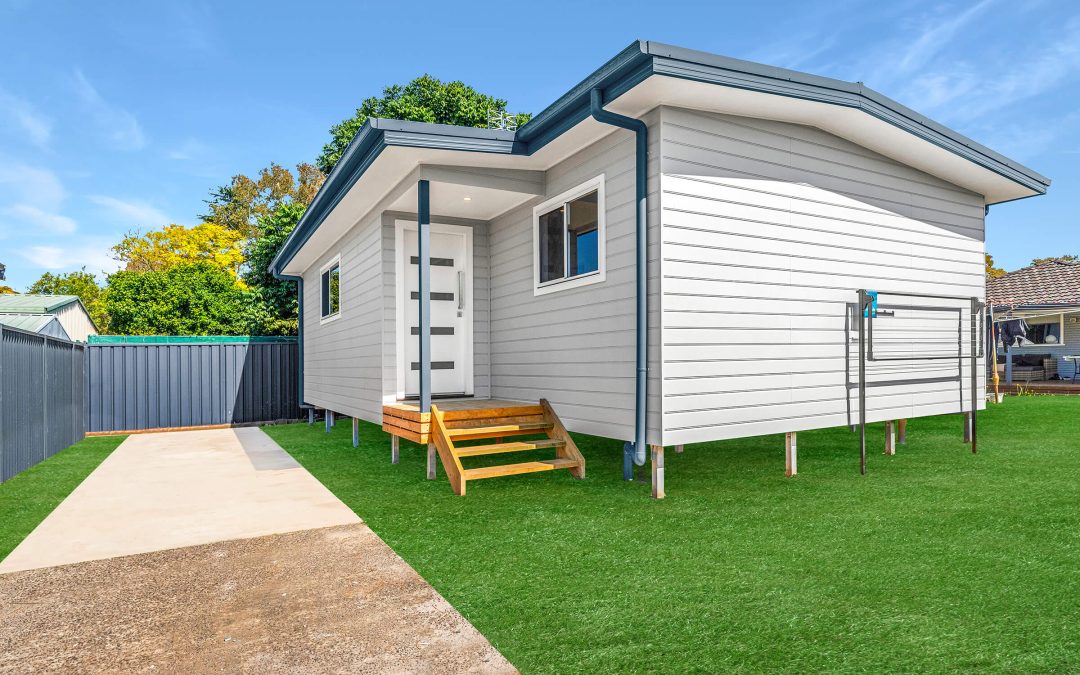
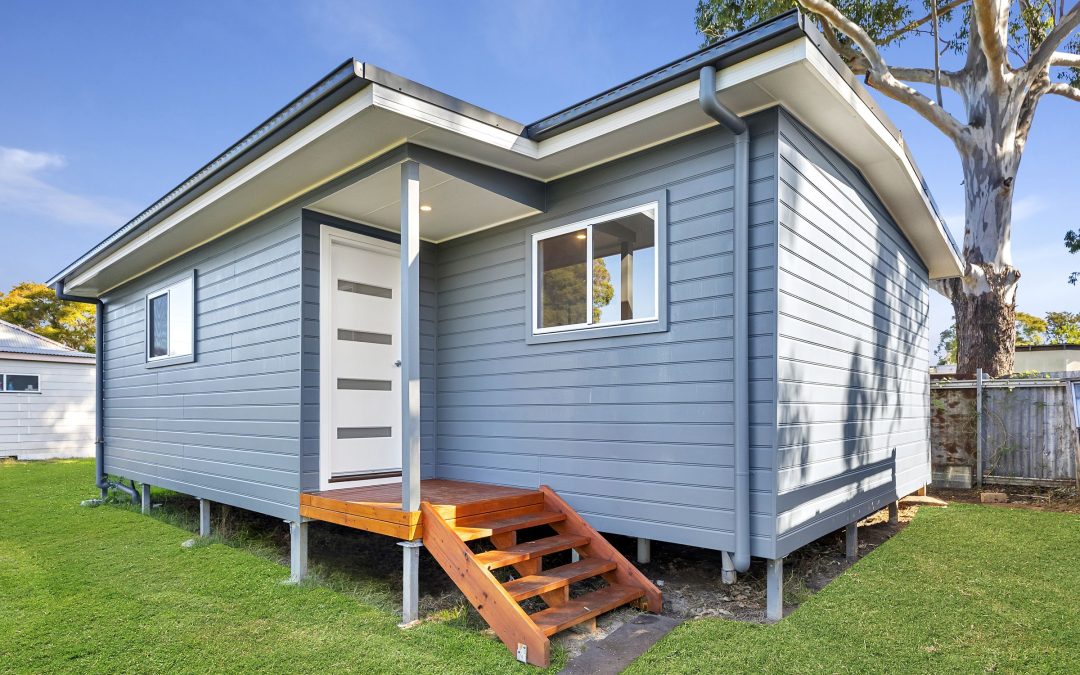
Set against the green backdrop of Narara on the Central Coast, this two-bedroom granny flat was built using one of Aplus’s most popular designs—The Prime. It showcases how a well-planned secondary dwelling can transform a sloped block into a stylish and functional space for extended family living, rental income, or simply more room to live.
The Design: “The Prime”
The Prime is a 2-bedroom layout that remains a top choice among Aplus clients. Designed with flexibility and comfort in mind, it features:
Two spacious bedrooms with built-in wardrobes
A combined bathroom and laundry with generous proportions
An open plan kitchen, dining, and living space ideal for relaxed, modern living
The option of three roof styles—gable, skillion, or hip
For this build, the gable roof option was selected to complement the existing home on the property and blend with the residential streetscape of Narara.
Adaptations for Granny Flat Built on a Sloping Block
One of the standout features of this build was the sloping block. Rather than seeing it as a challenge, Aplus saw it as an opportunity to elevate the rear yard with clever site planning. The construction team adjusted for levels with raised subfloor construction and considered drainage and access during the early planning stages. The result is a well-positioned granny flat that feels level, light-filled, and well-integrated into the property.
Colour and Style Selections
The final product reflects a clean and contemporary aesthetic with timeless appeal. Some key external and internal colour selections include:
Exterior:
Cladding: James Hardie Linea weatherboard in Shale Grey for a modern yet coastal feel.
Roofing & Gutters: Colorbond Monument, adding contrast and durability.
Windows & Sliding Doors: Matt black aluminium framing to sharpen the façade.
Front Door: Painted in Shale Grey with chrome hardware for continuity and style.
Interior:
Walls & Ceilings: Dulux Lexicon Quarter, a crisp white that enhances natural light.
Flooring: Hybrid vinyl plank in Natural Spotted Gum, offering a warm timber look with practical durability.
Kitchen:
Cabinetry in Polytec Ultra White Matt
Laminated benchtops in Natural Concrete
Splashback tiles in Gloss White Subway, laid in a traditional horizontal pattern.
Bathroom: White gloss wall tiles with a soft grey floor tile (Soft Concrete), paired with chrome tapware and a custom vanity in Coastal Oak.
These choices create a fresh and neutral interior that will remain appealing for years to come—perfect for rental or family use.
Narara Granny Flat Gallery
Why Narara is Ideal for a Granny Flat
Located just over an hour north of Sydney, Narara is part of the Central Coast commuter belt, making it ideal for homeowners seeking a balanced lifestyle between city access and local calm. Its leafy surrounds, family-friendly atmosphere, and growing infrastructure make it a standout location for secondary dwellings.
For families, a granny flat in Narara means more space without moving suburbs. For investors, it means strong rental demand from commuters, students, or professionals working locally or in Sydney. With generous block sizes and favourable council conditions, Narara is a smart choice for building a granny flat.
Another Smart Build by Aplus
This build in Narara is a perfect example of how Aplus handles everything from design through to completion, even on challenging sites. From managing slope-related complexities to delivering a modern, highly liveable outcome, Aplus’s team brought both technical know-how and attention to detail every step of the way.
Book a free site inspection for your Granny Flat on the Central Coast – or anywhere in NSW or ACT
by Granny Flat Builder | Jun 24, 2026 | Central Coast, Completed Granny Flats, Granny Flat with Garage, Granny Flats, The Prime, Two Bed Granny Flats
Granny Flat with Carport in Gorokan: Stylish Living in a Flood Zone
When Suzanne and Jordan approached Aplus Granny Flats, their goal was to create a bright, functional, and highly personalised granny flat on their son’s property in Gorokan, Central Coast. They wanted a modern space that would feel like home while handling the challenges of a flood-prone block.
They selected The Prime design, a versatile two-bedroom layout, and submitted the project under a Complying Development Certificate (CDC), ensuring a faster approval process than a full DA. With Mick as Sales Manager and Chris as Project Manager, the Aplus team guided the couple through every step, from design choices to construction.
Bringing Suzanne & Jordan’s Vision to Life
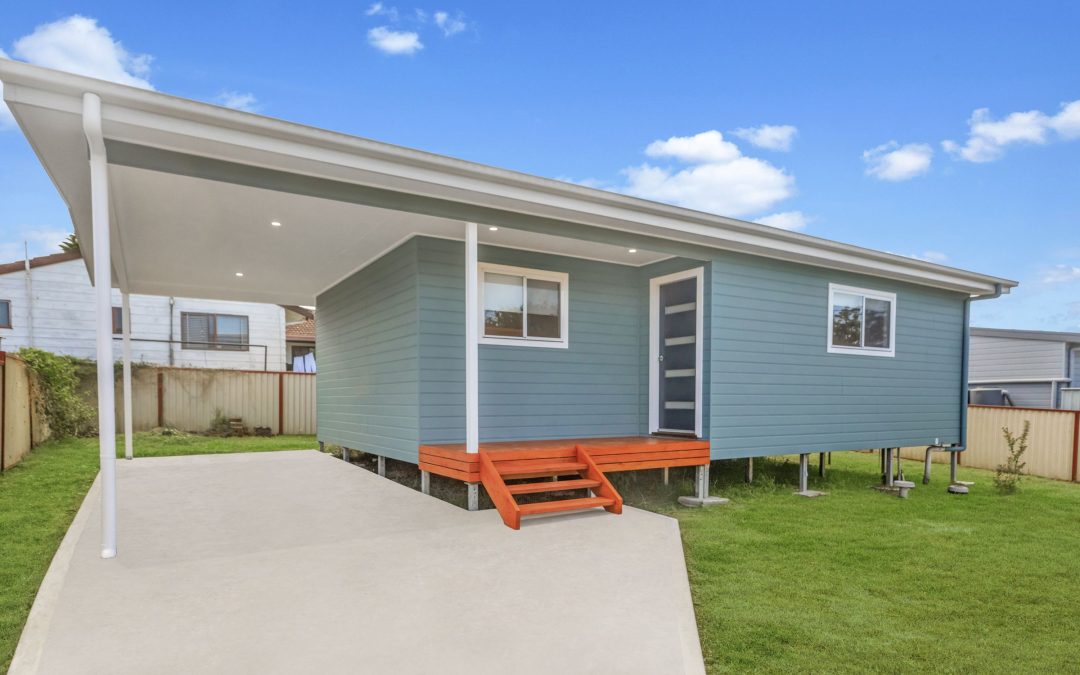
From the start, the couple knew they wanted a distinctive look. Instead of going with the standard grey, they chose a bold blue cladding (Blue Blood), paired with a Surf Mist Colourbond roof, fascia, gutter, and air conditioning trunking. Merbau timber was used for the porch, stairs, and timber posts, giving the home warmth and character.
The kitchen became a standout feature with two-tone cabinetry: Lava Grey for the lower cabinets and Natural Oak for overhead cupboards. The Polar benchtop and Maximo Black Matt splashback created a sophisticated, modern feel. In the bathroom, Suzanne supplied her own 600mm vanity and upgraded the shower head, while the Belga Charcoal tiles and Vast White shower splashback added contrast and style.
Other thoughtful choices included:
- Pearl White Gloss window frames with Merbau external architraves
- Midnight Hour timber front door for a striking entry
- Cotton Touch internal wall paint and semi-gloss white trims
- NSW Spotted Gum timber laminate flooring throughout
- Ice roller blinds and ceiling fans in bedrooms for comfort
These personalised selections created a granny flat that felt contemporary, welcoming, and distinct from standard designs in the region.
Construction Challenges and Aplus’s Solutions
Being in a flood zone, careful planning was required. The structure was built with steel frame and truss, supported by bearers and joists, ensuring a durable and elevated build that complied with local council regulations.
Suzanne and Jordan also wanted secure parking, so a carport was integrated seamlessly into the design. Additionally, they opted for separate water metering to independently manage utilities. Every element, from external cladding to roofline integration and deck layout, was executed with precision, resulting in a stylish and functional granny flat ready for occupancy.
Granny Flat with Carport in Gorokan – Picture Gallery
Why a Granny Flat Works for Gorokan Families
Gorokan and the wider Central Coast are ideal locations for granny flats due to:
- Demand for modern, self-contained living spaces
- Opportunities for family members to live close by while maintaining privacy
- Potential for rental income on investment properties
- Solutions for flood-prone or narrow blocks where elevated living and carports improve accessibility and safety
A well-designed granny flat in Gorokan allows families to create a flexible space for children, elderly parents, or tenants while adding long-term value to their property.
Aplus’s Expertise: Delivering Distinctive Granny Flats Across NSW
Suzanne and Jordan’s Prime project showcases Aplus Granny Flats’ strengths:
- Expert guidance through CDC approvals to speed up construction
- Flexible designs, including The Prime, The Zenith, and The Summit, that adapt to any block
- Integration of carports, garages, and decks for practicality and style
- Local knowledge of flood zones and council requirements to ensure compliant and safe builds
- Hundreds of completed projects across NSW, from the Central Coast to Newcastle, Lake Macquarie, and beyond
Suzanne and Jordan’s story shows that a personalised granny flat with a carport can be both stylish and functional. Whether you’re in Gorokan or anywhere on the Central Coast, Aplus can help you create a distinctive home that suits your family’s needs while adding value to your property.
Explore Aplus Granny Flat designs to see how your vision can come to life.
by admin | Jun 24, 2026 | Completed Granny Flats, Granny Flats, Investment, Lake Macquarie, The Prime, Two Bed Granny Flats
Two-Bedroom Prime Granny Flat Built in Wallsend, Lake Macquarie
For Deb and Greg, the goal was simple: make their Wallsend property work harder. They had the land, they had the vision, and a granny flat made sense as a long-term investment rather than letting the backyard sit idle. Wallsend sits on the edge of Lake Macquarie, close to major shopping hubs and within easy reach of the lake foreshore, and that kind of location attracts solid rental demand. Aplus Granny Flats was brought in to build something that would appeal to quality tenants and deliver reliable returns from day one.
The Right Design
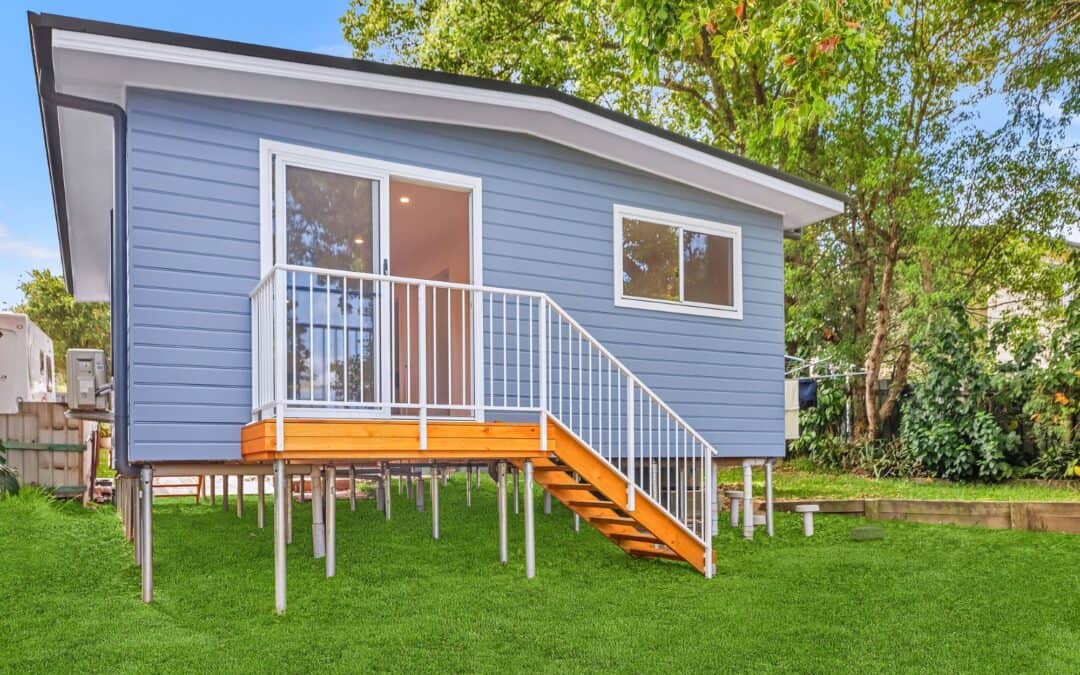
Deb and Greg chose The Prime, a two-bedroom design from the Aplus two-bedroom granny flat range built around efficiency and liveability. The layout delivers two bedrooms with built-in wardrobes, an open-plan kitchen, living and dining area, plus a bathroom and laundry, all in a compact, contemporary footprint. For a rental property the design makes strong practical sense: it is easy to maintain, easy to let, and the open-plan living zone creates a feeling of space that presents well to prospective tenants. One variation from the standard specification was swapping the entrance door for a sliding glass door, which draws more light into the living area and gives the flat a polished, modern feel from the moment you walk in.
Construction and Site
The flat is built on a bearers-and-joists (B&J) floor system, with the structure raised on screw piers that were specified by the project engineer to suit the ground conditions on the Wallsend site. Screw piers are driven directly into the ground rather than relying on poured concrete footings, making them a precise engineering solution for sites where soil conditions call for it. Because the B&J floor system raises the structure a good distance above ground level, scaffolding was required during the build so the trades could work safely at height. The space created beneath the flat also provides useful under-home storage, which is a practical bonus for tenants.
A 4,000-litre rainwater tank was installed as required by the National Construction Code (NCC). The tank is plumbed into the property as part of the standard service connections. At colour selection, Deb and Greg kept things simple and stayed with the standard inclusions throughout. For an investment property, that is often the right call: clean, neutral finishes are easy to rent and straightforward to maintain over the long term.
Approval and Build
The project was approved through a Complying Development Certificate (CDC), the fast-track pathway that uses a private certifier rather than going through full council assessment. For a well-suited investment build like this one, CDC was the right fit: it is quicker than a Development Application (DA) and the result is the same quality build at the end. Construction was completed in 2023, with the project running smoothly from start to handover.
The Result
The flat was leased quickly and has been returning $480 a week in rent, delivering Deb and Greg a gross annual rental income of around $24,960. The property was listed as a brand-new home with filtered bushland views of Lake Macquarie, featuring an air-conditioned open-plan living area, a covered entertainer’s deck, and under-home storage. For a two-bedroom, one-bathroom investment property in Wallsend, that is a strong package. The flat is doing exactly what Deb and Greg built it to do.
Granny Flat Investment in Wallsend and Lake Macquarie
Wallsend sits on the northern edge of Lake Macquarie, well positioned between the Newcastle CBD and the lake foreshore at Warners Bay. It is a suburb with strong rental demand and the kind of steady population that makes a granny flat investment a reliable long-term proposition. Aplus builds regularly across the Lake Macquarie region, including other completed projects like this two-bedroom, two-bathroom build in Lake Macquarie. If you are thinking about a granny flat in Wallsend or anywhere across the Lake Macquarie area, Aplus can guide you through every step of the process.
Thinking about a granny flat investment in Wallsend or the wider Lake Macquarie area? Aplus Granny Flats builds across NSW. Get in touch for a free quote.
by Granny Flat Builder | Jan 19, 2025 | Central Coast, Completed Granny Flats, Granny Flats, The Prime
Double Income Investment Granny Flat in Killarney Vale
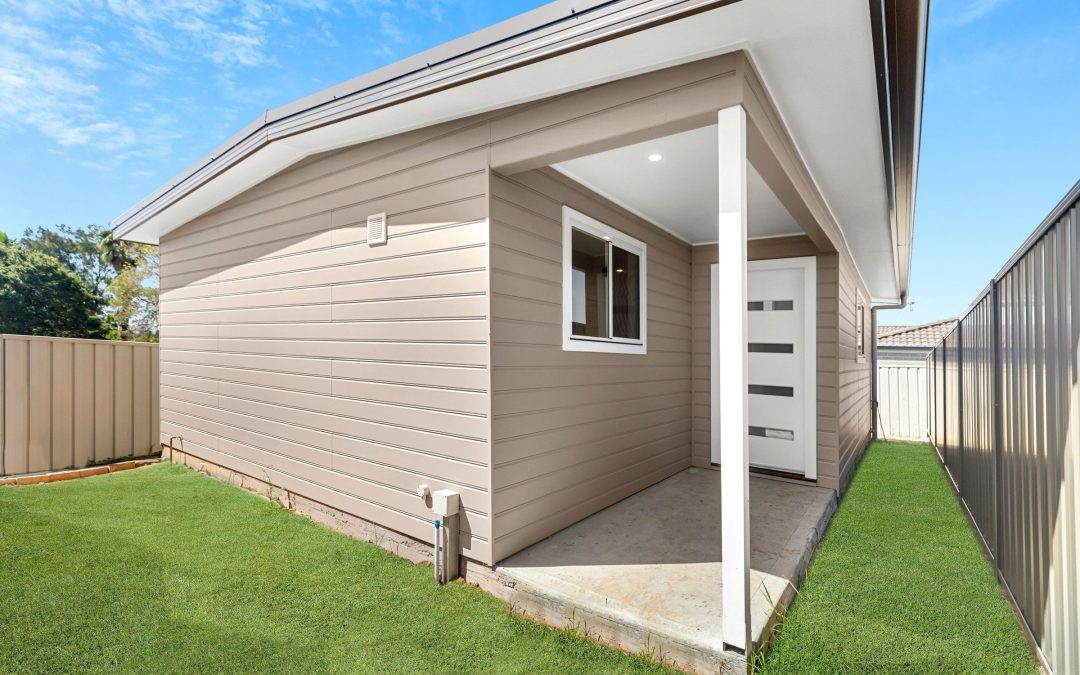
This couple’s decision to enhance their investment property in Killarney Vale was driven by a desire to maximise its rental income potential. By adding a granny flat, they not only increased the property’s value but also made better use of their existing asset. Their vision came to life with Acrow Granny Flats and the sleek, contemporary design of The Prime Plus. Completed in 2024, this two-bedroom granny flat offers practicality, comfort, and style.
Situated on a gently sloping block, the project required a tailored approach to meet drainage regulations. Acrow’s team expertly incorporated a stormwater dispersion trench into the build, ensuring the property was fully compliant with council requirements. This seamless handling of site challenges allowed the project to progress smoothly, maintaining both quality and timelines.
The project was submitted under a Complying Development Certificate (CDC), simplifying the approval process. Acrow’s expertise in navigating local council and regulatory requirements ensured a hassle-free experience for the owners, enabling them to focus on their investment goals.
Killarney Vale Granny Flat Gallery
Move-In Ready with Acrow’s Inclusions
One of the standout features of this project was Acrow’s exceptional standard inclusions. Robert and Kerrie opted for these inclusions without the need for upgrades, as they provided everything necessary for a move-in ready granny flat. From air conditioning to ceiling fans, blinds, and a polished interior finish, the property was designed to be low-maintenance and tenant-ready from day one.
Why Choose The Prime Plus?
The Prime Plus design offers an efficient layout that maximises space while delivering a modern aesthetic. Its thoughtful design makes it a popular choice for those seeking a stylish yet functional granny flat for rental purposes or additional family accommodation.
If you’re looking to get more from your existing property, Acrow’s proven expertise and high-quality inclusions ensure a superior building experience. Contact Acrow today to explore how we can bring your vision to life.
by Granny Flat Builder | Aug 7, 2024 | Central Coast, Completed Granny Flats, Granny Flats, The Prime
Central Coast Peninsula Area Completed Granny Flat Umina
Maria came to Aplus Granny Flats with a clear vision in mind—she wanted to build a functional and comfortable granny flat for her teenage daughter. After reviewing several options, she settled on The Prime, one of our most popular two-bedroom designs. The 60m² floor plan, featuring two bedrooms with built-in wardrobes, an open-plan kitchen, living, and dining area, and a combined bathroom and laundry, ticked all her boxes. But by the time the build was completed, Maria found herself rethinking her plan. The granny flat turned out so well that she considered renting it out for extra income instead!
Maria’s property in Umina, a picturesque coastal suburb known for its family-friendly beach, presented unique challenges due to its flood-rated location. Luckily, we have over 20 years of experience building granny flats in Umina and across the Woy Woy Peninsula, so we were fully prepared to meet the area’s specific requirements. Our team handled everything with precision and expertise. The project required a construction approach using bearers, joists, and a steel frame with trusses to ensure stability and durability, especially given the flood risks.
What made this project truly special was Maria’s close involvement. Living in the main house, she had a front-row seat to the entire construction process and saw firsthand how our team worked. Throughout the build, she opted for several upgrades that added a personal touch and enhanced the overall look and functionality of the granny flat. Maria upgraded her entrance door handle for a more modern aesthetic, increased the tiling in the bathroom to ceiling height for a sleek, polished look, chose an upgraded vanity and mirror, and opted for a double bowl sink in the kitchen instead of the standard option. These customisations turned The Prime into a space that felt more like a modern, stylish home rather than just a simple granny flat.
Despite the complexity of the site and the customisations, the build went off without a hitch. Maria noted that there were “no delays in the build whatsoever,” and praised the “great personalised customer service” she received throughout the process. She also emphasised how pleased she was with her decision to choose Aplus Granny Flats over other competitors, describing our team as “a great bunch of people to deal with.” This glowing 5-star review reflected Maria’s satisfaction with both the end product and the overall experience of working with us.
At Aplus Granny Flats, we pride ourselves on making every project a seamless experience for our clients, and Maria’s case was no exception. From initial consultations to the final handover, we ensured that Maria felt supported and informed every step of the way. Our team’s dedication to quality and attention to detail is why we’ve built a strong reputation as the go-to granny flat builder on the Central Coast.
The Prime floor plan that Maria chose is one of our most versatile designs. With 2 bedrooms, built-in wardrobes, and an open-plan layout, it maximises the 60m² of space to create a living area that is both functional and inviting. The design also allows for flexibility, with the option of three different roof styles—gable, skillion, or hip—to suit a range of property styles. For Maria’s project, the combined bathroom and laundry area was a practical choice, and the small entrance porch added a welcoming touch. If she had chosen the Prime Plus upgrade, she could have opted for a slightly larger porch. You can fully customise any one of our granny flat designs to suit your block, budget and taste.
The success of this project highlights why Aplus Granny Flats is the preferred choice for homeowners in Umina, the Central Coast and beyond. Our experience in navigating local conditions, coupled with our commitment to delivering personalised customer service and high-quality builds, sets us apart in the competitive granny flat market. Whether it’s building for family, rental income, or simply adding extra space to your property, we work closely with each client to ensure the finished product exceeds expectations. Stories like Maria’s that reinforce why Aplus Granny Flats has become the trusted name in granny flat construction on the Central Coast.
Aplus Granny Flat Umina Review
Here is the five star feedback Maria left on Google for our work on this unique front yard granny flat. See also our Instagram post, thanking Maria
Great personalised customer service, no delays in the build whatsoever and a great bunch of people to deal with. Very glad I chose Aplus over other competitors
Maria.
Umina Granny Flat Project Gallery
Local Granny Flat Builder Central Coast Peninsula
Umina Beach, situated on the Central Coast Peninsula, provides an ideal mix of coastal charm and modern amenities. With pristine beaches, parks, and a vibrant local community, it’s a perfect location for families, professionals, and retirees alike. Umina Beach offers easy access to shopping centers, schools, and recreational facilities, making it a desirable place to invest in a granny flat.
For over two decades, Aplus has been the trusted name in crafting exceptional granny flats in the Central Coast. As a family-run business, we take pride in our extensive experience and dedication to delivering high-quality living spaces tailored to your needs.
Aplus offers a diverse range of stylish granny flat designs and floor plans to suit every taste and requirement. From custom designs to inclusive packages, we’re committed to bringing your vision to life. With our price beat guarantee and support for property investors throughout the Central Coast region, you can trust us to deliver exceptional results.
Whether you’re an investor seeking to maximise returns, a parent looking to accommodate a growing family, or a retiree planning for the future, Aplus Granny Flats is here to make your granny flat project a reality.
Download the Granny Flat Design Collection for Central Coast
Download the granny flat design collection
by Granny Flat Builder | May 7, 2024 | Completed Granny Flats, Granny Flats, Hunter Valley, The Prime
Hunter Valley Granny Flat Case Study
This recently completed Granny Flat in Aberdare features two bedrooms, both with built-in robes to maximise room space. It boasts a generous sized bathroom and laundry and has an open plan living and dining area, perfect for relaxing or entertaining. The client chose to upgrade the kitchen appliances and opted for carpet in the bedrooms in lieu of timber laminate, adding to the feeling of luxury in the new home. The client built this granny flat with the intention of having family members move in, selecting one of our most popular designs The Prime.
The Prime is one of Aplus’s many affordable, modern two bedroom granny flat designs that includes top-quality inclusions and fittings. Constructed on a generous corner block, this granny flat is easily accessible, and ready for our clients family to enjoy the Hunter lifestyle.
We had to pier a little deeper than usual during construction of the granny flat, due to the soil on the block. There were no further construction issues from here, the builder and client were able to form a trusting relationship, and the granny flat was completed to schedule.
Hunter Valley Granny Flat Project Gallery
Local Granny Flat Builder Hunter Valley
Aberdare is a suburb of Cessnock, a large town in the Lower Hunter Region, NSW. It is located 2 hours from Sydney, 45 minutes from Newcastle and just 15 minutes from wine country. This makes it an ideal position for the addition of a granny flat for either an investment opportunity or just creating more room for family members seeking the country lifestyle without being too far from the city.
For over two decades, Aplus has been the trusted name in crafting exceptional granny flats in the Hunter. As a family-run business, we take pride in our extensive experience and dedication to delivering high-quality living spaces tailored to your needs. We have a dedicated granny flat display located in Cessnock you can visit.
Aplus offer a diverse range of stylish granny flat designs and floor plans to suit every taste and requirement. From custom designs tailored to your specific needs to inclusive packages that exceed expectations, we’re committed to bringing your vision to life. Plus, with our price beat guarantee and unwavering support for property investors throughout the Hunter region, you can trust us to deliver results that exceed your expectations.
Whether you’re an investor seeking to maximise returns, a parent looking to accommodate a growing family, or a retiree planning for the future, Aplus Granny Flats is here to make your Hunter Valley granny flat project a reality.
Download the Granny Flat Design Collection for Hunter Valley
Download the granny flat design collection