by Granny Flat Builder | Jun 24, 2026 | Central Coast, Completed Granny Flats, Granny Flats, The Prime, Two Bed Granny Flats
A Modern Secondary Dwelling Built for Lifestyle and Location
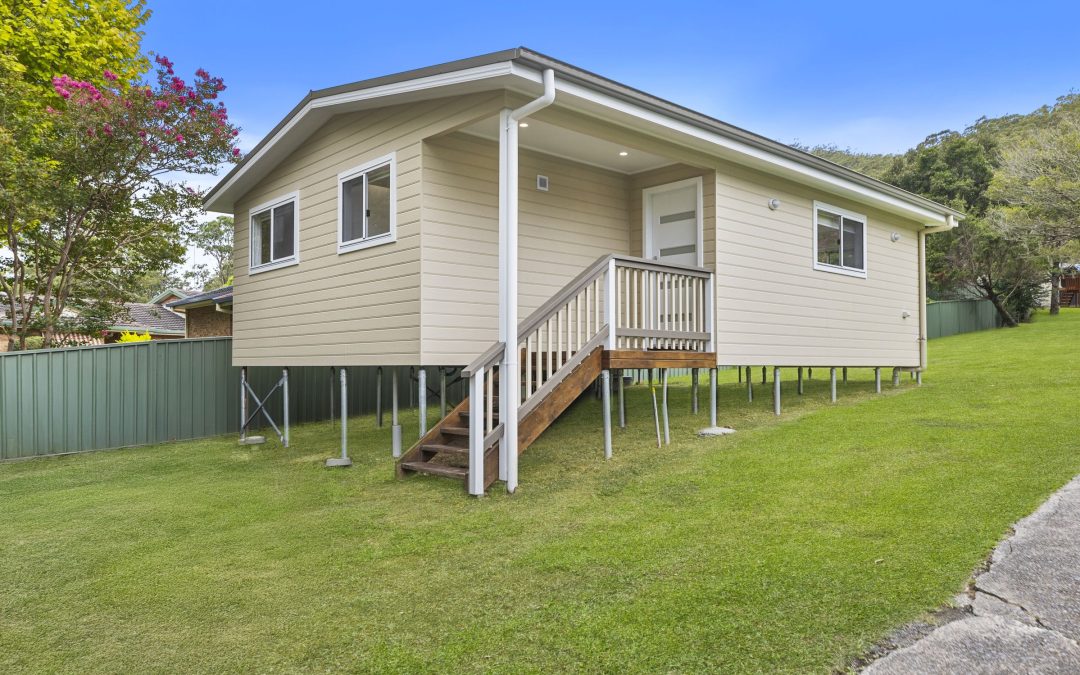
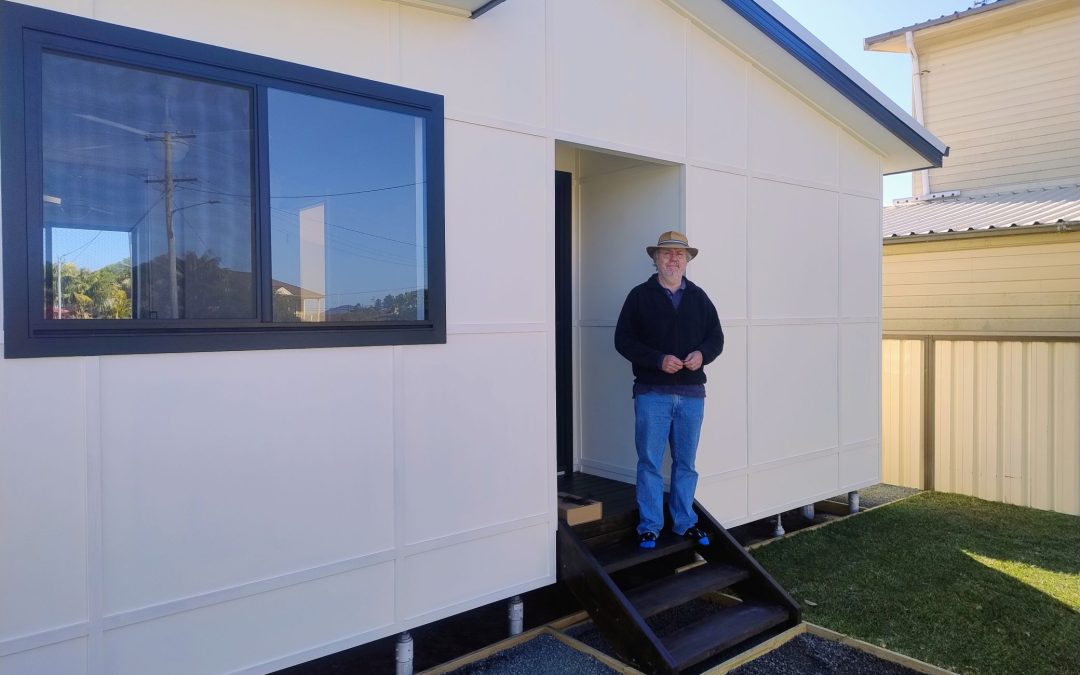
Set against the green backdrop of Narara on the Central Coast, this two-bedroom granny flat was built using one of Aplus’s most popular designs—The Prime. It showcases how a well-planned secondary dwelling can transform a sloped block into a stylish and functional space for extended family living, rental income, or simply more room to live.
The Design: “The Prime”
The Prime is a 2-bedroom layout that remains a top choice among Aplus clients. Designed with flexibility and comfort in mind, it features:
Two spacious bedrooms with built-in wardrobes
A combined bathroom and laundry with generous proportions
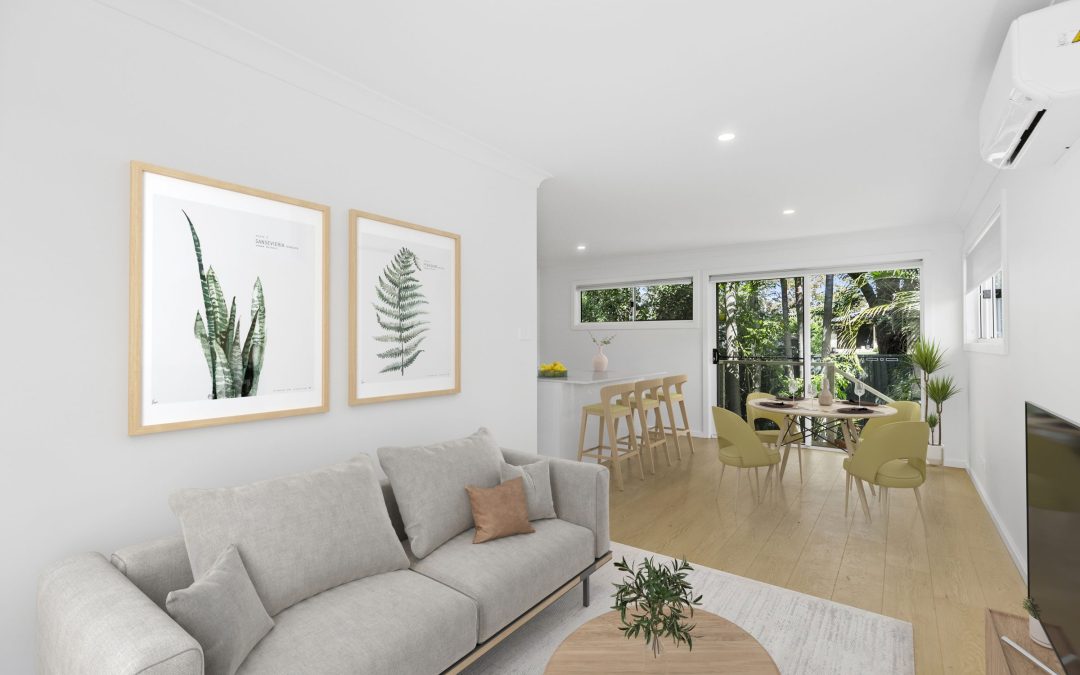
An open plan kitchen, dining, and living space ideal for relaxed, modern living
The option of three roof styles—gable, skillion, or hip
For this build, the gable roof option was selected to complement the existing home on the property and blend with the residential streetscape of Narara.
Adaptations for Granny Flat Built on a Sloping Block
One of the standout features of this build was the sloping block. Rather than seeing it as a challenge, Aplus saw it as an opportunity to elevate the rear yard with clever site planning. The construction team adjusted for levels with raised subfloor construction and considered drainage and access during the early planning stages. The result is a well-positioned granny flat that feels level, light-filled, and well-integrated into the property.
Colour and Style Selections
The final product reflects a clean and contemporary aesthetic with timeless appeal. Some key external and internal colour selections include:
Exterior:
Cladding: James Hardie Linea weatherboard in Shale Grey for a modern yet coastal feel.
Roofing & Gutters: Colorbond Monument, adding contrast and durability.
Windows & Sliding Doors: Matt black aluminium framing to sharpen the façade.
Front Door: Painted in Shale Grey with chrome hardware for continuity and style.
Interior:
Walls & Ceilings: Dulux Lexicon Quarter, a crisp white that enhances natural light.
Flooring: Hybrid vinyl plank in Natural Spotted Gum, offering a warm timber look with practical durability.
Kitchen:
Cabinetry in Polytec Ultra White Matt
Laminated benchtops in Natural Concrete
Splashback tiles in Gloss White Subway, laid in a traditional horizontal pattern.
Bathroom: White gloss wall tiles with a soft grey floor tile (Soft Concrete), paired with chrome tapware and a custom vanity in Coastal Oak.
These choices create a fresh and neutral interior that will remain appealing for years to come—perfect for rental or family use.
Narara Granny Flat Gallery
Why Narara is Ideal for a Granny Flat
Located just over an hour north of Sydney, Narara is part of the Central Coast commuter belt, making it ideal for homeowners seeking a balanced lifestyle between city access and local calm. Its leafy surrounds, family-friendly atmosphere, and growing infrastructure make it a standout location for secondary dwellings.
For families, a granny flat in Narara means more space without moving suburbs. For investors, it means strong rental demand from commuters, students, or professionals working locally or in Sydney. With generous block sizes and favourable council conditions, Narara is a smart choice for building a granny flat.
Another Smart Build by Aplus
This build in Narara is a perfect example of how Aplus handles everything from design through to completion, even on challenging sites. From managing slope-related complexities to delivering a modern, highly liveable outcome, Aplus’s team brought both technical know-how and attention to detail every step of the way.
Book a free site inspection for your Granny Flat on the Central Coast – or anywhere in NSW or ACT
by Granny Flat Builder | Jun 24, 2026 | Central Coast, Completed Granny Flats, Custom Granny Flats, Granny Flats, Investment
For this savvy Central Coast investor, adding a granny flat to their San Remo property was about more than just ticking a box. It was a chance to maximise rental potential while showcasing great spatial thinking—and the result is a smart 60m², two-bedroom home that delivers both liveability and return on investment.
Approved via DA and completed in 2024, this project was handled by Mick (Sales) and Chris (Project Management), who brought the client’s vision to life from an existing custom layout.
Clever Design, Created for Rental Appeal
While many granny flats follow a typical L-shape or corridor layout, this custom floor plan breaks the mould. The client had a clear spatial strategy: place the bathroom and both bedrooms into one corner, freeing up the rest of the home for an expansive open-plan living, dining, and kitchen zone.
This design means:
Less hallway = more usable space
Smoother furniture placement and uncluttered walls
A wide double sliding door opens to the side yard—ideal for creating indoor-outdoor flow for future tenants
This orientation not only improves privacy between bedrooms and living zones, but allows clear side access—a highly desirable feature for renters or guests.
Built to Perform, With Timber and Bearers & Joists
Constructed on bearers and joists with a timber frame and truss system, the home is built for long-term durability and compliance. The design adheres to all applicable energy efficiency and BASIX requirements, including:
R2.5 wall insulation & R3.0 ceiling insulation
Rainwater tank connected to toilet and laundry
Air conditioning installed to both bedrooms and the living area
Sealed LED lighting and ventilation to BCA standards
Thoughtful Upgrades That Tenants Will Appreciate
The client came to us with a clear layout in mind, and from there, worked closely with our team to fine-tune both the design and finishes. Together, we focused on smart, rental-friendly upgrades—features that lift the appeal of the home without pushing the budget beyond what makes sense for an investment.
Key upgrades include:
Kitchen island bench to separate the living space and create extra prep room
Tiling to full ceiling height in the bathroom for a polished look
Wall-hung vanity and upgraded shaving cabinet
Pull-out spray mixer tap in the kitchen
Carpet to bedrooms for comfort and warmth
These touches help elevate the flat beyond a basic fit-out, making it more appealing to quality tenants looking for a home, not just a rental.
$460 Weekly Rent Potential in San Remo
According to Domain.com.au, the median rent for two-bedroom homes in San Remo is $460 per week—or almost $24,000 annually. That’s a strong return for a 60m² footprint, especially when built on an already owned investment property.
This project shows what’s possible when you combine a great block, a clear rental strategy, and a team that knows how to execute a custom design efficiently.
Custom San Remo Granny Flat
An Investor Build That Sets the Standard
From the considered layout to smart upgrade choices, this San Remo granny flat is a strong example of how Aplus supports investors—from early layout review through to council submission and handover. With standard compliance, thoughtful selections, and experienced project management, the outcome is a rental-ready secondary dwelling designed to generate income from day one.
Thinking about building a granny flat to generate income?
Whether you’ve already drafted a layout or are just exploring options, we can help you build a smart, compliant and rentable secondary dwelling across NSW and the ACT.
📍 We build across NSW and the ACT
📝 Book a free site inspection to get started
💰 Ask us how much rental return your property could generate
by Granny Flat Builder | Jun 24, 2026 | Central Coast, Completed Granny Flats, The Dock
Nestled lakeside in Budgewoi, this recently completed granny flat is more than just an addition to the property — it’s a thoughtfully designed home created for the client’s mum, Stacey. With its own kitchen, living area, and private bedrooms, it gives her the independence of having her own space while staying connected to family next door. More and more Central Coast homeowners are choosing granny flats for this very reason: to create homes that bring generations together while still respecting privacy. In this case, careful planning ensured the new dwelling wasn’t only comfortable and practical but also fully compliant with Budgewoi’s flood zoning requirements, delivering peace of mind alongside long-term liveability.
The Design: The Dock – Functional Living with Flair
The Dock is a spacious two-bedroom layout that features a generous open-plan kitchen, dining, and living area—perfect for both hosting guests and enjoying quiet moments at home. Each bedroom includes built-in wardrobes, and there’s a shared bathroom with laundry, all thoughtfully arranged within a compact 60 m² internal area. Modern finishes and quality appliances elevate the home’s functionality and style, making it as practical as it is inviting.
Flood-Compliant and Customised Upgrades
Designed to meet Central Coast Council’s flood zones requirements applicable near lakes and marked flood areas, the build was carefully assessed and executed to ensure full compliance with complying development (CDC) standards. Inside, the space includes upgraded kitchen features—a stylish splashback tile, high-quality sink, built-in dishwasher—and bathroom upgrades like a new vanity, shaving cabinet, and toilet. The client supplied a custom shower screen, subtly personalising the space.
Efficient Build Process
Construction began on 7 May 2025 and achieved practical completion by 14 August 2025—a total of 13 weeks, even accounting for extensions of time and some terrible weather experienced over that period. The project was delivered with minimal disruption, thanks to skilled oversight and strict scheduling.
The Outcomes
The result is a well-designed, functional home suited for independent living and long-term comfort. It provides a peaceful and private environment for Stacey, while adding value and flexibility to the property. The Dock proves that thoughtfully designed granny flats can be far more than income-generating units—they can be personalised family sanctuaries.
Picture Gallery: Two Bed Granny Flat Budgewoi
Why Choose Aplus for Your Central Coast Granny Flat?
We’re not just a granny flat builder – we’re local experts in Central Coast development. With our head office in Berkeley Vale, we offer:
- Free site assessments
- Help with zoning checks and eligibility
- In-house design, drafting, and approvals
- Fast, high-quality construction
Whether you’re in Chain Valley Bay, The Entrance, Saratoga, Umina or anywhere in the Central Coast region our team understands the Central Coast landscape – and what it takes to get a compliant granny flat built on your block.
Ready to Explore Your Options?
If you’re thinking about building a granny flat in the Central Coast area, we’re here to help. From zoning advice to approval pathways and construction, our local team can give you straight answers and clear next steps.
Book a free site consultation today or call our Central Coast team to find out what’s possible on your property.
by Granny Flat Builder | Jun 24, 2026 | Central Coast, Completed Granny Flats, Custom Granny Flats
Nestled in the peaceful surrounds of Chain Valley Bay, this recently completed granny flat demonstrates Aplus Granny Flats’ ability to deliver both efficiency and personalised design.
The Sydney-based client owned the property as an investment, with the main home already tenanted. His vision was to add a secondary dwelling that would complement the existing house while generating an additional stream of income. With no preliminary plans in place, he approached three local builders before choosing Aplus for our transparent process, competitive pricing, and deep knowledge of Central Coast council requirements.
The Design
The client selected The Prime, a popular two-bedroom granny flat design, which was further customised to suit the site and his needs. Built with Truecore Steel light-gauge framing supplied by Australian Steel Frames, the granny flat offers superior durability and precision while allowing design flexibility.
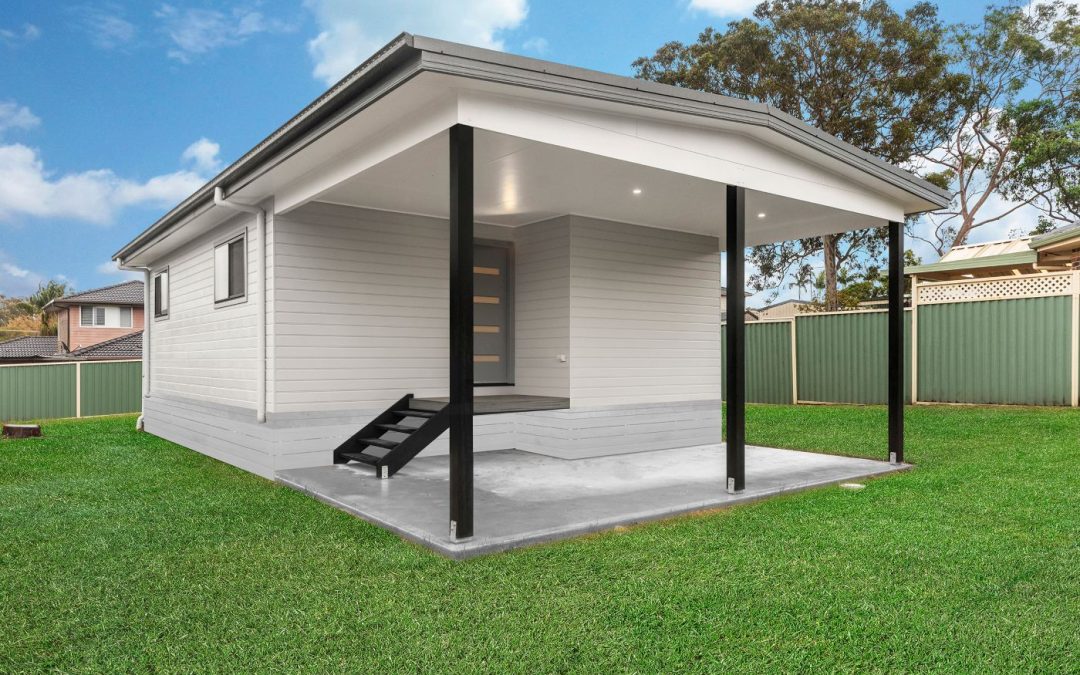
The floor plan includes two well-proportioned bedrooms, a modern bathroom, and a light-filled open plan kitchen, dining, and living space that flows out to an extended porch. This outdoor area was a key request from the client, providing extra space for relaxation and entertaining.
The Build
From the initial consultation through to handover, the project emphasised efficiency and minimal disruption to the existing tenant in the main home. Despite the challenges that often come with building behind an already occupied dwelling, the Aplus team delivered the granny flat quickly and smoothly.
The Result
The finished home blends functionality with aesthetic appeal, adding both lifestyle value and strong investment potential to the property. By working with Aplus, the client gained a secondary dwelling tailored to his exact needs and completed with the level of quality and detail that has become synonymous with Aplus Granny Flats across the Central Coast, Hunter, and Newcastle regions.
Picture Gallery: Two Bed Granny Flat Chain Valley Bay
Why Choose Aplus for Your Central Coast Granny Flat?
We’re not just a granny flat builder – we’re local experts in Central Coast development. With our head office in Berkeley Vale, we offer:
- Free site assessments
- Help with zoning checks and eligibility
- In-house design, drafting, and approvals
- Fast, high-quality construction
Whether you’re in Chain Valley Bay, The Entrance, Saratoga, Umina or anywhere in the Central Coast region our team understands the Central Coast landscape – and what it takes to get a compliant granny flat built on your block.
Ready to Explore Your Options?
If you’re thinking about building a granny flat in the Central Coast area, we’re here to help. From zoning advice to approval pathways and construction, our local team can give you straight answers and clear next steps.
Book a free site consultation today or call our Central Coast team to find out what’s possible on your property.
by Granny Flat Builder | Jun 24, 2026 | Central Coast, Completed Granny Flats, Custom Granny Flats
When Andrew approached Aplus, he had a clear vision: to build a granny flat that would not only provide rental income but also respect the charm of The Entrance, a traditional seaside town on the Central Coast. Many properties in this area are older cottages with weatherboard or batten features, and Andrew wanted his new build to blend in seamlessly rather than stand out.
Designing to fit the block and the street
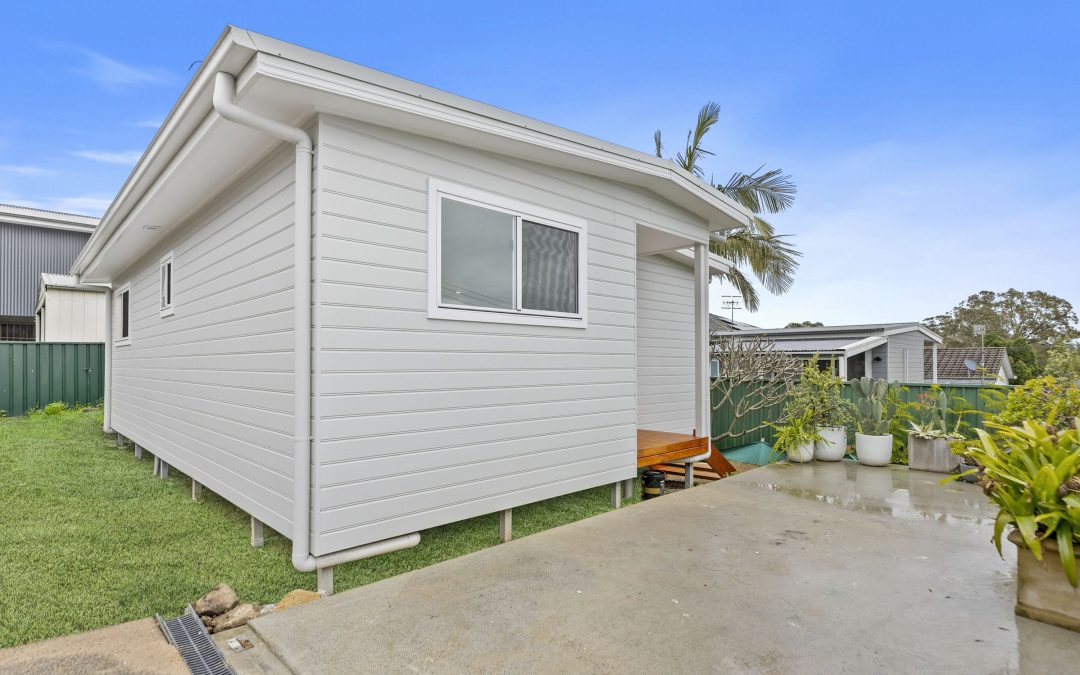
This project called for a completely custom design, tailored to fit the unique dimensions of Andrew’s block. Beyond meeting CDC requirements, the layout was planned to work harmoniously with the main house and surrounding streetscape. The exterior was finished in James Hardie Hardie Flex Sheet with battens, chosen specifically to echo the cottage-style façades of neighbouring homes. It was refreshing to work with a client who valued preserving the coastal character of the area — a sentiment that aligns perfectly with the community’s identity.
Why The Entrance is perfect for granny flats
The Entrance is one of the Central Coast’s most recognisable coastal towns, known for its relaxed beachside lifestyle, classic architecture, and large, well-positioned blocks. These properties are often ideal for secondary dwellings, offering plenty of space for a granny flat without compromising the main home’s usability. For investors like Andrew, this means the ability to create a dual-income property while retaining the charm that makes the suburb so appealing to tenants and visitors alike.
Practical choices for a rental property
Inside, Andrew kept to our standard colour palette and inclusions, ensuring a clean, timeless look while keeping the project cost-effective — a smart move for a long-term investment.
The build
Construction began on 6 March 2025 using screw pier foundations and a steel frame & truss system. Despite some extensions of time, the project reached practical completion on 24 June 2025, delivering a neat, functional dwelling in just 15 weeks.
The outcome
The finished granny flat is a perfect example of how thoughtful design can honour a suburb’s history while delivering modern functionality. While Andrew didn’t provide a formal review, Duke noted that he was happy with the result — a secondary dwelling that complements The Entrance’s heritage feel and adds lasting value to his investment property.
Picture Gallery: Two Bed Granny Flat at The Entrance
The result is a neat, functional granny flat that matches the character of The Entrance and provides Andrew with a valuable dual-income investment property. While no formal review was provided, Duke noted that Andrew was happy with the finished product and its fit within the neighbourhood.
Why Choose Aplus for Your Central Coast Granny Flat?
We’re not just a granny flat builder – we’re local experts in Central Coast development. With our head office in Berkeley Vale, we offer:
- Free site assessments
- Help with zoning checks and eligibility
- In-house design, drafting, and approvals
- Fast, high-quality construction
Whether you’re in The Entrance, Saratoga, Umina or anywhere in the Central Coast region our team understands the Central Coast landscape – and what it takes to get a compliant granny flat built on your block.
Ready to Explore Your Options?
If you’re thinking about building a granny flat in the Cessnock area, we’re here to help. From zoning advice to approval pathways and construction, our local team can give you straight answers and clear next steps.
Book a free site consultation today or call our Central Coast team to find out what’s possible on your property.
by Granny Flat Builder | Jun 24, 2026 | Central Coast, Completed Granny Flats, Granny Flats, The Dock
As both a homeowner and one of Aplus’s skilled carpenters, Shaughn had a clear vision: to add a secondary dwelling to his Wyongah property that would generate additional rental income while maintaining a high standard of build and design. He knew the value of a well-planned investment and wanted something that would be both attractive and functional for future tenants.
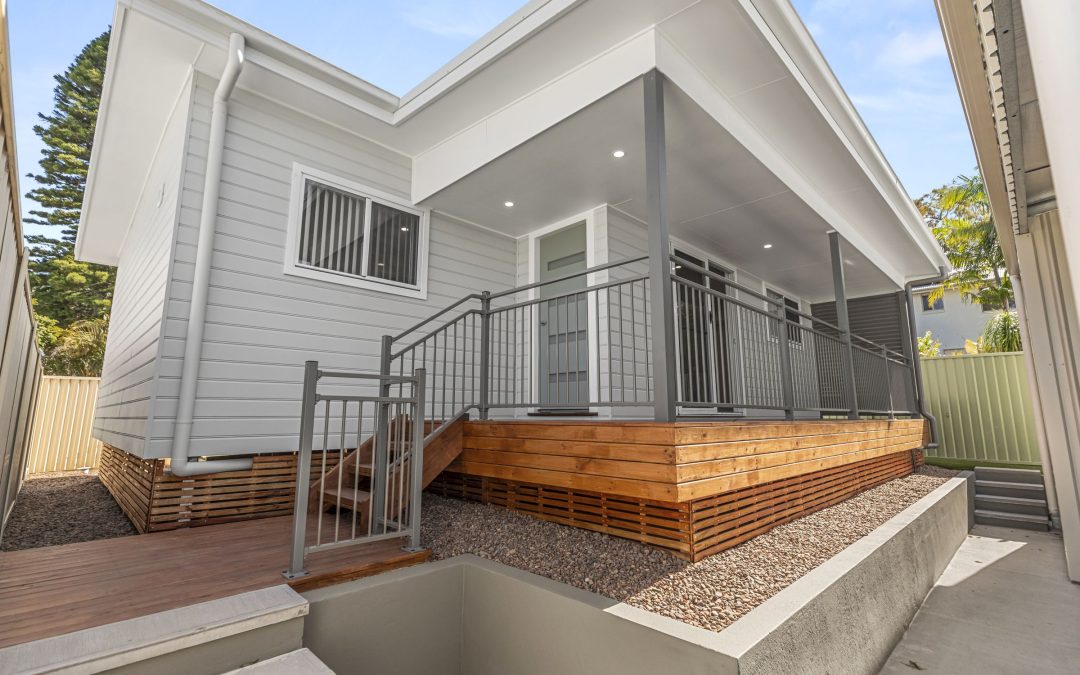
Shaughn selected The Dock — a contemporary design that offers practical living with room to entertain. To enhance its appeal, he worked closely with Aplus to modify the layout slightly, adding a larger patio with an extended roof, perfect for outdoor living and easy maintenance.
Smart, Functional Upgrades
The build was completed under a Complying Development Certificate (CDC), streamlining approvals and keeping the project within budget and timeframe. Flooring choices were practical: tiles in the living areas for easy cleaning and carpet in the bedrooms for comfort.
During the colour selection and finishing stage, Shaughn added personal touches that improved both aesthetics and tenant functionality. He chose knob handles throughout, upgraded the towel rail, and included a dishwasher. A rotary clothesline was installed in lieu of a fold-out, reflecting a balance between practicality and quality living.
Constructed by B&J with a timber frame and truss system, the granny flat stands as a durable, low-maintenance investment property, combining modern design, tenant-friendly features, and clever use of space.
Outcome & Investment Benefits
The completed Wyongah granny flat is compact, stylish, and ready for tenancy. The extended patio and quality interior finishes make it appealing to renters, while the practical additions — from flooring choices to appliances — ensure low-maintenance living. Shaughn’s investment now offers a reliable source of rental income and long-term property value growth.
Wyongah Granny Flat Gallery
Granny Flats in Wyongah, Central Coast
Wyongah, centrally located between Wyong and Gorokan, is a strong market for rental properties and secondary dwellings. Homeowners looking to maximise property value and rental potential can benefit from the local CDC approval pathways, which allow fast-tracked, compliant builds.
Aplus Granny Flats combines local expertise, quality construction, and flexible design options to create investment-ready homes that work for both landlords and tenants. Whether building for income or lifestyle, our team ensures each project is efficient, attractive, and compliant.
Why Choose Aplus Granny Flats
Building a granny flat is a big decision, and choosing the right builder makes all the difference. At Aplus, we pride ourselves on being the builder that clients can trust and rely on.
- Proven Track Record – With projects completed across the Central Coast, Illawarra, Canberra, and beyond, our portfolio speaks for itself.
- Clear Communication – Clients receive regular updates so they always know what stage their build is at.
- Efficient Timelines – We set realistic build times and stick to them, even when projects involve unique challenges.
- Quality First – From strong steel frames to thoughtful finishes, every detail is handled with care.
- Support at Every Stage – From the first site assessment through approvals and construction, our team makes the process straightforward.
From design consultation to colour selection and final handover, Aplus manages every stage of the build. With the ability to customise layouts, incorporate practical upgrades, and navigate CDC requirements, we help investors like Shaughn turn a simple idea into a high-quality, low-maintenance rental property — delivered on time and on budget.
Explore our granny flat designs or book a free site assessment to start planning your granny flat on the Central Coast today.
Whether you’re creating a rental investment, a space for family, or a future-proof addition to your property, Aplus Granny Flats can help you achieve it. From DA submissions to final handover, our team delivers quality construction, honest guidance, and real value for your investment.