by Granny Flat Builder | Jun 24, 2026 | Completed Granny Flats, Granny Flats, Hunter Valley, Investment, The Dock
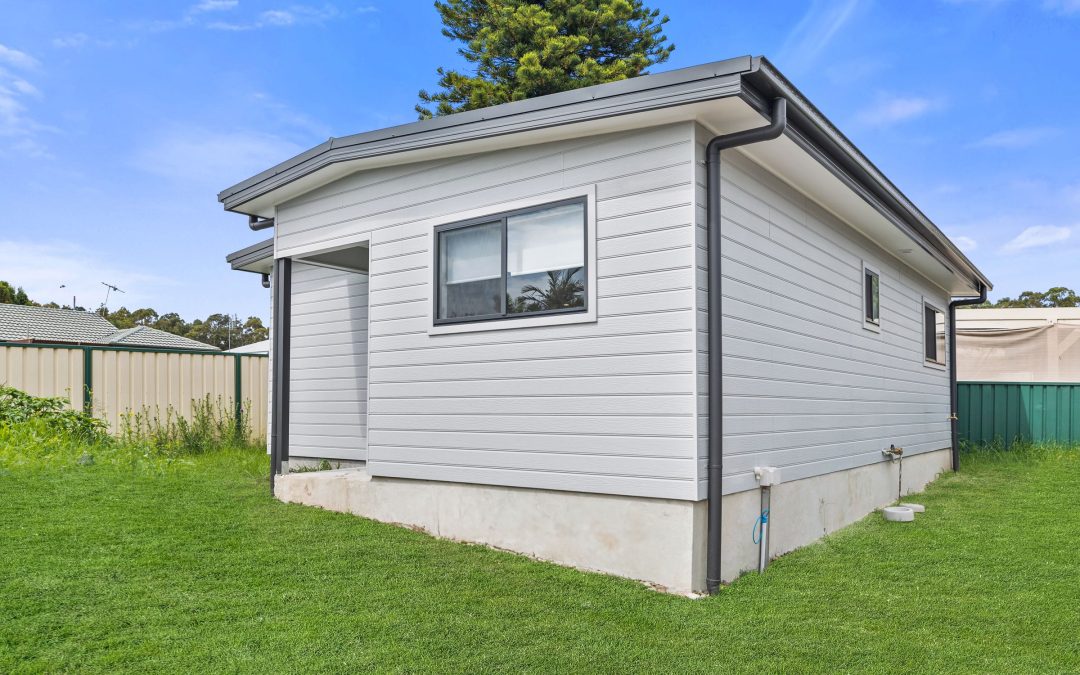
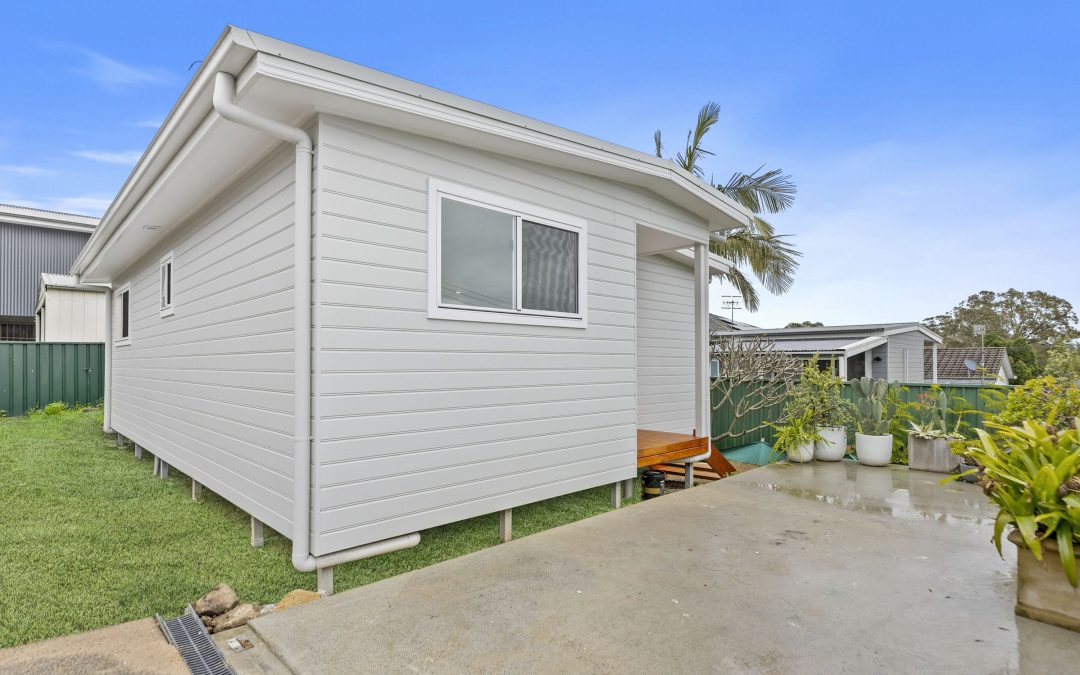
For time-poor landlords and property investors, granny flats offer a powerful way to maximise income on existing land. This recently completed two-bedroom granny flat in Metford, built under Maitland City Council via the CDC pathway, is a prime example—delivering an estimated $26k per year in additional income (based on current median rent of $500/week, source: domain.com.au, June 2025).
Built for Investment: Trusted by Buyer’s Agents
This project was commissioned by a buyer’s agent acting on behalf of investors who were building a portfolio and needed high-return secondary dwellings without the hassle.
From design and colours to quoting and construction, Aplus worked primarily with the agent to deliver a turnkey result—with minimal input needed from the owners.
Many buyer’s agents recommend Aplus for our combination of cost-effective builds, fast CDC approvals, and a track record of delivering quality outcomes that suit investment budgets.
The Design: The Dock – Kept Simple and Effective
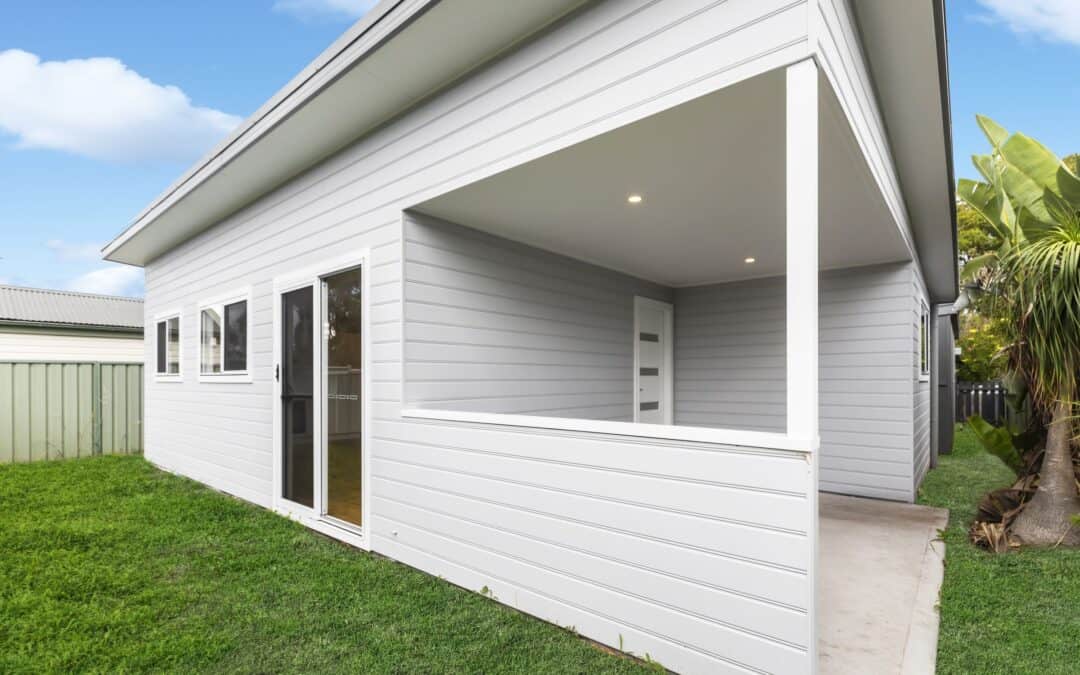
This granny flat follows the standard Dock layout—a compact two-bedroom home designed for efficient construction, practical living, and broad tenant appeal.
The owners selected standard inclusions throughout, proving you don’t need to upgrade everything to get a high-performing rental. Key features include:
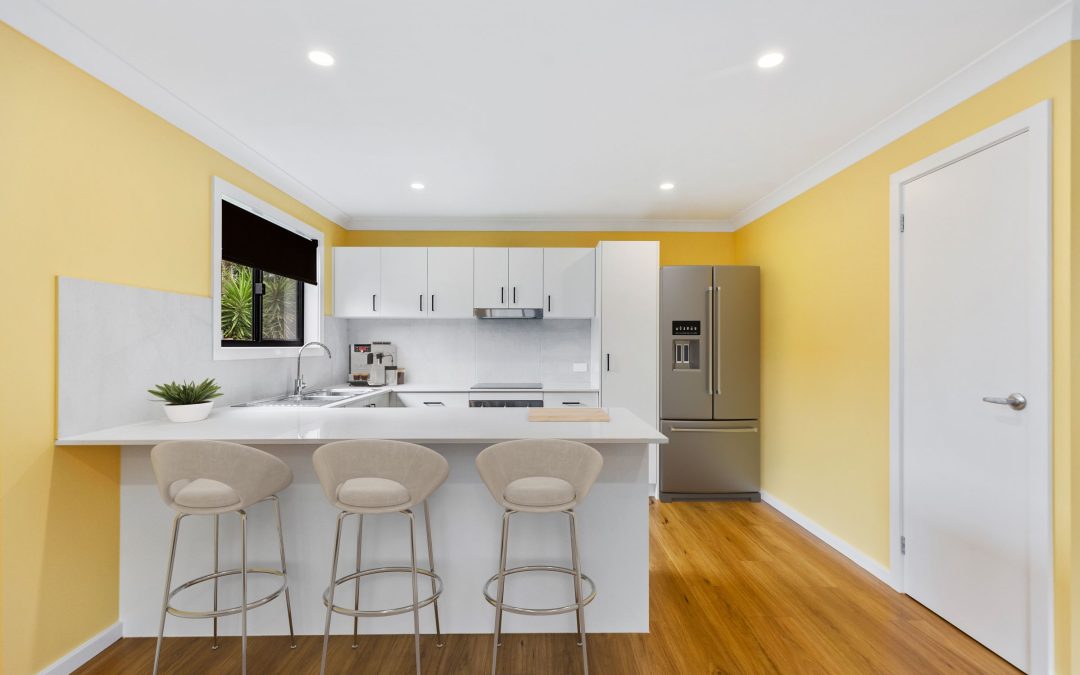
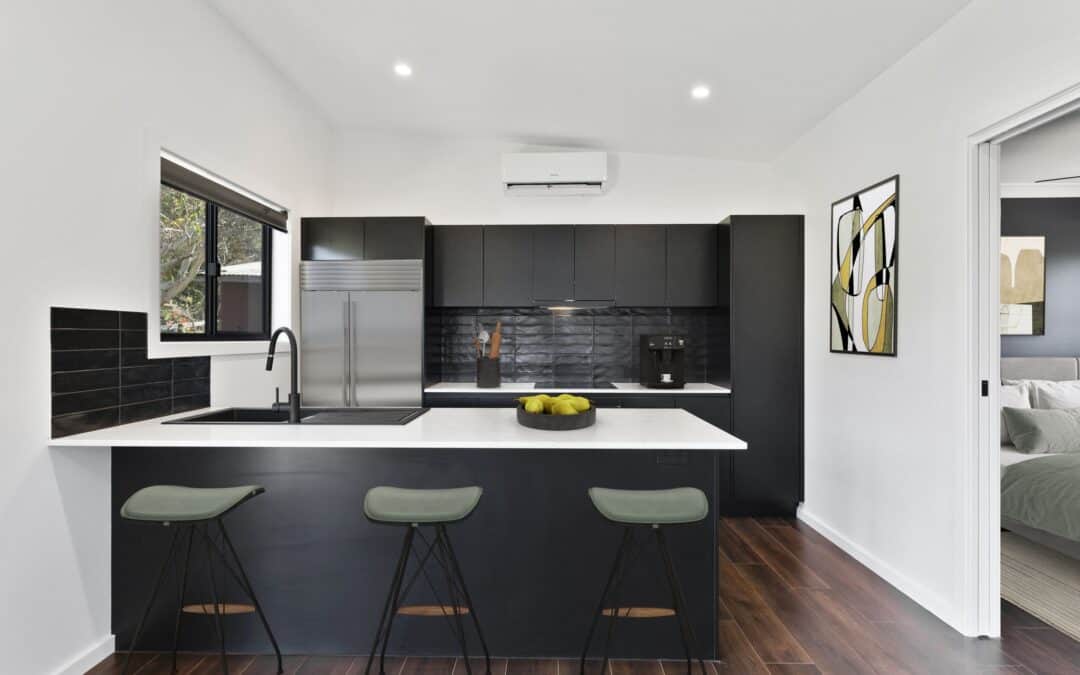
Open-plan kitchen, dining, and living area
Functional bathroom with modern fittings
Built-in wardrobes to both bedrooms
Neutral, low-maintenance finishes ideal for tenants
With its simple, proven layout and no-frills inclusions, the flat ticks every box for long-term rental durability.
Construction: Fast, Reliable, and CDC-Approved
The build was completed in 2024 under a Complying Development Certificate (CDC)—meaning no lengthy council DA process. That’s ideal for investors focused on return timelines.
Built on a slab-on-ground with a steel frame and truss system, the structure is solid, fast to assemble, and suited to long-term investment properties where reliability and low maintenance matter most.
Estimated Rental Income: Up to $26k Per Year
Based on the current median rent of $500/week for 2-bedroom homes in Metford and East Maitland, this secondary dwelling is expected to generate over $26,000 in yearly income—on top of the existing rent from the main home.
Whether used to boost yield or improve cash flow on a negatively geared property, granny flats like this one are one of the smartest add-ons available in today’s market.
Granny Flat Investment in Metford Project Gallery
A Proven Strategy for Busy Investors
This project shows how investors can efficiently add value to existing properties without blowing the budget or overcomplicating the process. Using standard finishes, CDC approval, and a trusted buyer’s agent, the project was simple, fast, and profitable.
Want to Build a Granny Flat Investment in Maitland or the Hunter?
If you’re a property investor—or a buyer’s agent working on behalf of one—Aplus can deliver fast, compliant, investment-grade granny flats across NSW and the ACT. Book a free site inspection today, or contact us to request a quote that suits your budget and your block.
by Granny Flat Builder | Jun 24, 2026 | Completed Granny Flats, Granny Flats, Hunter Valley, The Dock
Built in 2025 for Jess, this two-bedroom granny flat showcases how a standard design can be personalised to feel like a true home. Based on The Dock Plus layout and approved via CDC, this project in NSW proves that practicality and personality can go hand-in-hand.
The Design: The Dock Plus (Modified)
The Dock Plus offers a generous open-plan living, kitchen and dining layout—ideal for daily life or welcoming guests. Jess opted for a modified version of the design, incorporating:
Two bedrooms with built-in wardrobes
A shared bathroom with a separate laundry
An island bench in the kitchen for extra prep space and casual meals
A 3.5kW air conditioner for year-round comfort
Jess also upgraded the kitchen with black cabinetry handles and added a dishwasher, reflecting her focus on both form and function.
Steel Frame Construction and BAL 12.5 Adaptations
Built on bearers and joists with a steel frame and truss system, this home also met BAL 12.5 bushfire requirements—featuring aluminium flyscreens, eave vents, and a hardwood merbau porch and stairs. These additions not only offer peace of mind but contribute to a durable, long-lasting build.
Colour Choices That Make It Her Own Home
Unlike many secondary dwellings that lean toward neutral palettes, Jess brought vibrant character to her granny flat with:
Four different interior wall colours
Customised front door with Dulux “Golden Koi” at the entrance —a bold, warm shade that immediately sets her home apart
A unique blend of warmth, fun, and individuality that’s rarely seen in secondary dwellings
This personalised palette shows how small design decisions can make a big visual impact, adding charm and ownership to every room.
Ellalong Granny Flat Gallery
Granny Flat Delivered On Time with High Praise
The build commenced in mid-November 2024 and reached Practical Completion by early March 2025. Despite the Christmas break and minor delays, the project remained within the 12-week construction window. The final result not only met but exceeded Jess’s expectations.
Here’s what she had to say in her 5-star Google review:
*“We recently had our forever home built by Aplus Granny Flats, and we couldn’t be happier with the entire experience. From the very beginning, everything was well organised and ran smoothly. The process was quick, professional, and completely stress-free.
Crystal in the office was always prompt, friendly and helpful, Duke the sales manager guided us through the early stages with clarity and honest up front pricing and Dario our project manager made sure everything went to plan and was built to a high standard.
The quality of the build exceeded our expectations, and the whole team was a pleasure to deal with. If you’re thinking about building a granny flat, we highly recommend Aplus—professional, efficient, and genuinely great to work with.”*
Why Ellalong is Ideal for a Granny Flat
Ellalong is an ideal location for a granny flat thanks to its generous block sizes, peaceful rural atmosphere, and proximity to Cessnock and the Hunter Valley. The area attracts families, retirees, and renters looking for a quieter lifestyle with town conveniences nearby. With favourable zoning and CDC pathways under Cessnock City Council, it’s often straightforward to gain approval for a secondary dwelling. Whether you’re building for family, future flexibility, or additional rental income, Ellalong offers the space and setting to make a granny flat a smart investment.
Another Standout Build by Aplus
From the upgraded kitchen to the curated colour scheme, this Dock Plus modification is a strong example of how Aplus delivers more than just standard plans—they deliver homes that reflect their owners. With clear communication from the sales team, careful project management on site, and the technical confidence to meet BAL 12.5 requirements, Jess’s build is one more project Aplus can be proud of.
Book a free site inspection for your Granny Flat in the Hunter Valley – or anywhere in NSW or ACT
Whether you’re planning a secondary dwelling to rent out, house family, or live in yourself, Aplus can help make it feel like home. Book a free site inspection today to explore your options across NSW and the ACT.
by Granny Flat Builder | Jun 24, 2026 | Central Coast, Completed Granny Flats, Granny Flats, The Dock
As both a homeowner and one of Aplus’s skilled carpenters, Shaughn had a clear vision: to add a secondary dwelling to his Wyongah property that would generate additional rental income while maintaining a high standard of build and design. He knew the value of a well-planned investment and wanted something that would be both attractive and functional for future tenants.
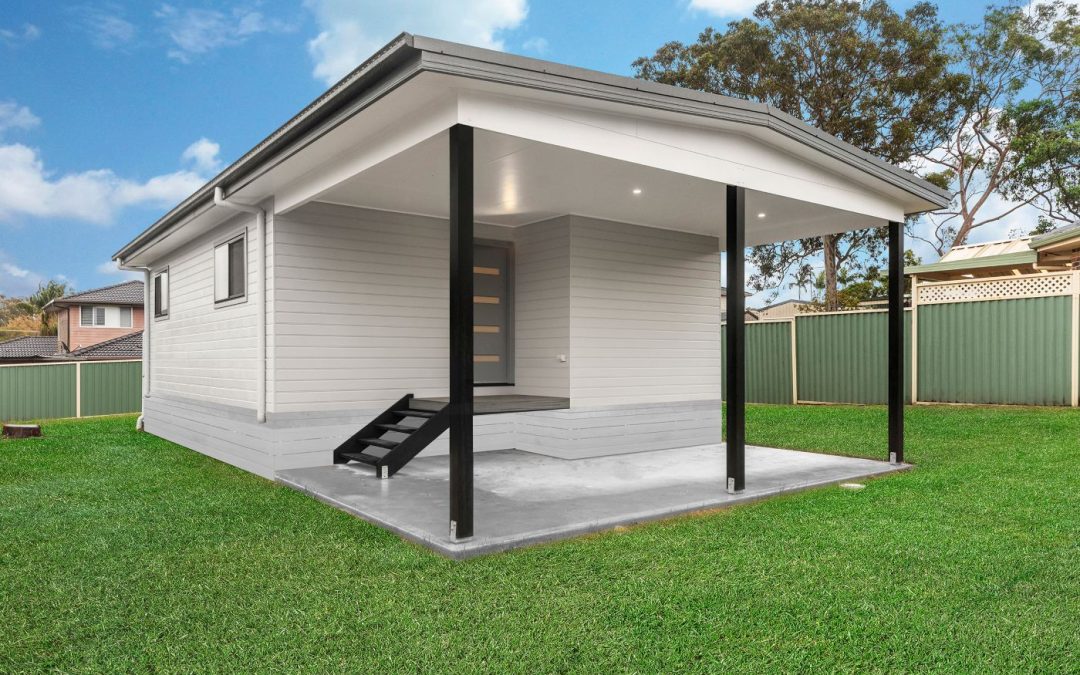
Shaughn selected The Dock — a contemporary design that offers practical living with room to entertain. To enhance its appeal, he worked closely with Aplus to modify the layout slightly, adding a larger patio with an extended roof, perfect for outdoor living and easy maintenance.
Smart, Functional Upgrades
The build was completed under a Complying Development Certificate (CDC), streamlining approvals and keeping the project within budget and timeframe. Flooring choices were practical: tiles in the living areas for easy cleaning and carpet in the bedrooms for comfort.
During the colour selection and finishing stage, Shaughn added personal touches that improved both aesthetics and tenant functionality. He chose knob handles throughout, upgraded the towel rail, and included a dishwasher. A rotary clothesline was installed in lieu of a fold-out, reflecting a balance between practicality and quality living.
Constructed by B&J with a timber frame and truss system, the granny flat stands as a durable, low-maintenance investment property, combining modern design, tenant-friendly features, and clever use of space.
Outcome & Investment Benefits
The completed Wyongah granny flat is compact, stylish, and ready for tenancy. The extended patio and quality interior finishes make it appealing to renters, while the practical additions — from flooring choices to appliances — ensure low-maintenance living. Shaughn’s investment now offers a reliable source of rental income and long-term property value growth.
Wyongah Granny Flat Gallery
Granny Flats in Wyongah, Central Coast
Wyongah, centrally located between Wyong and Gorokan, is a strong market for rental properties and secondary dwellings. Homeowners looking to maximise property value and rental potential can benefit from the local CDC approval pathways, which allow fast-tracked, compliant builds.
Aplus Granny Flats combines local expertise, quality construction, and flexible design options to create investment-ready homes that work for both landlords and tenants. Whether building for income or lifestyle, our team ensures each project is efficient, attractive, and compliant.
Why Choose Aplus Granny Flats
Building a granny flat is a big decision, and choosing the right builder makes all the difference. At Aplus, we pride ourselves on being the builder that clients can trust and rely on.
- Proven Track Record – With projects completed across the Central Coast, Illawarra, Canberra, and beyond, our portfolio speaks for itself.
- Clear Communication – Clients receive regular updates so they always know what stage their build is at.
- Efficient Timelines – We set realistic build times and stick to them, even when projects involve unique challenges.
- Quality First – From strong steel frames to thoughtful finishes, every detail is handled with care.
- Support at Every Stage – From the first site assessment through approvals and construction, our team makes the process straightforward.
From design consultation to colour selection and final handover, Aplus manages every stage of the build. With the ability to customise layouts, incorporate practical upgrades, and navigate CDC requirements, we help investors like Shaughn turn a simple idea into a high-quality, low-maintenance rental property — delivered on time and on budget.
Explore our granny flat designs or book a free site assessment to start planning your granny flat on the Central Coast today.
Whether you’re creating a rental investment, a space for family, or a future-proof addition to your property, Aplus Granny Flats can help you achieve it. From DA submissions to final handover, our team delivers quality construction, honest guidance, and real value for your investment.
by Granny Flat Builder | Jun 24, 2026 | Central Coast, Completed Granny Flats, The Dock
Nestled lakeside in Budgewoi, this recently completed granny flat is more than just an addition to the property — it’s a thoughtfully designed home created for the client’s mum, Stacey. With its own kitchen, living area, and private bedrooms, it gives her the independence of having her own space while staying connected to family next door. More and more Central Coast homeowners are choosing granny flats for this very reason: to create homes that bring generations together while still respecting privacy. In this case, careful planning ensured the new dwelling wasn’t only comfortable and practical but also fully compliant with Budgewoi’s flood zoning requirements, delivering peace of mind alongside long-term liveability.
The Design: The Dock – Functional Living with Flair
The Dock is a spacious two-bedroom layout that features a generous open-plan kitchen, dining, and living area—perfect for both hosting guests and enjoying quiet moments at home. Each bedroom includes built-in wardrobes, and there’s a shared bathroom with laundry, all thoughtfully arranged within a compact 60 m² internal area. Modern finishes and quality appliances elevate the home’s functionality and style, making it as practical as it is inviting.
Flood-Compliant and Customised Upgrades
Designed to meet Central Coast Council’s flood zones requirements applicable near lakes and marked flood areas, the build was carefully assessed and executed to ensure full compliance with complying development (CDC) standards. Inside, the space includes upgraded kitchen features—a stylish splashback tile, high-quality sink, built-in dishwasher—and bathroom upgrades like a new vanity, shaving cabinet, and toilet. The client supplied a custom shower screen, subtly personalising the space.
Efficient Build Process
Construction began on 7 May 2025 and achieved practical completion by 14 August 2025—a total of 13 weeks, even accounting for extensions of time and some terrible weather experienced over that period. The project was delivered with minimal disruption, thanks to skilled oversight and strict scheduling.
The Outcomes
The result is a well-designed, functional home suited for independent living and long-term comfort. It provides a peaceful and private environment for Stacey, while adding value and flexibility to the property. The Dock proves that thoughtfully designed granny flats can be far more than income-generating units—they can be personalised family sanctuaries.
Picture Gallery: Two Bed Granny Flat Budgewoi
Why Choose Aplus for Your Central Coast Granny Flat?
We’re not just a granny flat builder – we’re local experts in Central Coast development. With our head office in Berkeley Vale, we offer:
- Free site assessments
- Help with zoning checks and eligibility
- In-house design, drafting, and approvals
- Fast, high-quality construction
Whether you’re in Chain Valley Bay, The Entrance, Saratoga, Umina or anywhere in the Central Coast region our team understands the Central Coast landscape – and what it takes to get a compliant granny flat built on your block.
Ready to Explore Your Options?
If you’re thinking about building a granny flat in the Central Coast area, we’re here to help. From zoning advice to approval pathways and construction, our local team can give you straight answers and clear next steps.
Book a free site consultation today or call our Central Coast team to find out what’s possible on your property.
by admin | Jun 24, 2026 | Completed Granny Flats, Granny Flats, Hunter Valley, The Dock, Two Bed Granny Flats
Upgraded “The Dock” Design Built for Owner Occupied Living
Building a granny flat isn’t always about rental returns — sometimes it’s about creating a highly personalised living space that complements the main home. For Max, Branagh and Stephanie, their goal was to add a two bedroom secondary dwelling on their Millfield property that would be comfortable, practical, and tailored to their lifestyle.
Located within the Cessnock City Council area, the project required careful planning, bushfire compliance, and a design that suited the rural character of the site. Using The Dock design as the foundation, the build was extensively upgraded to create a distinctive, owner-occupied granny flat finished to a high standard.
The result is a well-appointed secondary dwelling designed for long-term living rather than basic rental accommodation.
Building for Rural Conditions in Millfield
Properties in Millfield often require different construction approaches compared to suburban blocks. This granny flat was built using a bearers and joists system on piers, combined with steel frame construction, providing stability and suitability for site conditions.
The home was also designed to meet BAL 12.5 (Bushfire Attack Level) requirements, an important consideration for many properties across the Cessnock region.
Approved via Development Application (DA), construction commenced in April 2025 and reached practical completion in approximately 18 weeks (excluding EOTs).
The Dock — Enhanced with Personalised Upgrades
While The Dock is a proven granny flat design, this project included personalised upgrades to better suit the owner-occupied use and taste. The clients focused on comfort, functionality, and a consistent design aesthetic throughout the home.
Key enhancements included:
- Additional porch area with sliding door access, improving indoor–outdoor connection
- Kitchen island to create a more functional and social living space
- Bathtub added to the bathroom, supporting everyday family use
- 750mm wall-hung vanity for a modern finish and improved space
- Dimmer switches to kitchen and living/dining downlights for adjustable lighting
- Multiple internal paint colours, giving bedrooms their own character while maintaining a cohesive main living space
These selections transformed the standard layout into a personalised home environment.
Consistent Interior Design and Finish Selections
A strong design theme was carried throughout the build, with many finishes upgraded to black for a consistent and contemporary look. This included:
- PC items and fixtures
- Sliding robe door trims
- Ceiling fans
- Hardware and fittings
The result is a cohesive interior that feels considered and refined, setting the home apart from typical investment-focused granny flats.
Millfield Cessnock Two Bedroom Granny Flat Gallery
Owner-Occupied Granny Flats in the Cessnock Region
Granny flats in areas like Millfield are increasingly used for:
- Extended family living
- Multigenerational households
- Flexible lifestyle space
- Additional accommodation on rural or semi-rural properties
Because both the main home and granny flat are owner occupied, this project demonstrates how secondary dwellings can enhance lifestyle and property functionality, not just provide rental income.
A Personalised Outcome Built for Long-Term Living
Max, Branagh and Stephanie’s Millfield project shows how a standard granny flat design can be elevated through thoughtful upgrades and careful planning. By combining bushfire-compliant construction, rural site considerations, and tailored interior selections, the result is a comfortable and highly personalised secondary dwelling.
For property owners across Millfield and the wider Cessnock region, projects like this highlight the flexibility of granny flats — whether for investment, family living, or creating additional space that evolves with changing needs.
Explore our full range of designs to see how we can help you secure a well-built secondary dwelling tailored to your site. Book a free site inspection today to find out what’s possible for your block—custom designs, standard inclusions, real results.
by Granny Flat Builder | Jun 24, 2026 | Central Coast, Completed Granny Flats, Granny Flats, Investment, The Dock, Two Bed Granny Flats
Granny Flat in Woy Woy NSW Delivering Immediate $500 Per Week Return
For Lachlan, the goal was clear — build a granny flat that could generate immediate rental income in one of the Central Coast’s strongest investment pockets.
Located in Woy Woy, this project takes advantage of the suburb’s position on the Sydney commuter belt, where demand for affordable, self-contained housing remains consistently strong. By selecting a proven design and keeping the build straightforward, Lachlan was able to move from construction to income very quickly.
The result is a two bedroom granny flat that has since been rented for $500 per week.
Why Woy Woy is Strong Investment Territory
Woy Woy continues to attract both tenants and investors due to:
- Direct train access to Sydney
- Relative affordability compared to Sydney suburbs
- High demand for smaller, self-contained homes
- Appeal to commuters, singles, couples, and downsizers
For property owners, this creates an opportunity to build a granny flat that can deliver reliable weekly returns while adding long-term value to the property.
The Dock — A Proven Investment Design
Lachlan selected The Dock, a well-established granny flat design known for its practical layout and strong rental appeal.
The design includes:
- Two bedrooms
- Open-plan kitchen, living, and dining
- A functional layout suited to a wide tenant market
Built using a slab-on-ground foundation with a steel frame and truss system, (steel is included as a free upgrade for all our Granny Flats) the home provides a durable and low-maintenance outcome — ideal for investment use.
Smart Additions That Improve Rental Appeal
Within the initial quote, Lachlan included a number of practical additions to enhance usability and tenant appeal:
- Concrete patio with roof extension, creating an additional outdoor living space
- Dwarf wall to the patio, adding privacy and definition
- Skillion roof, giving the home a clean, modern profile
- Stormwater dispersion trench, addressing drainage requirements upfront
These inclusions improve the overall liveability of the granny flat without overcomplicating the build.
Keeping It Simple for a Faster Outcome
Rather than adding further upgrades during colour selections, Lachlan chose to proceed with standard inclusions throughout. This helped keep the process efficient and cost-effective while still delivering a modern, comfortable home.
Approved under a Complying Development Certificate (CDC), the project benefited from a faster approval pathway, allowing construction to commence sooner and move quickly through to completion.
Woy Woy Investment Granny Flat Gallery
From Build to Income
With construction complete, the granny flat was quickly tenanted, achieving a rental return of $500 per week. This outcome highlights the advantage of:
- Choosing a proven design
- Building in a high-demand location
- Keeping construction efficient
- Delivering a product suited to the rental market
A Straightforward Investment That Delivers
Lachlan’s Woy Woy project is a strong example of how a well-planned granny flat can transition quickly from construction to income.
By combining a proven design, practical inclusions, and a high-demand location, the result is a low-maintenance investment generating immediate return — exactly what many Central Coast property owners are aiming to achieve.
Contact us to arrange a free quote