

Upgraded “The Dock” Design Built for Owner Occupied Living
Building a granny flat isn’t always about rental returns — sometimes it’s about creating a highly personalised living space that complements the main home. For Max, Branagh and Stephanie, their goal was to add a two bedroom secondary dwelling on their Millfield property that would be comfortable, practical, and tailored to their lifestyle.
Located within the Cessnock City Council area, the project required careful planning, bushfire compliance, and a design that suited the rural character of the site. Using The Dock design as the foundation, the build was extensively upgraded to create a distinctive, owner-occupied granny flat finished to a high standard.
The result is a well-appointed secondary dwelling designed for long-term living rather than basic rental accommodation.
Building for Rural Conditions in Millfield
Properties in Millfield often require different construction approaches compared to suburban blocks. This granny flat was built using a bearers and joists system on piers, combined with steel frame construction, providing stability and suitability for site conditions.
The home was also designed to meet BAL 12.5 (Bushfire Attack Level) requirements, an important consideration for many properties across the Cessnock region.
Approved via Development Application (DA), construction commenced in April 2025 and reached practical completion in approximately 18 weeks (excluding EOTs).
The Dock — Enhanced with Personalised Upgrades
While The Dock is a proven granny flat design, this project included personalised upgrades to better suit the owner-occupied use and taste. The clients focused on comfort, functionality, and a consistent design aesthetic throughout the home.
Key enhancements included:
- Additional porch area with sliding door access, improving indoor–outdoor connection
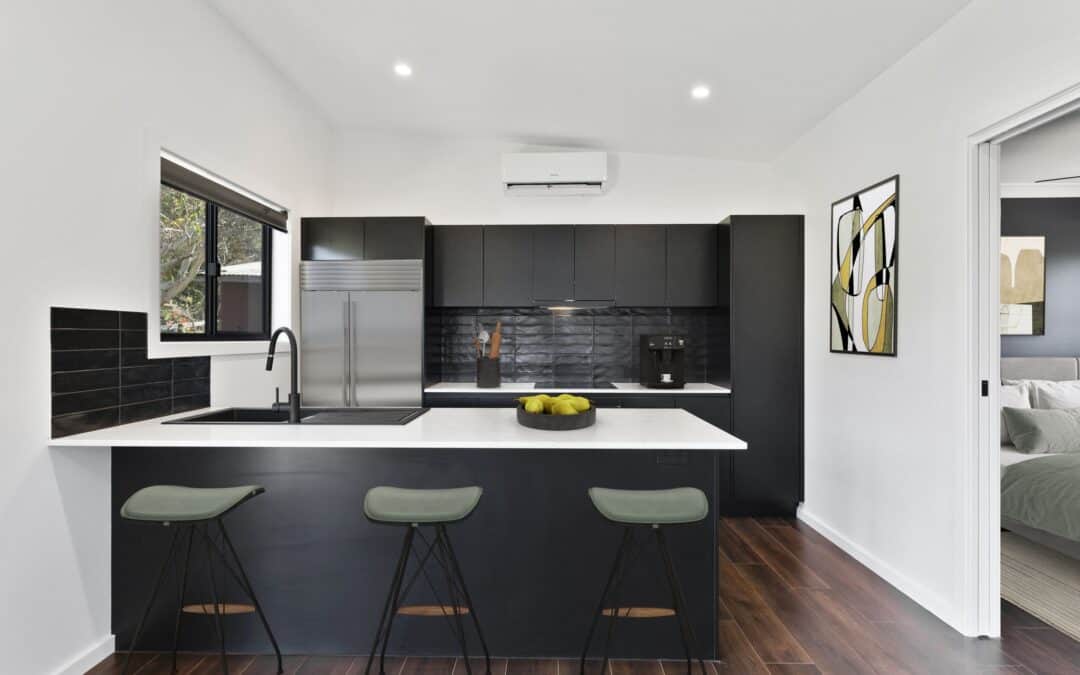
- Kitchen island to create a more functional and social living space
- Bathtub added to the bathroom, supporting everyday family use
- 750mm wall-hung vanity for a modern finish and improved space
- Dimmer switches to kitchen and living/dining downlights for adjustable lighting
- Multiple internal paint colours, giving bedrooms their own character while maintaining a cohesive main living space
These selections transformed the standard layout into a personalised home environment.
Consistent Interior Design and Finish Selections
A strong design theme was carried throughout the build, with many finishes upgraded to black for a consistent and contemporary look. This included:
- PC items and fixtures
- Sliding robe door trims
- Ceiling fans
- Hardware and fittings
The result is a cohesive interior that feels considered and refined, setting the home apart from typical investment-focused granny flats.
Millfield Cessnock Two Bedroom Granny Flat Gallery


Owner-Occupied Granny Flats in the Cessnock Region
Granny flats in areas like Millfield are increasingly used for:
- Extended family living
- Multigenerational households
- Flexible lifestyle space
- Additional accommodation on rural or semi-rural properties
Because both the main home and granny flat are owner occupied, this project demonstrates how secondary dwellings can enhance lifestyle and property functionality, not just provide rental income.
A Personalised Outcome Built for Long-Term Living
Max, Branagh and Stephanie’s Millfield project shows how a standard granny flat design can be elevated through thoughtful upgrades and careful planning. By combining bushfire-compliant construction, rural site considerations, and tailored interior selections, the result is a comfortable and highly personalised secondary dwelling.
For property owners across Millfield and the wider Cessnock region, projects like this highlight the flexibility of granny flats — whether for investment, family living, or creating additional space that evolves with changing needs.
Explore our full range of designs to see how we can help you secure a well-built secondary dwelling tailored to your site. Book a free site inspection today to find out what’s possible for your block—custom designs, standard inclusions, real results.