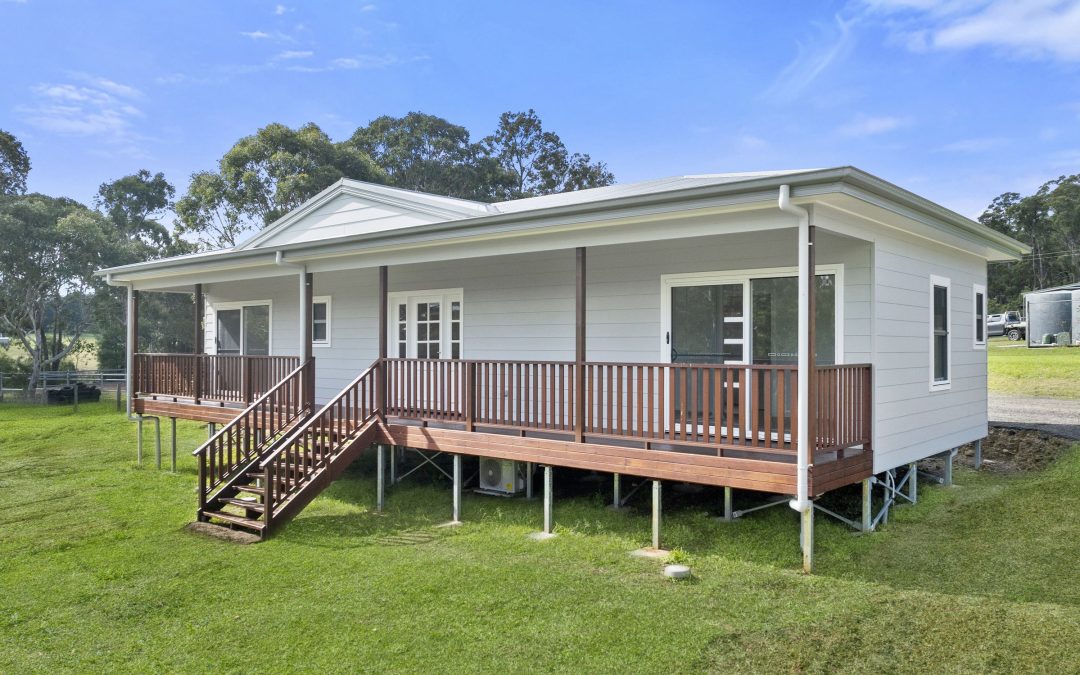
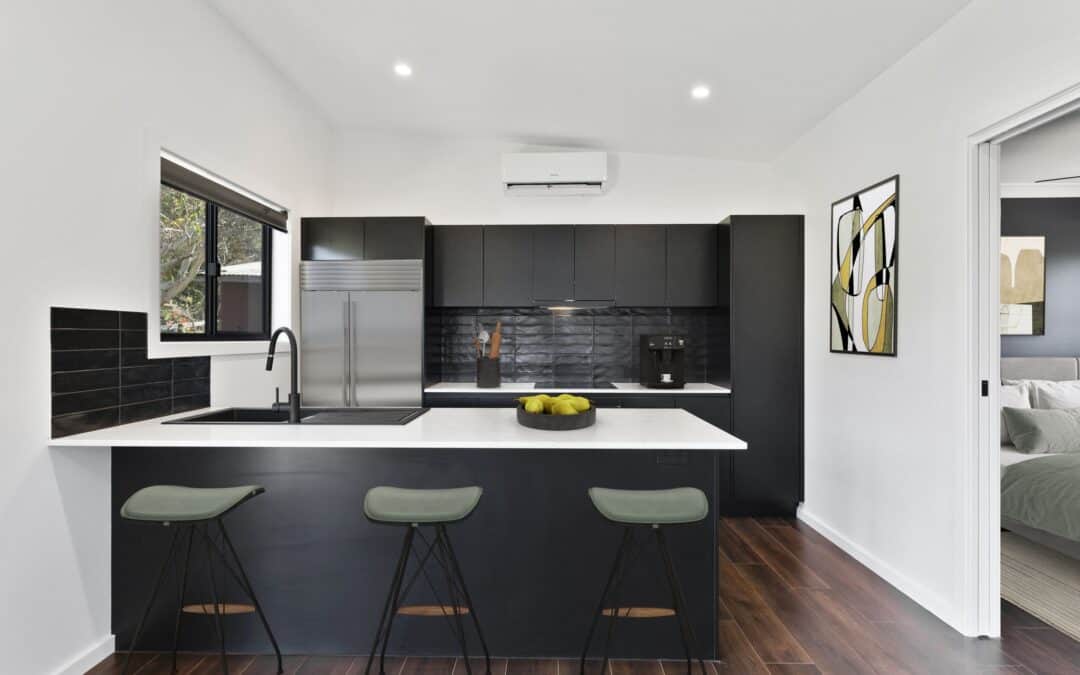
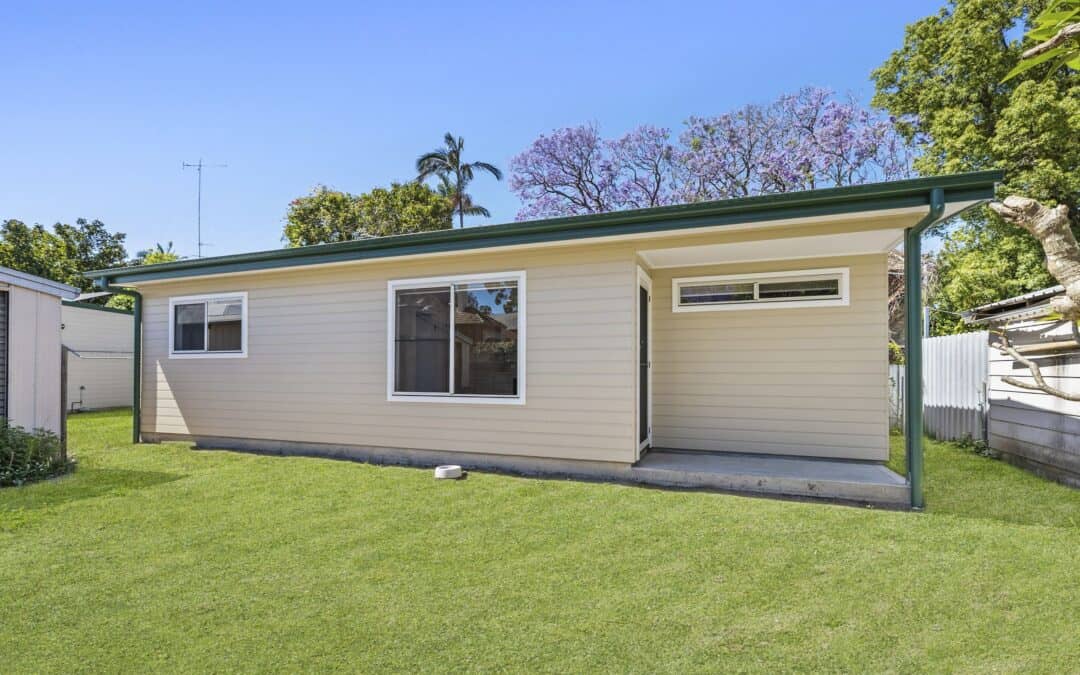
In NSW, most granny flats are capped at 60m² under Complying Development, but this project in Quorrobolong proves there are ways to go bigger—if your land and zoning allow it. For Sally and Ben, that meant working with Aplus to create an 83.8m² standalone home for Sally’s parents, Barbara and John, right on their own rural property.
It’s a perfect example of how thoughtful planning, flexible design and smart navigation of the DA process can create real housing solutions for families—especially in regions like the Hunter Valley.
The Design: Spacious, Self-Contained and Custom
Approved via Development Application with Cessnock City Council, this custom design includes:
Two generous bedrooms with carpet and dual roller blinds
Ensuite and main bathroom, both upgraded with wall-hung vanities, vessel basin mixers, sleek shaving cabinets and Axon feature wall cladding
Open-plan living and kitchen area, with plenty of natural light
A well-appointed kitchen with gas cooktop, dishwasher, microwave provision with drawer, Polytec “Whitewood” overhead cupboards, and Evostone benchtops in “Typhoon”
A striking feature entrance door with sidelights and merbau timber porch
It’s a comfortable, high-quality home—designed to feel more like a rural cottage than a typical granny flat.
Built on Bearers and Joists to Meet Flood Zone Requirements
The site falls within a flood zone, so the build was constructed on bearers and joists—lifting the home to meet elevation and subfloor ventilation requirements. This solution, along with a steel frame and truss system, ensures durability, compliance and long-term performance.
Bushfire Protection: Compliant with BAL 29
Located in a bushfire-prone area, the dwelling was designed to comply with BAL 29, which required:
Aluminium flyscreens and metal ember guards
5mm glazing to windows and 6mm to sliding doors
10,000L water tank with a firefighting outlet
James Hardie Plank cladding and fire-rated roofing materials
Metal external pipes and fittings, sealed LED lighting and appropriate setbacks
These features aren’t just about compliance—they offer real peace of mind for the residents.
Energy Efficient and Comfortable Year-Round
As part of the BASIX commitments, the home includes:
Zoned air conditioning (5kW in the living area and separate system in the bedrooms)
Electric heat pump hot water system
Double glazed aluminium windows
R2.5 wall insulation and R3.0 ceiling insulation
Low-flow tapware, sealed LED lighting and a laundry connected to mains and tank water
Qurrobolong Granny Flat Project Gallery
Why Quorrobolong Is Ideal for a Granny Flat
Set among the rolling hills of the Hunter Valley, Quorrobolong offers large rural lots with ample space for dual occupancy. The area falls within the Cessnock LGA, where zoning and lot sizes can often support secondary dwellings larger than 60m²—provided you go through the DA process.
It’s a great option for families who want to live together while maintaining independence, or who want to prepare for future flexibility.
Cessnock is a large town in the Lower Hunter Region, NSW. It is located 2 hours from Sydney, 45 minutes from Newcastle and just 15 minutes from wine country. This makes it an ideal position for the addition of a granny flat for either an investment opportunity or just creating more room for family members seeking the country lifestyle without being too far from the city.
A Great Outcome for Multi-Generational Living
This project allowed Sally and Ben to bring their family together under one roofline—without sacrificing privacy, space or comfort. From planning and council approvals to construction and handover, the Aplus team ensured everything ran smoothly, even with the additional complexities of flood and bushfire requirements.
Want to Build a Granny Flat That’s Bigger Than the Standard?
Whether you’re housing family or investing in rental income, Aplus can help you explore your options—especially if you have rural or large-lot land across NSW or the ACT.
Book a free site inspection today to find out what’s possible on your block.
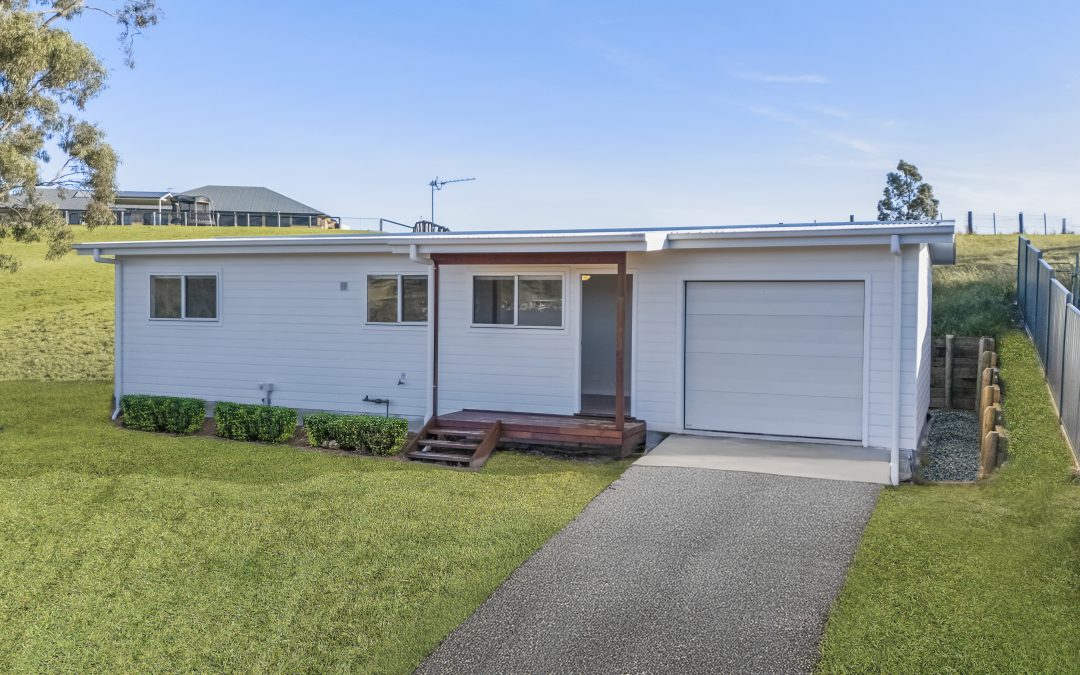
When our Client approached Aplus, he had a clear vision: a full-sized granny flat that looked and felt like a real home—with its own garage. The starting point was The Trinity, a popular 3-bedroom design from Aplus’s collection, but a few key tweaks were made to bring it all together.
Now complete in Muswellbrook, this project shows how clients can achieve both comfort and practicality—while staying cost-conscious.
The Design: The Trinity – Modified
The Trinity is one of Aplus’s most spacious layouts, offering three bedrooms, open-plan living, and a full kitchen and bathroom. For Silva’s home, the design was modified to include a garage, a feature not often seen in standard granny flats.
To make it work:
The front door was relocated to the opposite side of the living area
This allowed space to attach a single garage with a panel lift door
Entry is still welcoming, with a Merbau timber deck and stairs at the porch
Despite the addition, Silva stuck to Aplus’s standard inclusions, avoiding unnecessary extras to keep the build efficient and on budget.
Garages and carports can be added to almost any Aplus granny flat—just ask for it to be costed at the design stage.
SOG Construction and Smart Planning
The home was built on a slab-on-ground (SOG) with a drop edge beam, perfectly suited to the site’s fall and soil profile. A timber frame and truss system keeps the construction lightweight and adaptable.
Construction began on 6 December 2024 and reached Practical Completion by 6 June 2025. That’s a 22-week build period, including delays for the Christmas break and extensions of time (EOTs)—well within expectations for a 3-bedroom dwelling with a garage.
Plumbing Performance Solution: A Custom Approach
As part of the planning process, Aplus coordinated a plumbing performance solution to meet local site and drainage conditions. This was developed by engineering consultants to comply with Muswellbrook Council requirements and the National Construction Code, ensuring water runoff and subsurface drainage were properly managed for a long-term, low-maintenance outcome.
From grading the ground away from the footings to sleeving pipes under the slab and using clay backfill to reduce moisture ingress, every detail was covered by the engineering team before construction began.
BAL 12.5 Bushfire Compliance
The property is located in a BAL 12.5 bushfire zone, meaning the build required:
Compliant glazing to windows and doors
Sealed ember-proof construction methods
Fire-rated materials and finishes
These measures were implemented seamlessly without compromising on design or budget.
Client Review: Thoughtful, Cost-Effective Service
Here’s what Silva had to say in his 5-star Google review:
“Aplus Granny Flat had designed a beautiful granny flat at my property in Muswellbrook. Special thanks goes to Aplus Granny Flats sales manager Mick Springs for his exceptional and outstanding customer service, going above and beyond to help the client out and for his smart thinking on how to get the most cost effective solution for the clients. I would also like to thank Crystal, Dario and rest of the team for their support in building this beautiful Granny Flat.”
Silva’s review speaks volumes about the team’s approach. Whether it’s finding practical solutions, meeting bushfire requirements, or adapting designs to suit the land, Aplus focuses on cost-effective outcomes that don’t cut corners.
Granny Flat with Garage Project Gallery
Thinking About a Granny Flat with a Garage?
If you want to build a granny flat with a garage or carport, Aplus can help you modify an existing plan—just like we did for The Trinity.
We handle the entire process, from CDC or DA submission through to final handover, and we’re known for working closely with clients to help them build smarter, not just bigger.
Book a free site inspection today to find out what’s possible on your block—anywhere in NSW or the ACT. We can help you build a granny flat with garage access, storage space, or room for hobbies—whatever suits your needs.
Built in 2025 for Jess, this two-bedroom granny flat showcases how a standard design can be personalised to feel like a true home. Based on The Dock Plus layout and approved via CDC, this project in NSW proves that practicality and personality can go hand-in-hand.
The Design: The Dock Plus (Modified)
The Dock Plus offers a generous open-plan living, kitchen and dining layout—ideal for daily life or welcoming guests. Jess opted for a modified version of the design, incorporating:
Two bedrooms with built-in wardrobes
A shared bathroom with a separate laundry
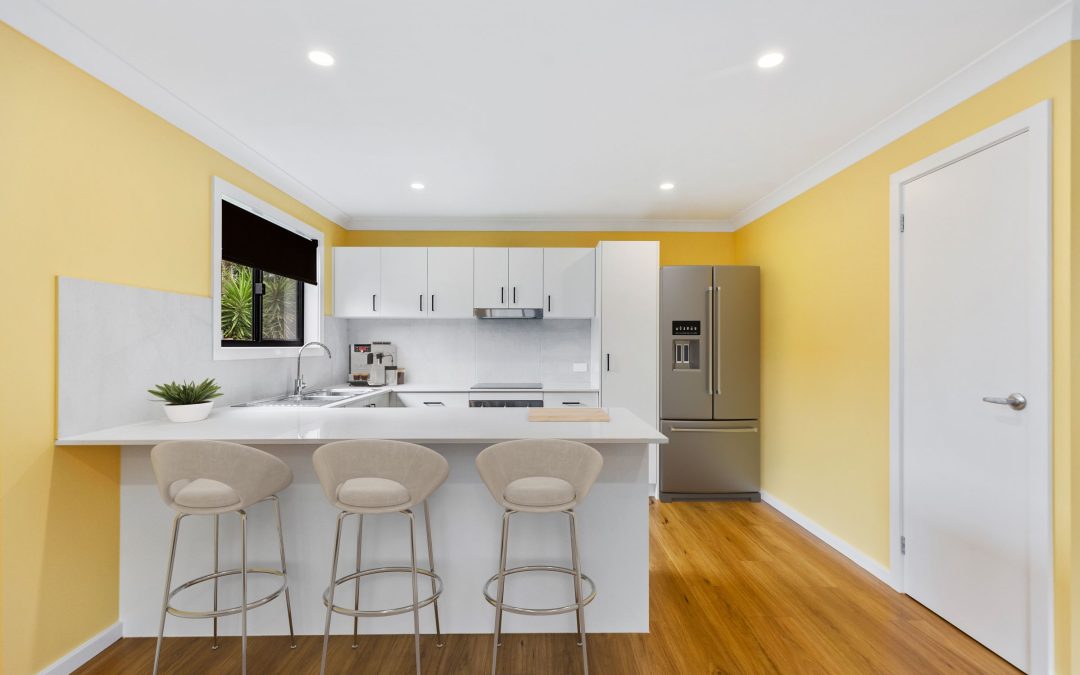
An island bench in the kitchen for extra prep space and casual meals
A 3.5kW air conditioner for year-round comfort
Jess also upgraded the kitchen with black cabinetry handles and added a dishwasher, reflecting her focus on both form and function.
Steel Frame Construction and BAL 12.5 Adaptations
Built on bearers and joists with a steel frame and truss system, this home also met BAL 12.5 bushfire requirements—featuring aluminium flyscreens, eave vents, and a hardwood merbau porch and stairs. These additions not only offer peace of mind but contribute to a durable, long-lasting build.
Colour Choices That Make It Her Own Home
Unlike many secondary dwellings that lean toward neutral palettes, Jess brought vibrant character to her granny flat with:
Four different interior wall colours
Customised front door with Dulux “Golden Koi” at the entrance —a bold, warm shade that immediately sets her home apart
A unique blend of warmth, fun, and individuality that’s rarely seen in secondary dwellings
This personalised palette shows how small design decisions can make a big visual impact, adding charm and ownership to every room.
Ellalong Granny Flat Gallery
Granny Flat Delivered On Time with High Praise
The build commenced in mid-November 2024 and reached Practical Completion by early March 2025. Despite the Christmas break and minor delays, the project remained within the 12-week construction window. The final result not only met but exceeded Jess’s expectations.
Here’s what she had to say in her 5-star Google review:
*“We recently had our forever home built by Aplus Granny Flats, and we couldn’t be happier with the entire experience. From the very beginning, everything was well organised and ran smoothly. The process was quick, professional, and completely stress-free.
Crystal in the office was always prompt, friendly and helpful, Duke the sales manager guided us through the early stages with clarity and honest up front pricing and Dario our project manager made sure everything went to plan and was built to a high standard.
The quality of the build exceeded our expectations, and the whole team was a pleasure to deal with. If you’re thinking about building a granny flat, we highly recommend Aplus—professional, efficient, and genuinely great to work with.”*
Why Ellalong is Ideal for a Granny Flat
Ellalong is an ideal location for a granny flat thanks to its generous block sizes, peaceful rural atmosphere, and proximity to Cessnock and the Hunter Valley. The area attracts families, retirees, and renters looking for a quieter lifestyle with town conveniences nearby. With favourable zoning and CDC pathways under Cessnock City Council, it’s often straightforward to gain approval for a secondary dwelling. Whether you’re building for family, future flexibility, or additional rental income, Ellalong offers the space and setting to make a granny flat a smart investment.
Another Standout Build by Aplus
From the upgraded kitchen to the curated colour scheme, this Dock Plus modification is a strong example of how Aplus delivers more than just standard plans—they deliver homes that reflect their owners. With clear communication from the sales team, careful project management on site, and the technical confidence to meet BAL 12.5 requirements, Jess’s build is one more project Aplus can be proud of.
Book a free site inspection for your Granny Flat in the Hunter Valley – or anywhere in NSW or ACT
Whether you’re planning a secondary dwelling to rent out, house family, or live in yourself, Aplus can help make it feel like home. Book a free site inspection today to explore your options across NSW and the ACT.
For time-poor landlords and property investors, granny flats offer a powerful way to maximise income on existing land. This recently completed two-bedroom granny flat in Metford, built under Maitland City Council via the CDC pathway, is a prime example—delivering an estimated $26k per year in additional income (based on current median rent of $500/week, source: domain.com.au, June 2025).
Built for Investment: Trusted by Buyer’s Agents
This project was commissioned by a buyer’s agent acting on behalf of investors who were building a portfolio and needed high-return secondary dwellings without the hassle.
From design and colours to quoting and construction, Aplus worked primarily with the agent to deliver a turnkey result—with minimal input needed from the owners.
Many buyer’s agents recommend Aplus for our combination of cost-effective builds, fast CDC approvals, and a track record of delivering quality outcomes that suit investment budgets.
The Design: The Dock – Kept Simple and Effective
This granny flat follows the standard Dock layout—a compact two-bedroom home designed for efficient construction, practical living, and broad tenant appeal.
The owners selected standard inclusions throughout, proving you don’t need to upgrade everything to get a high-performing rental. Key features include:
Open-plan kitchen, dining, and living area
Functional bathroom with modern fittings
Built-in wardrobes to both bedrooms
Neutral, low-maintenance finishes ideal for tenants
With its simple, proven layout and no-frills inclusions, the flat ticks every box for long-term rental durability.
Construction: Fast, Reliable, and CDC-Approved
The build was completed in 2024 under a Complying Development Certificate (CDC)—meaning no lengthy council DA process. That’s ideal for investors focused on return timelines.
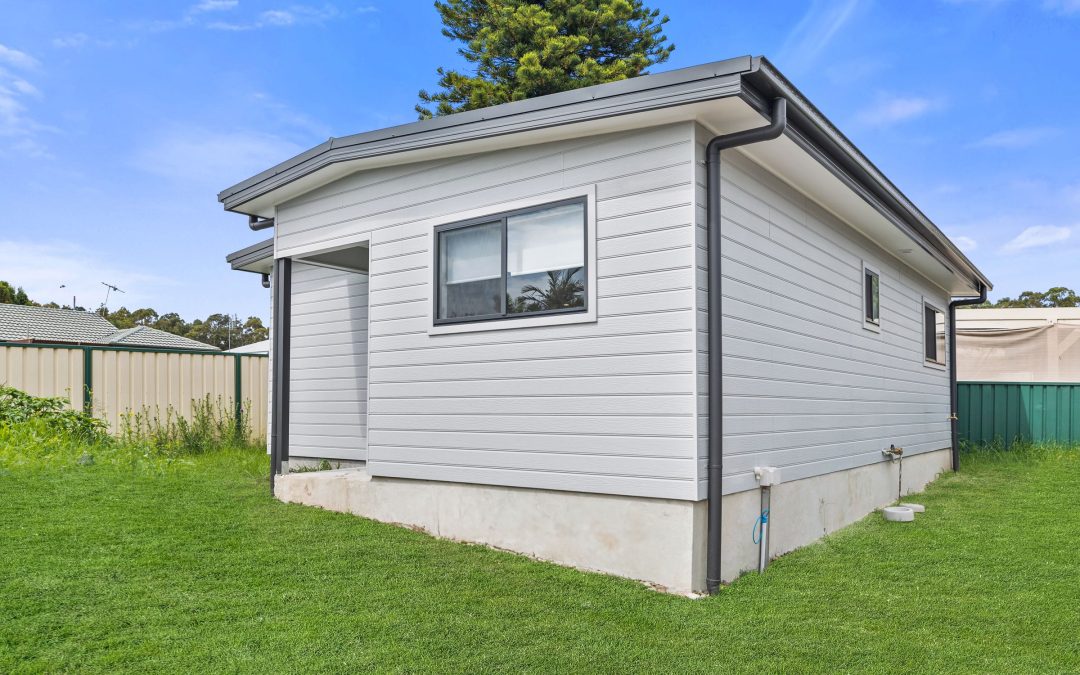
Built on a slab-on-ground with a steel frame and truss system, the structure is solid, fast to assemble, and suited to long-term investment properties where reliability and low maintenance matter most.
Estimated Rental Income: Up to $26k Per Year
Based on the current median rent of $500/week for 2-bedroom homes in Metford and East Maitland, this secondary dwelling is expected to generate over $26,000 in yearly income—on top of the existing rent from the main home.
Whether used to boost yield or improve cash flow on a negatively geared property, granny flats like this one are one of the smartest add-ons available in today’s market.
Granny Flat Investment in Metford Project Gallery
A Proven Strategy for Busy Investors
This project shows how investors can efficiently add value to existing properties without blowing the budget or overcomplicating the process. Using standard finishes, CDC approval, and a trusted buyer’s agent, the project was simple, fast, and profitable.
Want to Build a Granny Flat Investment in Maitland or the Hunter?
If you’re a property investor—or a buyer’s agent working on behalf of one—Aplus can deliver fast, compliant, investment-grade granny flats across NSW and the ACT. Book a free site inspection today, or contact us to request a quote that suits your budget and your block.
Upgraded “The Dock” Design Built for Owner Occupied Living
Building a granny flat isn’t always about rental returns — sometimes it’s about creating a highly personalised living space that complements the main home. For Max, Branagh and Stephanie, their goal was to add a two bedroom secondary dwelling on their Millfield property that would be comfortable, practical, and tailored to their lifestyle.
Located within the Cessnock City Council area, the project required careful planning, bushfire compliance, and a design that suited the rural character of the site. Using The Dock design as the foundation, the build was extensively upgraded to create a distinctive, owner-occupied granny flat finished to a high standard.
The result is a well-appointed secondary dwelling designed for long-term living rather than basic rental accommodation.
Building for Rural Conditions in Millfield
Properties in Millfield often require different construction approaches compared to suburban blocks. This granny flat was built using a bearers and joists system on piers, combined with steel frame construction, providing stability and suitability for site conditions.
The home was also designed to meet BAL 12.5 (Bushfire Attack Level) requirements, an important consideration for many properties across the Cessnock region.
Approved via Development Application (DA), construction commenced in April 2025 and reached practical completion in approximately 18 weeks (excluding EOTs).
The Dock — Enhanced with Personalised Upgrades
While The Dock is a proven granny flat design, this project included personalised upgrades to better suit the owner-occupied use and taste. The clients focused on comfort, functionality, and a consistent design aesthetic throughout the home.
Key enhancements included:
Additional porch area with sliding door access, improving indoor–outdoor connection
Kitchen island to create a more functional and social living space
Bathtub added to the bathroom, supporting everyday family use
750mm wall-hung vanity for a modern finish and improved space
Dimmer switches to kitchen and living/dining downlights for adjustable lighting
Multiple internal paint colours, giving bedrooms their own character while maintaining a cohesive main living space
These selections transformed the standard layout into a personalised home environment.
Consistent Interior Design and Finish Selections
A strong design theme was carried throughout the build, with many finishes upgraded to black for a consistent and contemporary look. This included:
PC items and fixtures
Sliding robe door trims
Ceiling fans
Hardware and fittings
The result is a cohesive interior that feels considered and refined, setting the home apart from typical investment-focused granny flats.
Millfield Cessnock Two Bedroom Granny Flat Gallery
Owner-Occupied Granny Flats in the Cessnock Region
Granny flats in areas like Millfield are increasingly used for:
Extended family living
Multigenerational households
Flexible lifestyle space
Additional accommodation on rural or semi-rural properties
Because both the main home and granny flat are owner occupied, this project demonstrates how secondary dwellings can enhance lifestyle and property functionality, not just provide rental income.
A Personalised Outcome Built for Long-Term Living
Max, Branagh and Stephanie’s Millfield project shows how a standard granny flat design can be elevated through thoughtful upgrades and careful planning. By combining bushfire-compliant construction, rural site considerations, and tailored interior selections, the result is a comfortable and highly personalised secondary dwelling.
For property owners across Millfield and the wider Cessnock region, projects like this highlight the flexibility of granny flats — whether for investment, family living, or creating additional space that evolves with changing needs.
When Bernadette and Scott decided to build a granny flat on their Maitland property, the focus wasn’t investment — it was family. The goal was to create a comfortable, self-contained space for an elderly family member to live close by, while maintaining independence and privacy.
Located in the growing Hunter region, Maitland is well suited to granny flats, with many homeowners choosing to support multigenerational living on the same block.
As an attached granny flat, the design integrates with the existing home while still offering a clear sense of separation.
Built for Accessibility and Comfort
Because the granny flat was being built for an elderly family member, a few key additions were included to improve safety and usability:
Flyscreen added to the entrance door for ventilation and comfort
Caroma Care support grab rail in the shower
Additional support rail beside the toilet
These subtle inclusions make a meaningful difference for day-to-day living, helping create a space that is safe, accessible, and easy to use over time.
Straightforward Construction, Built to Last
The granny flat was constructed using a slab-on-ground foundation with steel frame construction, providing durability and low maintenance.
Aside from the accessibility upgrades, the home features standard inclusions throughout, demonstrating how a well-designed base layout can deliver a high-quality outcome without the need for extensive customisation.
Approved via Development Application (DA), the project was delivered as part of an owner-occupied property, with both the main home and granny flat designed to work together.
Two Bedroom Granny Flat Gallery
Granny Flats in Maitland for Family Living
In areas like Maitland, granny flats are increasingly used to support:
Elderly parents or relatives
Multigenerational living arrangements
Independent living with close family support
Flexible use of residential land
Projects like this show how a thoughtfully selected design, combined with a few targeted modifications, can create a practical and comfortable home for family members at different stages of life.
A Simple, Considered Outcome
Bernadette and Scott’s Maitland granny flat is a great example of building with purpose. By choosing a proven design and focusing on the needs of their family member, they’ve created a space that is both functional and future-ready.
For homeowners in Maitland and across the Hunter region, granny flats remain one of the most effective ways to support family while adding long-term value to their property.