Granny Flat with Garage in Muswellbrook

Granny Flat with Garage in Muswellbrook

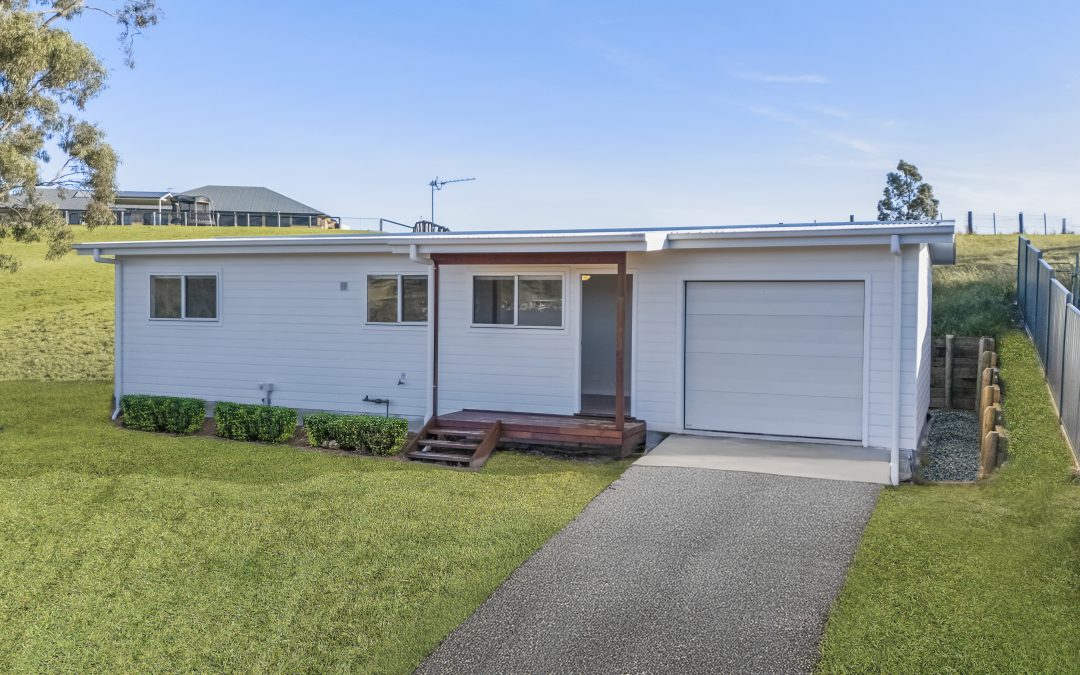
When our Client approached Aplus, he had a clear vision: a full-sized granny flat that looked and felt like a real home—with its own garage. The starting point was The Trinity, a popular 3-bedroom design from Aplus’s collection, but a few key tweaks were made to bring it all together.

Now complete in Muswellbrook, this project shows how clients can achieve both comfort and practicality—while staying cost-conscious.

The Design: The Trinity – Modified

The Trinity is one of Aplus’s most spacious layouts, offering three bedrooms, open-plan living, and a full kitchen and bathroom. For Silva’s home, the design was modified to include a garage, a feature not often seen in standard granny flats.

To make it work:

  • The front door was relocated to the opposite side of the living area

  • This allowed space to attach a single garage with a panel lift door

  • Entry is still welcoming, with a Merbau timber deck and stairs at the porch

Despite the addition, Silva stuck to Aplus’s standard inclusions, avoiding unnecessary extras to keep the build efficient and on budget.

Garages and carports can be added to almost any Aplus granny flat—just ask for it to be costed at the design stage.


SOG Construction and Smart Planning

The home was built on a slab-on-ground (SOG) with a drop edge beam, perfectly suited to the site’s fall and soil profile. A timber frame and truss system keeps the construction lightweight and adaptable.

Construction began on 6 December 2024 and reached Practical Completion by 6 June 2025. That’s a 22-week build period, including delays for the Christmas break and extensions of time (EOTs)—well within expectations for a 3-bedroom dwelling with a garage.


Plumbing Performance Solution: A Custom Approach

As part of the planning process, Aplus coordinated a plumbing performance solution to meet local site and drainage conditions. This was developed by engineering consultants to comply with Muswellbrook Council requirements and the National Construction Code, ensuring water runoff and subsurface drainage were properly managed for a long-term, low-maintenance outcome.

From grading the ground away from the footings to sleeving pipes under the slab and using clay backfill to reduce moisture ingress, every detail was covered by the engineering team before construction began.


BAL 12.5 Bushfire Compliance

The property is located in a BAL 12.5 bushfire zone, meaning the build required:

  • Compliant glazing to windows and doors

  • Sealed ember-proof construction methods

  • Fire-rated materials and finishes

These measures were implemented seamlessly without compromising on design or budget.


Client Review: Thoughtful, Cost-Effective Service

Here’s what Silva had to say in his 5-star Google review:

“Aplus Granny Flat had designed a beautiful granny flat at my property in Muswellbrook. Special thanks goes to Aplus Granny Flats sales manager Mick Springs for his exceptional and outstanding customer service, going above and beyond to help the client out and for his smart thinking on how to get the most cost effective solution for the clients. I would also like to thank Crystal, Dario and rest of the team for their support in building this beautiful Granny Flat.”

Silva’s review speaks volumes about the team’s approach. Whether it’s finding practical solutions, meeting bushfire requirements, or adapting designs to suit the land, Aplus focuses on cost-effective outcomes that don’t cut corners.


Granny Flat with Garage Project Gallery


Thinking About a Granny Flat with a Garage?

If you want to build a granny flat with a garage or carport, Aplus can help you modify an existing plan—just like we did for The Trinity.

We handle the entire process, from CDC or DA submission through to final handover, and we’re known for working closely with clients to help them build smarter, not just bigger.


Book a free site inspection today to find out what’s possible on your block—anywhere in NSW or the ACT.
We can help you build a granny flat with garage access, storage space, or room for hobbies—whatever suits your needs.
Three Bedroom Granny Flat Built in Merriwa Upper Hunter NSW

Three Bedroom Granny Flat Built in Merriwa Upper Hunter NSW

Investment Granny Flat Built Using The Trinity Plus Design

Building a granny flat in regional NSW is an increasingly popular way to generate rental income and make better use of existing land. For Brendan, the objective was simple — add a high-quality investment property to his Merriwa block while continuing to live in the main house.

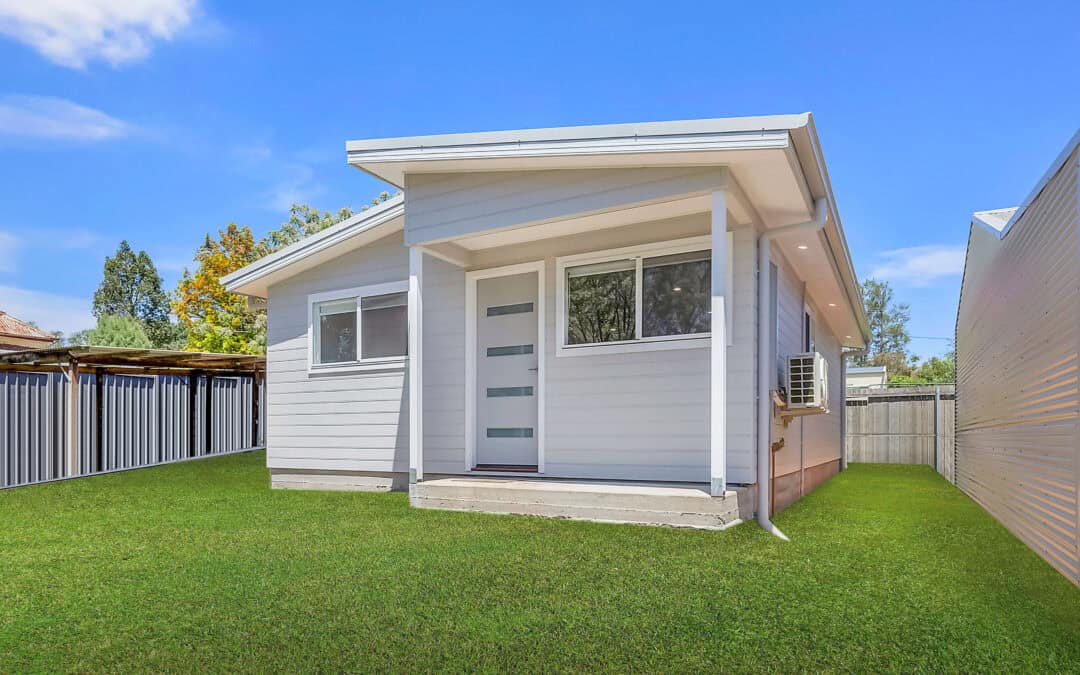
Located in the Upper Hunter region of New South Wales, Merriwa offers generous block sizes and strong demand for rental accommodation, making it well suited to secondary dwellings. Brendan selected The Trinity Plus, a proven three-bedroom granny flat design that delivers practical family living and strong long-term investment value.

The project was completed in just 8.5 weeks, creating a modern and functional rental-ready home.

Why a 3 Bedroom Granny Flat Was the Right Choice

Rather than building a smaller secondary dwelling, Brendan chose a 3 bedroom granny flat to maximise rental appeal. In regional areas like Merriwa, larger layouts often attract families, workers, or shared living arrangements, improving flexibility and long-term occupancy.

By building on his existing property, Brendan was able to:

  • Create an additional income stream
  • Increase overall property value
  • Make better use of available land
  • Deliver a self-contained home suitable for long-term tenants

For many Upper Hunter property owners, this approach provides a practical alternative to purchasing a separate investment property.

The Trinity Plus — A Proven Three Bedroom Layout

Brendan selected The Trinity Plus, one of Aplus Granny Flats’ established three-bedroom designs. The layout is designed for comfortable everyday living while remaining efficient to build.

The design includes:

  • Three full-sized bedrooms
  • Open-plan kitchen, living, and dining area
  • Functional bathroom layout
  • Practical flow suited to family living

The “Plus” version of the design includes:

  • A European-style laundry cupboard, improving internal space efficiency
  • A slightly larger porch deck, enhancing outdoor usability and street presence

These refinements provide additional functionality without changing the core layout of the home.

Built for Durability and Efficient Construction

The granny flat was constructed using a slab-on-ground foundation with a steel frame and truss system, providing strength, durability, and long-term structural performance.

Standard inclusions were selected throughout, ensuring a cost-effective build while delivering a modern finish suitable for rental use. This approach kept construction efficient while maintaining quality and comfort for future tenants.

From commencement on 19 August 2024 to practical completion on 17 October 2024, the project was delivered in just 8.5 weeks.

Three Bedroom Granny Flat Image Gallery

Investing in Granny Flats in Merriwa and the Upper Hunter

Regional locations such as Merriwa are particularly well suited to granny flat investment due to:

  • Larger residential blocks capable of accommodating secondary dwellings
  • Consistent demand for rental housing
  • Lower entry costs compared to metropolitan areas
  • Strong appeal for families and workers in the Upper Hunter region

A well-designed three bedroom granny flat provides flexibility for tenants while creating stable long-term income potential for property owners.

A Practical Investment Outcome

Brendan’s Merriwa project demonstrates how selecting a proven design and focusing on efficient construction can deliver a straightforward investment outcome. The Trinity Plus design provided the space, functionality, and rental appeal needed while keeping the build process streamlined.

For property owners in Merriwa and across the Upper Hunter, building a 3 bedroom granny flat remains an effective way to unlock additional value from residential land while meeting local housing demand.

Contact us for your free Granny Flat Quote