by Granny Flat Builder | Jun 24, 2026 | Completed Granny Flats, Family, Granny Flats, Newcastle, The Dock, Two Bed Granny Flats
Building a secondary dwelling for a family member requires a different approach to a typical investment project. In this Shortland project, the goal was straightforward: create a comfortable, private, and low-maintenance home for a parent, while ensuring the design worked seamlessly within an existing Newcastle property.
This case study outlines how a modified version of The Dock, a popular two bed Granny Flat Design was adapted to suit the site, meet compliance requirements, and prioritise everyday usability.
Designing for Independent Living
The primary objective of this build was to provide long-term, independent living for a family member. That shaped several early decisions around layout, accessibility, and flow.
The selected design, based on The Dock, is a two bedroom configuration that offers clear zoning between living and sleeping areas. This is particularly important for multi-generational setups, where privacy and quiet spaces are essential.
Rather than over-customising the footprint, the approach focused on making targeted adjustments that would improve day-to-day functionality without introducing unnecessary complexity. This keeps both build efficiency and long-term maintenance in check.
For anyone researching granny flats Newcastle, this is a common and effective approach: start with a proven design, then refine it based on how the space will actually be used.
Structural Approach and Build Method
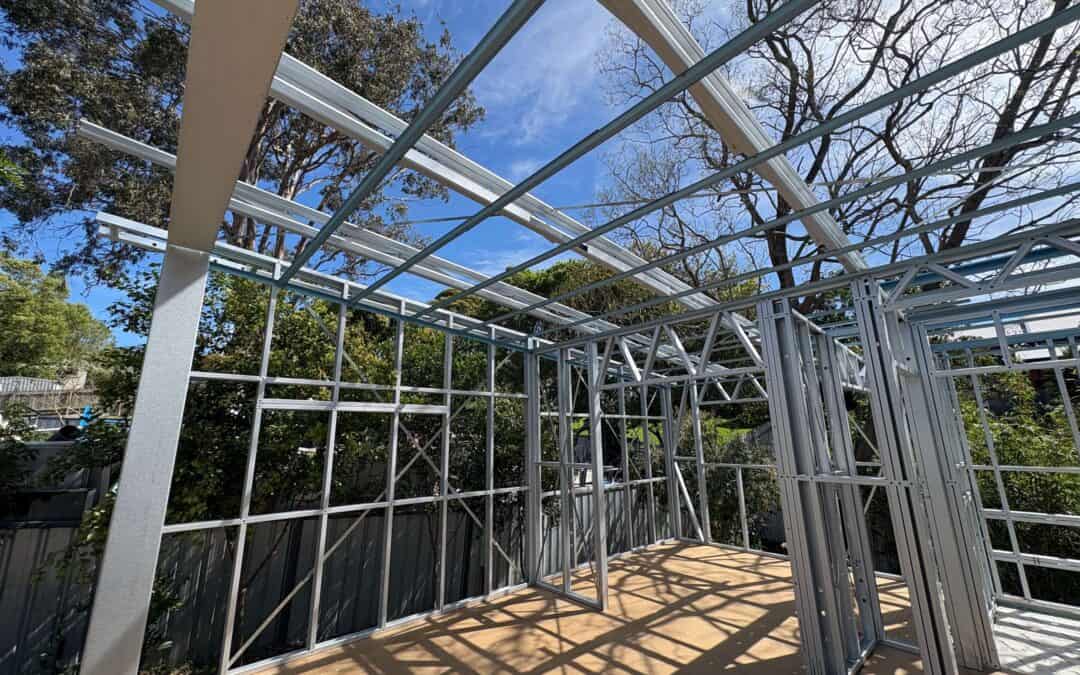
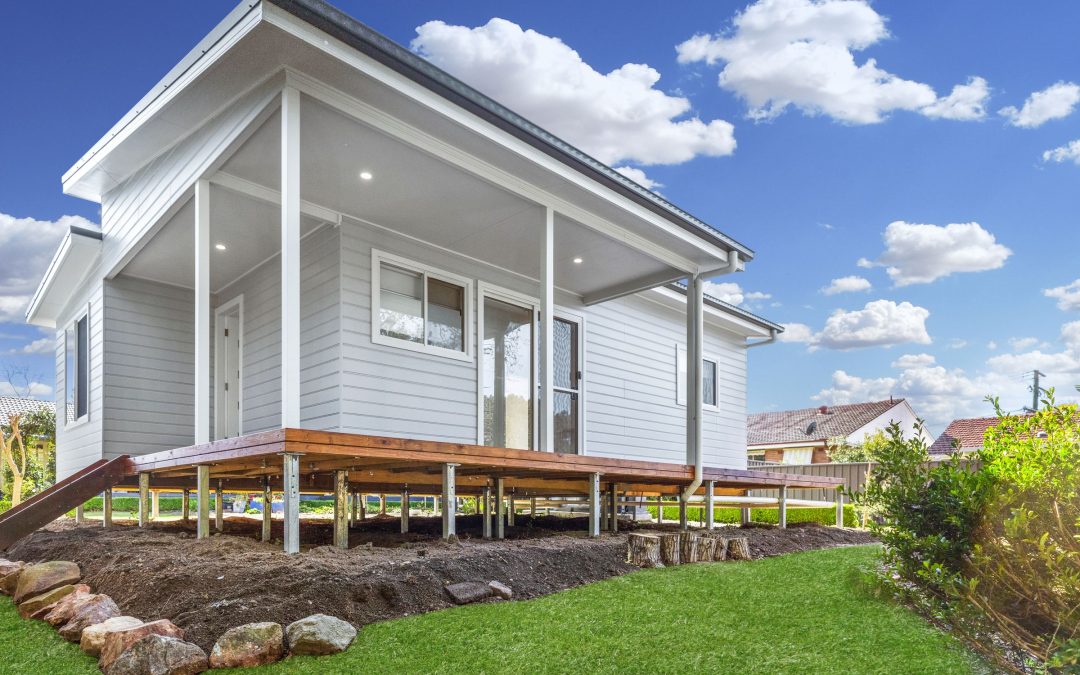
This granny flat in Shortland was constructed using a bearer and joist floor system paired with a lightweight steel frame.
This combination is widely used across Newcastle sites due to its adaptability and reliability. Bearer and joist construction allows the home to sit cleanly above ground level, which is particularly useful where minor site variation or drainage needs to be managed. Steel framing, meanwhile, provides consistency and durability without the movement issues sometimes associated with timber.
From a practical perspective, this build method supports:
- Faster construction sequencing
- Reduced long-term movement and maintenance
- Flexibility for services and underfloor access
The project was delivered under a CDC (Complying Development Certificate), which is often the preferred pathway for granny flats in NSW when the site meets planning criteria. This helps streamline approvals and reduces holding time before construction can begin.
Layout Adjustments That Improve Daily Use
While the base design provided a strong starting point, several internal adjustments were made to better suit the occupant.
One of the most impactful changes was the use of cavity sliding doors in place of traditional hinged doors in the bedrooms. This small shift improves circulation space and removes door swing conflicts, which can be particularly important in compact homes.
Square set cornices were also specified throughout. This creates a cleaner junction between wall and ceiling, giving the interior a more contemporary and less cluttered feel without adding complexity to the build.
These decisions reflect a broader principle seen across well-executed granny flats Newcastle: small, practical upgrades often deliver more value than major structural changes.
Kitchen and Bathroom Selections
The kitchen and bathroom selections in this project focused on durability, ease of use, and subtle visual interest.
A feature splashback using Artisan Moss Green 132x132mm tiles was introduced in the kitchen. This provides a point of difference without overwhelming the space, keeping the overall palette calm and liveable.
Functional upgrades included:
- Upgraded kitchen sink and mixer for improved usability
- Microwave provision integrated into the pantry to free up bench space
- Phoenix Teva twin shower head in the bathroom for flexibility and comfort
These choices prioritise everyday use rather than purely aesthetic upgrades, which is particularly important in a home designed for long-term occupancy.
BASIX Compliance and Site Requirements
As with all granny flats in NSW, BASIX requirements played a role in the design and specification.
For this Shortland build, a 4,000-litre rainwater tank was required to meet water efficiency targets. Rather than treating this as an afterthought, it was integrated into the site planning early to ensure it did not impact access or usable outdoor space.
This is a key consideration for any granny flat builder Shortland clients should be aware of. Compliance elements like water tanks, setbacks, and private open space requirements need to be resolved upfront to avoid redesigns later in the process.
Granny Flat Builder in Shortland – Photo Gallery
Mum was pretty keen to get in the house so we don’t have completed photos, but here are a few of the Granny under construction.
Build Timeframe and Delivery
The construction phase for this project was completed in approximately 19 weeks, excluding weather delays and the Christmas shutdown period.
This timeframe reflects a relatively efficient build, supported by:
- A standardised base design
- Clear scope with minimal structural changes
- CDC approval pathway
- Established construction methods
For homeowners considering granny flats Newcastle, this type of timeframe is typical when the project is well-defined from the outset.
A Practical Outcome for Long-Term Living
This Shortland granny flat demonstrates a balanced approach to design and construction. Rather than overextending the brief, the project focused on delivering a comfortable, functional home that meets the specific needs of its occupant.
Key takeaways from this build include:
- Start with a proven design like The Dock Granny Flat Design and refine it
- Prioritise layout efficiency and ease of movement
- Use practical upgrades that improve daily living
- Address compliance requirements early
- Keep the scope controlled to maintain build efficiency
For families exploring options with a granny flat builder Shortland, this project highlights how thoughtful planning and measured decisions can deliver a high-quality outcome without unnecessary complexity.
Contact us to arrange a free quote
by Granny Flat Builder | Jun 24, 2026 | Completed Granny Flats, Family, Granny Flat with Garage, Granny Flats, Mid Coast, The Dock, Two Bed Granny Flats
Two-Bedroom Granny Flat in Limeburners Creek, Mid Coast – A Home for Mum Next Door
There’s a particular kind of worry that comes with having a parent living alone, especially when she’s at the age where a fall, an illness, or just a hard day makes you wish you were closer. Brian and Hayley knew that feeling well. Their answer wasn’t to ask Hazel to give up her independence. It was to build her a home of her own, right there on the property.
Their block in Limeburners Creek on the Mid Coast gave them the space to do it. And after visiting the Aplus display in Cessnock and seeing what was possible, they had a clear picture of exactly what they wanted.
The Design: The Dock, Customised to Suit
After exploring the full range of Aplus two-bedroom designs, Brian and Hayley chose The Dock, one of Aplus’s most popular and versatile two-bedroom layouts. The design was then modified to suit the specific needs of the site and the family, rather than being built straight from the standard plan.
The Dock is practical and well-proportioned, built around real daily life. It gave Hazel everything she needed: two bedrooms, a modern bathroom, and an open kitchen and living area that doesn’t feel cramped. Modifying the design meant the final build reflected the family’s priorities rather than a generic brief.
Hazel gets her own front door, her own kitchen, her own routines. And Brian and Hayley get the peace of mind that comes from knowing she’s right there.
Making It Her Own
Brian and Hayley came to Aplus with a clear vision: they’d seen the Cessnock display home and wanted the same look and feel. That became the benchmark for every finish decision they made.
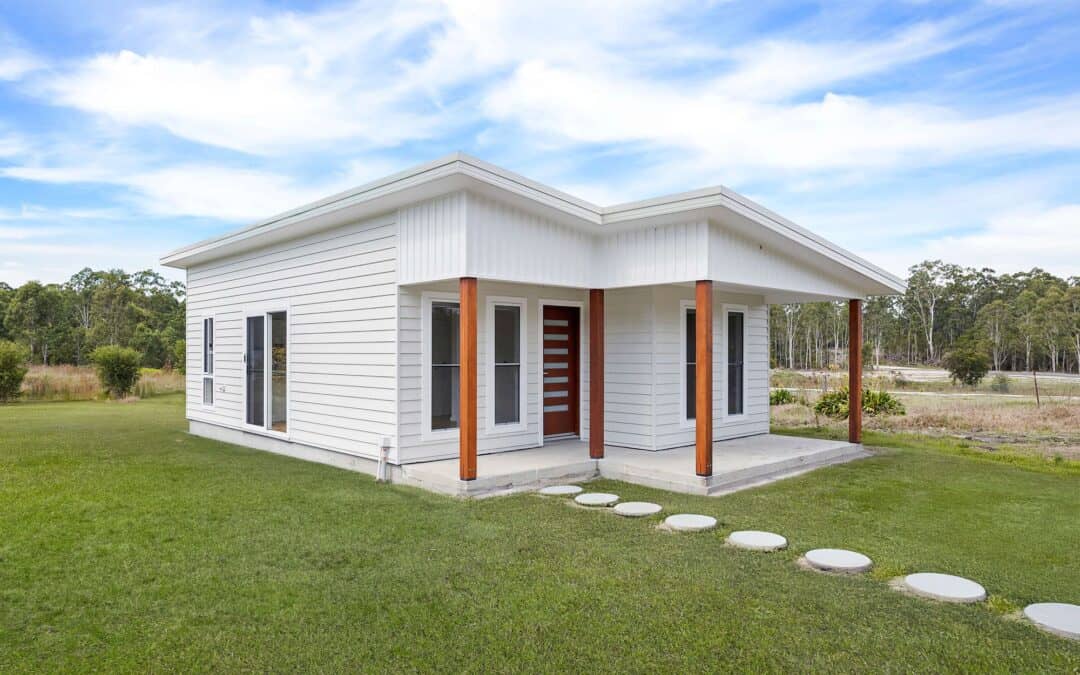
The exterior is clad in James Hardie Linea weatherboard, the same sleek, horizontal-profile cladding used in the Cessnock display. It photographs beautifully, holds up to the elements, and gives the flat a considered, modern feel. A Merbau timber post adds warmth at the entrance, and the upgraded internal doors, matching the style from the Cessnock display, carry that premium feel through every room.
Because the property sits in a bushfire-prone zone, the build required compliance with a BAL 29 rating (Bushfire Attack Level 29, which sits in the medium-high risk category). That dictated specific material choices across the build, including a Hume BFR8 bushfire-resistant front door engineered to withstand radiant heat and ember attack. Far from a grudging concession to compliance, the door is solid and substantial, a quality piece that suits the overall fit-out.
Inside the kitchen, Aplus installed a provision for a future dishwasher, roughed in and ready to go. Hazel can add one whenever she’s ready without any structural disruption.
The site itself came with a couple of engineering considerations worth mentioning. The sloping block required a drop edge beam: a deeper concrete perimeter that steps down with the land to create a level foundation for the slab. And because Limeburners Creek properties aren’t connected to town sewer, a wastewater management plan was designed and installed to handle drainage compliantly and responsibly.
The flat is built on a concrete slab on ground (SOG) with a steel frame and truss structure throughout, a combination chosen for its strength, thermal performance, and long-term durability in the Mid Coast climate.
Approval and Timeline
The project went through Development Application (DA) approval with Mid Coast Council, the full council planning process. It’s the right pathway for a site carrying a bushfire overlay and requiring a custom wastewater design, and it means every element of the build has been properly assessed and approved.
Once approvals were in place, the build itself took just 11 weeks, including a Christmas break and a couple of minor scheduling extensions. For a project with this level of site complexity, that’s a tight and well-managed result.
The Result
Hazel has a home. A proper one: not a retrofit, not a compromise, but a two-bedroom granny flat finished to the same standard as the display she and the family fell in love with in Cessnock. She has her own front door to open in the morning, her own bench to make her coffee at, and her own garden to step out into.
And Brian and Hayley have something that’s harder to quantify. Knowing Mum is right there, independent and comfortable, is worth more than any specification sheet can capture.
Limeburners Creek Mid Coast Granny Flat – Gallery
Building in Limeburners Creek and Across the Mid Coast
Limeburners Creek sits within the Mid Coast Council area, a region stretching from Taree and Forster down through Manning Valley and out to the coastal fringes. Acreage properties, bushfire overlays, and private wastewater systems are common considerations for granny flat builders here, and not every builder is set up to handle them.
Aplus Granny Flats has experience building across the Mid Coast and understands exactly what’s involved, from navigating DA processes with Mid Coast Council to specifying materials that meet BAL requirements. If you’re in Limeburners Creek or anywhere across the Mid Coast and wondering whether your block works for a granny flat, the answer is often yes. It just takes the right team.
You can also read about another recent Mid Coast build, a two-storey granny flat over a garage in Blackhead, to see how different sites and goals can shape a very different result.
Find out more about granny flats on the Mid Coast.
Thinking About a Granny Flat in Limeburners Creek or the Mid Coast?
Whether it’s a home for a parent, a rental investment, or making better use of your block, Aplus Granny Flats builds right across the Mid Coast.
Get in touch for a free, no-obligation quote
Or browse the full two-bedroom granny flat design range to find the right fit for your property.
by Granny Flat Builder | May 23, 2024 | Completed Granny Flats, Granny Flats, Hunter Valley, The Dock
Maitland Area Hunter Region Granny Flat Case Study
This granny flat was recently completed in Bolwarra in the city of Maitland. It was built for a mother and son duo with the only issue being who gets to move in! They selected The Dock Plus design from our large range of modern two bedroom granny flats and were able to make upgrades on the design and build such as a dual skillion roof, Velux skylights and extended porch. They also chose to upgrade the windows and sliding door.
A modern tiled bathroom separates the two bedrooms, each fitted with a built-in robe to maximise space. The Dock Plus design also includes a linen cupboard and a separate laundry for added convenience. The clients have created a real entertainers delight with this granny flat design. To complement the generous and well thought out living space they have added a porch that wraps around from the front all the way down the side of the granny flat. The sliding door gives easy access from the living area straight onto the porch, and outdoor lighting means the space can be used day and night. The kitchen features modern appliances and additional bench space.
This was a DA submission, and the property is in a heritage listed area. Some neighbours made enquiries about this build when the submission was in council, however everything went through fine. Access for the build was through the existing houses’ garage which we managed for the client, keeping a tidy site at all times.
With the personal touches – it’s now a perfect little home. In fact, illustrating the flexibility of a granny flat with Aplus, our client built the granny flat with the intention of her moving in, however her son and his fiancé ended up moving in instead. This was a great addition to a large block which already contained a 4 bedroom house, meaning the clients have all the space needed to live their best lives – as independently or together as they wished
Maitland Granny Flat Five Star Review
Our client was so happy they left us a five star Google review:
I would recommend Aplus to anyone thinking about building a granny flat. We found the company to be professional and very competitive in the growing market of granny flat builders. We made some alterations to our initial plan and were impressed with Aplus’s advice and preparedness to accommodate these changes.
Maitland Granny Flat Project Gallery
Local Granny Flat Builder Maitland and Hunter Valley
Bolwarra is a charming suburb located in the City of Maitland within the Hunter Region of New South Wales. Bolwarra is an easy commute to Newcastle CBD and a short drive to the Hunter wine region. It is just a stone’s throw from Central Maitland where you will find everything you need including the lifestyle precinct ‘The Levee’ which offers a range of dining and entertainment options, a blend of small business and national retail stores and professional services. A granny flat is one of the best ways to add extra space to an existing home in Bolwarra or to capitalise on the investment potential that comes with it.
For over two decades, Aplus has been the trusted name in crafting exceptional granny flats in the Hunter. As a family-run business, we take pride in our extensive experience and dedication to delivering high-quality living spaces tailored to your needs. We have a dedicated granny flat display located in Cessnock you can visit.
Aplus offer a diverse range of stylish granny flat designs and floor plans to suit every taste and requirement. From custom designs tailored to your specific needs to inclusive packages that exceed expectations, we’re committed to bringing your vision to life. Plus, with our price beat guarantee and unwavering support for property investors throughout the Hunter region, you can trust us to deliver results that exceed your expectations.
Whether you’re an investor seeking to maximise returns, a parent looking to accommodate a growing family, or a retiree planning for the future, Aplus Granny Flats is here to make your Hunter Valley granny flat project a reality.
Download the Granny Flat Design Collection for Hunter Valley
Download the granny flat design collection