by Granny Flat Builder | Jul 19, 2026 | Completed Granny Flats, Granny Flats, Investment, Newcastle
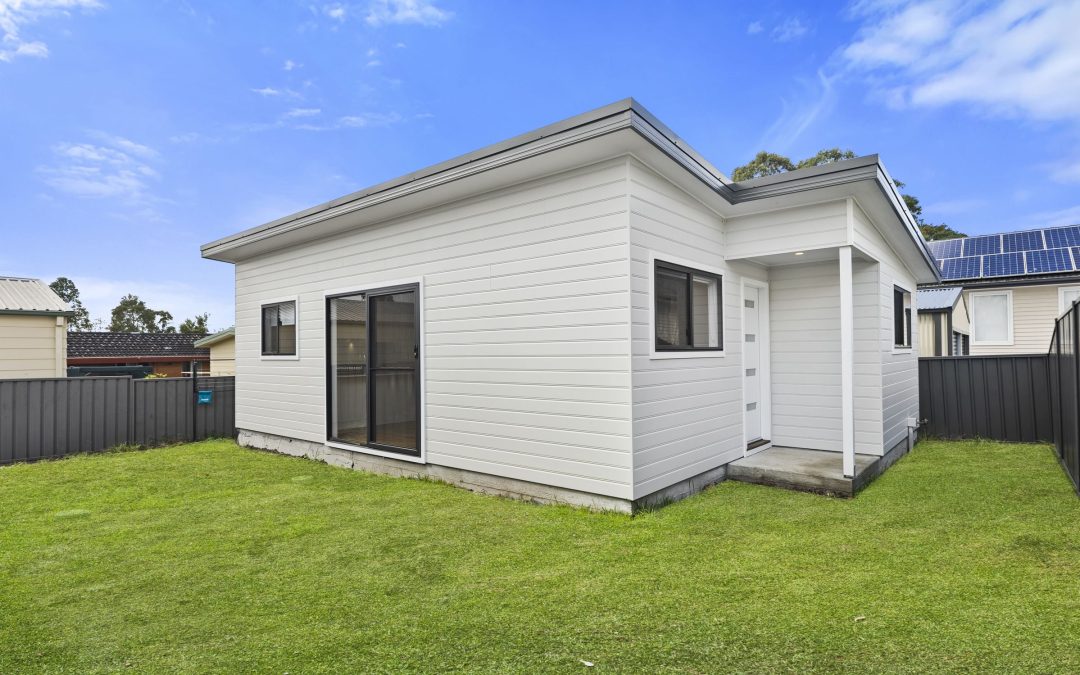
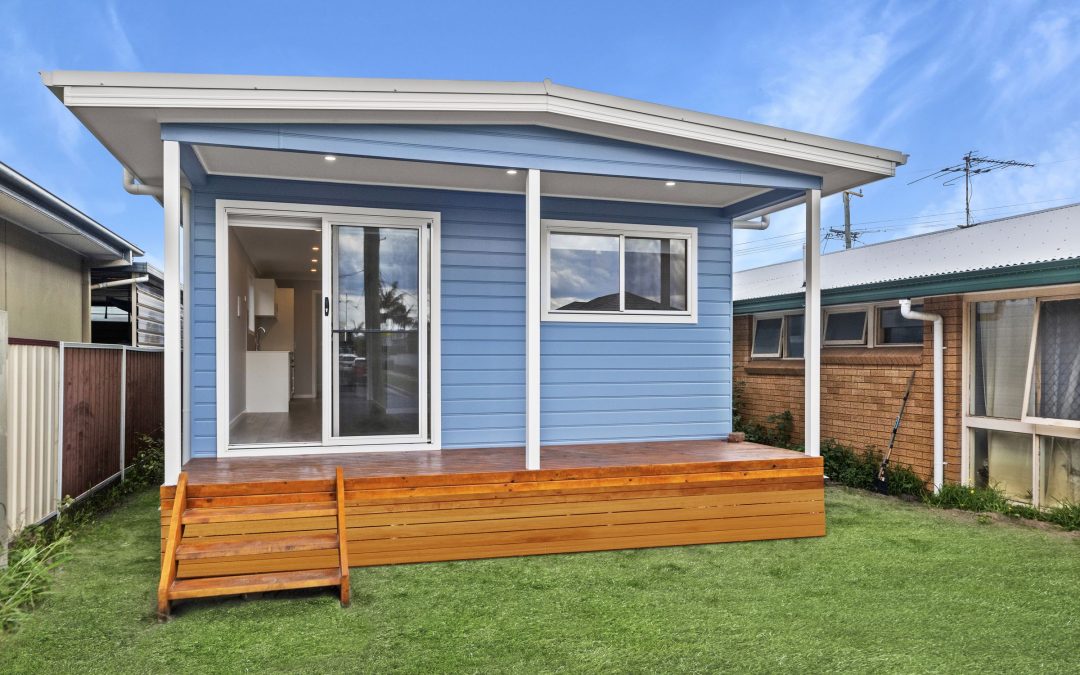
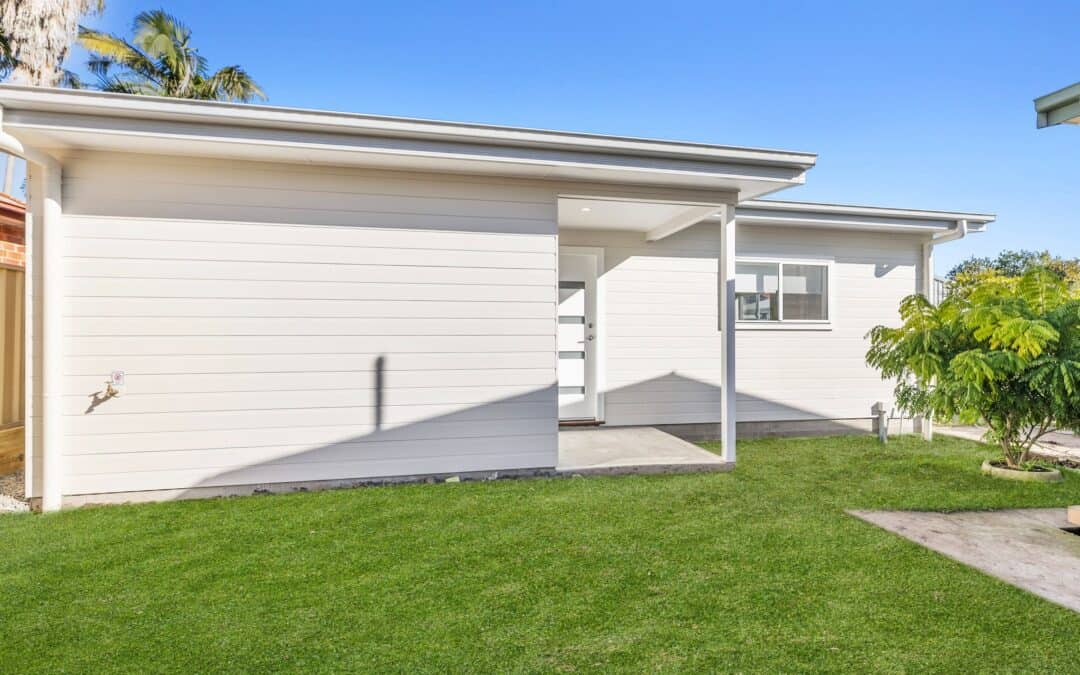
In high-demand rental areas like Shortland, adding a secondary dwelling to your property isn’t just practical—it’s profitable. This recently completed two-bedroom granny flat was built for investment purposes and now generates an estimated $27,000 in annual rental income, based on a current median rent of $525 per week (source: domain.com.au, June 2025).
The Design: The Dock – Modified for Market Appeal
The base design is The Dock, one of Aplus’s most popular two-bedroom granny flat layouts. It’s efficient, attractive, and versatile—perfect for rental use. For this project, a few key upgrades were made to enhance appeal and functionality:
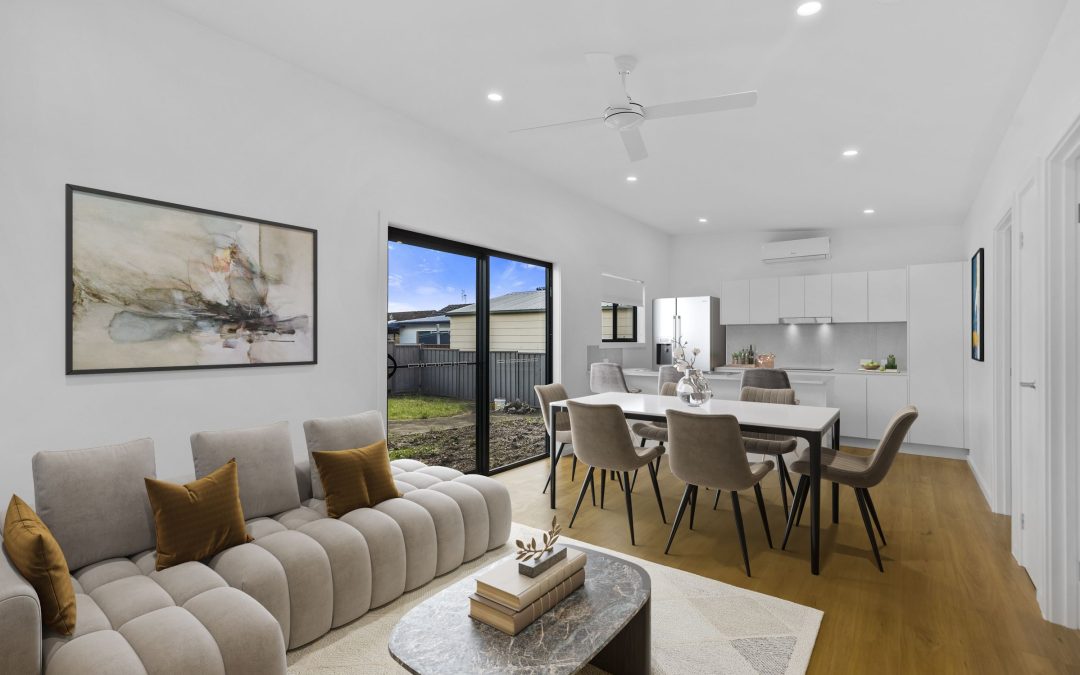
Raked ceiling with square-set cornice to the living, kitchen and dining areas
Island bench in place of the standard L-shaped kitchen for improved flow
Sliding door off the dining area, adding natural light and outdoor connection
Niche to shower, dishwasher provision, and an upgraded toilet
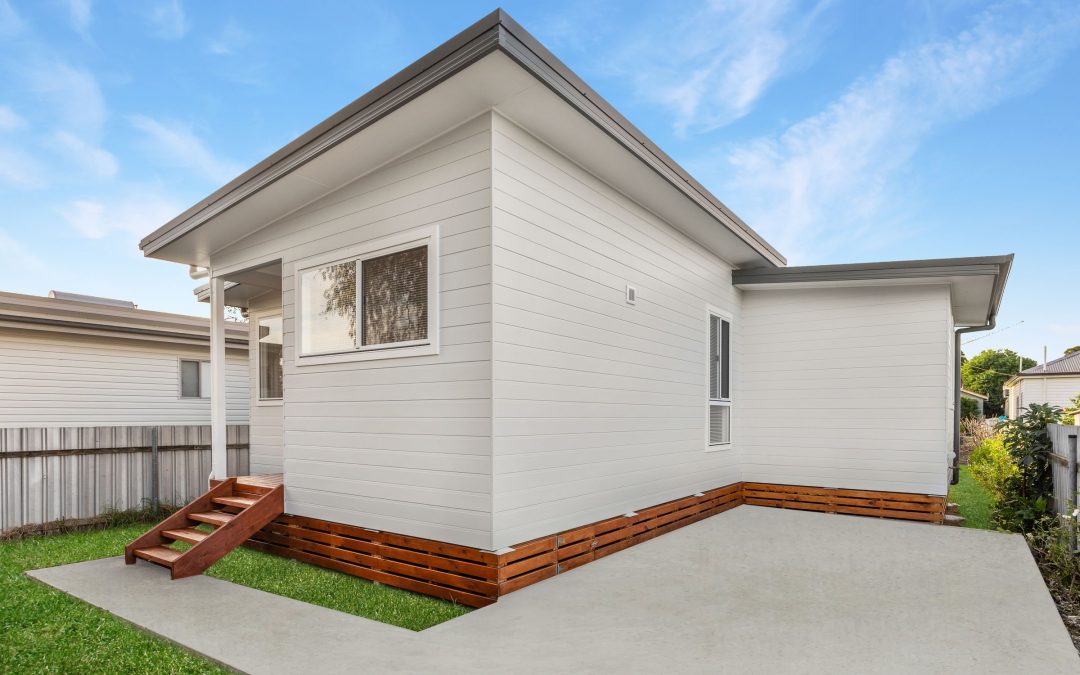
Attached configuration to suit block layout and maximise yard space
The rest of the finishes were kept to Aplus’s standard inclusions—ensuring the project stayed on budget while still delivering a high-quality, low-maintenance home.
Built Fast Under CDC with Steel Frame Construction
Approved via Complying Development Certificate (CDC), this project moved quickly through approvals and construction. The build commenced on 22 January 2025 and reached Practical Completion by 17 April 2025—just 12 weeks on-site.
The structure was built on a slab-on-ground (SOG) using a steel frame and truss system, making it ideal for long-term durability and investor peace of mind.
Compliant with BAL 12.5 Bushfire Regulations
The dwelling meets BAL 12.5 requirements with features that include:
These additions provide protection for tenants and ensure long-term compliance in bushfire-prone regions.
Rental Returns: $525 Per Week in Passive Income
With Newcastle’s ongoing rental demand and land values rising, granny flats like this are a smart move for owners looking to boost yield.
In Shortland, two-bedroom homes are currently leasing for a median of $525 per week, equating to an estimated $27,300 per year in rental income.
That kind of return makes building a granny flat a compelling strategy for:
Generating passive income
Increasing the value of your property
Leveraging underutilised land
Future-proofing your investment
Minimal Extras, Strong ROI
By sticking to standard inclusions where possible, and choosing value-focused upgrades, this investor was able to build an attractive rental property without overspending. It’s a strong example of how Aplus helps clients build for return—not just resale.
Granny Flat Investment Newcastle Project Gallery
Want to Add $27K a Year to Your Investment Property?
A two-bedroom granny flat can generate serious rental income in the right area—and Aplus can help you get there. From concept and approval to construction and handover, we handle the details so you can focus on the return.
Book a free site inspection today to find out what’s possible on your block—anywhere in NSW or the ACT.
Find out what’s possible on your block. We build investment-ready granny flats across NSW and the ACT.
by Granny Flat Builder | Jun 24, 2026 | Completed Granny Flats, Granny Flats, Newcastle
Newcastle Granny Flat Case Study
This granny flat was completed in Belmont North, a suburb of Greater Newcastle. The clients were a couple looking to build a new home to move into. They chose one of our two bedroom granny flat designs, The Gemini, which they modified by extending out the porch.
The distinctive feature of the Gemini’s design is the strategic positioning of the two bedrooms at each end of the granny flat, ensuring privacy for its occupants. Each bedroom comes with its own ensuite and walk in robe, creating the option for a comfortable guest stay. The living and dining area is nestled between the bedrooms and can extend to a patio, facilitating a seamless transition between indoor and outdoor spaces. This granny flat features a contemporary L-shaped kitchen, which the clients modified by adding a dishwasher and making slight adjustments to the cabinetry. The clients also added carpet to the bedrooms but were otherwise happy with our standard inclusions.
The clients block has a Bushfire Attack Level of 19 so there were a few upgrades needed to ensure bushfire compliance. The cladding was upgraded, eaves vents added, and a specific entrance door included. The clients originally signed for a concrete slab build however we were able to change their construction type at the last minute. We went ahead with bearers and joists with screw piers due to a difficult site that required quite a bit of retaining.
The Gemini granny flat is perfect for long and narrow backyards and was a great addition to this block which already contained a 4 bedroom house. The clients now have the opportunity to make the most of their money by renting out the original dwelling while they live comfortably in the granny flat, the ideal combination of style, practicality and coziness.
Aplus Newcastle Granny Flat Review
Here is the five star feedback these clients left on Google for our work on this Newcastle granny flat:
“The staff from Aplus, are second to none. Everything they’ve said they’d do, they’ve done. We’d like to mention our appreciation of some of the staff. The sales staff with Duke, the client administrator in Crystal, were both friendly, excellent and professional, also in hand at all times. The accounts department were always on the ball, contactable and helpful, thanks Louize. Our build team, the project manager Dario, exemplary, great guy to work with. Of the builders we’d like to mention Michael Villar, every time he went over and above and really cared about his work.
The contractor guys were all professional in the way they worked. Overall a very good experience. There will always be a few hiccups in any construction, but as a team, Aplus try to solve these issues every time.
Overall our experience with Aplus leads us to feel we definitely went with the right company. We love our granny flat, and we’re certain that if whoever reads this review, choose to go with this company, they too will love the end product”.
Thanks guys
Cheers, Chris and Mandy
Stockton Granny Flat Project Gallery
Local Granny Flat Builder Newcastle
Belmont North, a suburb of Greater Newcastle, offers a perfect blend of convenience and community. Nestled between the beach and the lake, it’s close to the ever-expanding business district of Belmont and a short drive to Newcastle CBD. Whether you’re a professional, single, family or retiree, Belmont North provides a lifestyle that caters to all, a perfect place to invest in a granny flat.
For over two decades, Aplus has been the trusted name in crafting exceptional granny flats in Newcastle. As a family-run business, we take pride in our extensive experience and dedication to delivering high-quality living spaces tailored to your needs.
Aplus offer a diverse range of stylish granny flat designs and floor plans to suit every taste and requirement. From custom designs tailored to your specific needs to inclusive packages that exceed expectations, we’re committed to bringing your vision to life. Plus, with our price beat guarantee and unwavering support for property investors throughout the Newcastle region, you can trust us to deliver results that exceed your expectations.
Whether you’re an investor seeking to maximise returns, a parent looking to accommodate a growing family, or a retiree planning for the future, Aplus Granny Flats is here to make your granny flat project a reality.
Download the Granny Flat Design Collection for Newcastle
Download the granny flat design collection
by Granny Flat Builder | Jun 24, 2026 | Guides, Newcastle
What’s are the Newcastle Council Granny Flat Regulations?
Newcastle Council defines a secondary dwelling (commonly called a granny flat) as a self‑contained living unit on the same lot as an existing principal dwelling. It can be internal, attached or detached, but must remain on the same land parcel and cannot be subdivided. No separate access or services are required separately from the primary dwelling.
Planning Framework: Housing SEPP & Code SEPP
Housing SEPP (State Environmental Planning Policy – Housing 2021)
The Housing SEPP has replaced the Affordable Rental Housing SEPP 2009.
It allows secondary dwellings to be permissible in standard residential zones (R1–R5, and sometimes other zones under certain LEPs).
Under Housing SEPP, detached granny flats must meet criteria such as:
Minimum lot size 450 m²
Maximum size 60 m² (or as specified in LEP)
Only one secondary dwelling per site
Must be self-contained (kitchen, bathroom, laundry)
Exempt & Complying Development Code SEPP (Code SEPP)
Complying Developments are fast‑tracked approvals under State law, available when all SEPP and Code standards are satisfied.
For granny flats, this means a single Complying Development Certificate (CDC) may be issued quickly (often within 10 days and for Aplus Granny Flats, typically within 3 weeks) if the proposal complies.
The primary dwelling must also comply with the Code SEPP standards.
CDC vs Development Application (DA) under Newcastle Council
Complying Development Certificates (CDC)
A CDC can be issued by Newcastle Council or an accredited certifier, via the NSW Planning Portal.
Submissions vary based on site conditions: flood‑prone, bushfire area, potential land contamination or proximity to infrastructure.
Applicants must include documentation like BASIX, flood or bushfire certificates, and possibly arborist reports.
Development Application (DA)
Where a site doesn’t meet CDC criteria—e.g. lot < 450 m², bushfire prone, mine‑subsidence zone, heritage/protected site—an DA must be lodged with Newcastle City Council.
In Newcastle, “Local Development” includes granny flat DAs. Some larger or controversial proposals may go to the Hunter & Central Coast Regional Planning Panel but this is rare for a Granny Flat.
- Aplus Granny Flats find that typical DA submission time with Newcastle City Council varies from 3-6 months. We have good relationships with the council and meet with them once a week about our projects to help move them along
Environmental Constraints & Special Site Conditions
Bushfire
If the property is in a bushfire‑prone area, SEPP compliance is not permitted via CDC; a DA may be required.
Construction must meet AS3959‑2018 standards and Planning for Bush Fire Protection guidelines. BAL level cannot exceed 29.
Flood‑Prone Land
Acid Sulfate Soils, Contamination & Mine Subsidence
Sites with known acid sulfate soils or mine‑subsidence risk need specific technical studies.
Newcastle compliance checklists require Hunter Water notices, contaminated land disclosures, or geotechnical reports before CDC or DA approval.
Tree Removal/Heritage & Local Environment Plan Controls
Newcastle Council Submission & Assessment Requirements
CDC applications must follow Newcastle’s checklist including plans, engineering, BASIX, reports (flood, bushfire, arborist, acid sulfate, land contamination).
DA applications trigger Council assessment, exhibition to neighbours, and possible referral to the regional planning panel if needed.
| Pathway | Council Submission Made To | When Used |
|---|
| Complying Development | CDC via certified certifier or Newcastle Council | Typical for sites ≥450 m², flat, non‑flood/non‑bushfire, no heritage/tree constraints |
| Development Application | DA to Newcastle City Council | Required when site fails CDC rules (small lot, bushfire, flood, land contamination, heritage) |
Newcastle Council References & Links
We’ve summarised everything you need to thing about in this blog. To review official local requirements and apply:
Newcastle City Council secondary dwelling guide: definitions, zoning and approvals – read here
Newcastle Council Complying Development application guidance: includes checklist for flood, bushfire, contamination etc – read here
Newcastle development overview & DA information: process and forms for local development applications – read here
Newcastle City Council CDC Checklist – download here
- NSW Government Planning Rules for Granny Flats – read here
Building a granny flat in Newcastle means navigating both state regulations (Housing SEPP & Code SEPP) and local conditions under Newcastle City Council. Many sites qualify for a fast CDC approval when conditions are straightforward—but sites impacted by flood, bushfire, acid sulfate soils, mine subsidence, or heritage constraints typically require a full DA. With careful documentation and early technical assessment, clients often move through approvals efficiently.
Aplus Granny Flats Takes Care of Newcastle Council Granny Flat Regulations
Navigating granny flat regulations in Newcastle can be complex—especially when your site involves flood zones, bushfire risk, or council-specific requirements. At Aplus, we’ve delivered hundreds of successful granny flat projects across the Newcastle region. Our local team understands the nuances of CDC and DA pathways, and we know exactly what’s required for fast, compliant approvals. Whether you’re building in Adamstown, Shortland or Stockton, we handle the paperwork, technical reports, and council coordination—so you can focus on the bigger picture. Start with a FREE SITE VISIT or we can respect your time with a BALLPARK ESTIMATE, and let us guide you through what’s possible on your block.
by Granny Flat Builder | Jun 24, 2026 | Completed Granny Flats, Granny Flat with Garage, Granny Flats, Newcastle, The Zenith, Two Bed Granny Flats
Granny Flat with Driveway for Zora & Julie-Ann: Owner-Occupied Comfort in Mayfield, Newcastle
When Zora and Julie-Ann decided to build a granny flat on their property, their goal was clear: they wanted a modern, functional space that would provide comfortable, independent living while integrating seamlessly with their existing home.
They chose The Zenith design—an L-shaped layout perfectly suited to accommodate a concrete driveway and maximise the use of their block. The project was submitted as a Development Application (DA), ensuring all local council requirements were met, including allowances for future infrastructure such as an EV charging station, a feature that is becoming increasingly common.
Personalising the Space
Zora and Julie-Ann wanted a home that felt luxurious and functional. During the colour and fixture selection process, they made several thoughtful upgrades:
- Tiling to ceiling height in the bathroom for a luxe feel
- Upgraded shower head, shower mixer, toilet, and vanity
- New kitchen sink for convenience
- Venetian blinds throughout instead of standard roller blinds
- Additional power points to enhance functionality
These touches created a comfortable, modern home that caters to the family’s needs while maintaining a high-quality finish.
Construction Solutions for Granny Flat with Driveway
The L-shaped Zenith design allowed for seamless integration of a concrete driveway, providing secure access to the granny flat without compromising the layout or outdoor space. During construction, Aplus also accommodated:
- Subfloor screening for pest protection
- Additional connections for water, stormwater, and electrical
- Planning for an EV charging station, meeting the DA requirements
The granny flat was built with timber frame and truss construction, supported by bearers and joists (B&J), ensuring a solid, durable build. Every detail was carefully managed to deliver a home that is practical, stylish, and compliant with council requirements.
Granny Flat with Driveway Photo Gallery
Why a Granny Flat Works for Mayfield Homeowners
In Mayfield, Newcastle, and across the wider region, granny flats provide homeowners with versatile solutions:
- Independent living for adult children or elderly family members
- Flexible space for home offices or guest accommodation
- Potential rental income for investment purposes
- Room for modern infrastructure such as EV charging
- Ability to add practical features like driveways, carports, or decks without compromising the main home
The Zenith design in particular is ideal for blocks where a driveway or additional outdoor space is desired, offering a layout that naturally accommodates L-shaped external areas.
Aplus’s Expertise: Delivering Functional, Stylish Granny Flats Across NSW
Zora and Julie-Ann’s project highlights Aplus Granny Flats’ strengths:
- Guidance through DA and CDC approvals, including allowances for emerging requirements like EV charging stations
- Flexible designs, including The Zenith, The Prime, and The Summit, that suit any block or lifestyle need
- Integration of driveways, carports, and decks for functional, appealing layouts
- Local knowledge of council regulations and site-specific requirements
- Hundreds of completed granny flats across NSW, from the Central Coast to Newcastle, Lake Macquarie, and beyond
Zora and Julie-Ann’s story shows that a thoughtfully designed granny flat with a driveway can provide both independence and convenience. Whether you’re in Mayfield, Newcastle, or elsewhere in the region, Aplus can help you create a modern, functional granny flat tailored to your family’s lifestyle.
Explore Aplus Granny Flat designs to see how your vision can come to life.
by Granny Flat Builder | Jun 24, 2026 | Completed Granny Flats, Family, Granny Flats, Newcastle, The Trendy, Two Bed Granny Flats
A Comfortable and Practical Home Built for Family Living
When Patricia and Priya decided to build a granny flat in Shortland, Newcastle, the goal was simple — create a comfortable, independent space for Mum to call home, while staying close to family.
Rather than looking at aged care or moving away from familiar surroundings, building a granny flat allowed Priya to maintain independence with the support of family just steps away. In suburbs like Shortland, this approach to multigenerational living is becoming increasingly common.
A Proven Design for Everyday Living
For this project, Patricia and Priya selected The Trendy, a well-designed two bedroom granny flat layout known for its practical use of space and comfortable living zones. The design includes:
- A functional open-plan living and kitchen area
- Well-sized bedroom accommodation
- A layout suited to everyday comfort and ease of movement
Built on a slab-on-ground foundation with steel frame construction, the home sits neatly on a flat block, allowing for a straightforward and efficient build.
Designed with Mum in Mind
Because the granny flat was being built specifically for Priya, a few thoughtful additions were included to improve comfort and usability.
At the quoting stage, the clients chose to add:
- A concrete porch with roof extension, creating a sheltered entry and outdoor space
- A kitchen breakfast bar, providing a practical spot for meals and everyday use
During colour selections, they also included:
- A microwave provision within the pantry, keeping the kitchen layout clean and functional
These small but meaningful upgrades helped tailor the home to suit Priya’s day-to-day living.
A Positive Build Experience
Projects like this are often about more than just the finished structure — they’re about creating a home that feels right from day one.
Patricia and Priya were a pleasure to work with throughout the process, and seeing Priya’s excitement as the build progressed made the outcome even more rewarding. The completed granny flat now provides a comfortable, private space where she can enjoy her independence while remaining closely connected to family.
Two Bed Granny Flat for Mum Photo Gallery
Granny Flats in Shortland and Newcastle
Across suburbs like Shortland and the wider Newcastle region, granny flats are increasingly being used to support:
- Elderly parents
- Multigenerational living
- Independent living with nearby support
- Flexible long-term housing solutions
With the right design and a few personalised touches, a granny flat can provide a practical and comfortable alternative that keeps families together.
Built for Family, Designed to Last
This Shortland project is a great example of how a well-chosen design, combined with simple, thoughtful upgrades, can create a home that genuinely improves quality of life.
For Patricia and Priya, the result is more than just a granny flat — it’s a place that offers independence, comfort, and connection, all in one.
Contact us to arrange a free quote
by admin | Jun 24, 2026 | Home Extensions, Newcastle
A Private Parents’ Retreat Designed for Long-Term Living
When Martin and Lisa decided their home needed more space, moving wasn’t the answer. What they wanted was separation — a quiet, private zone that would allow them to stay in the home they loved while adapting it to suit the next stage of life.
The solution was a custom second storey extension, designed to sit comfortably above the existing home and function as a dedicated parents’ retreat. The new level adds a bedroom, bathroom, and living area, creating a self-contained upper floor that feels purposeful rather than tacked on.
Designing a Second Storey That Feels Like It Belongs
Second storey extensions require careful planning. Structurally, they must integrate with the existing home. Visually, they need to feel balanced. And practically, they have to work with existing services without unnecessary disruption.
This extension was designed as a fully integrated addition, maintaining the proportions of the original dwelling while adding meaningful internal space. The layout was kept simple and functional, allowing the upstairs level to operate as a true retreat — separated from daily household activity below.
By keeping the design custom, Martin and Lisa were able to prioritise comfort and privacy over unnecessary extras, ensuring the space would remain practical for years to come.
A Purpose-Built Parents’ Retreat
The new upper level includes:
- A spacious bedroom
- A dedicated bathroom
- A private living area
This configuration allows the parents’ retreat to function as a calm, self-contained space — ideal for early mornings, quiet evenings, or simply having separation from the main living areas of the home.
Rather than spreading rooms across the ground floor, the second storey creates vertical separation, which is often one of the biggest advantages of building up instead of out.
Construction and Services Integration
As with many second storey extensions, a key focus was integrating new services with the existing home.
For this project:
- Hot water was connected directly to the existing service
- A new ducted air conditioning system was installed for the extension and linked into the existing system
- Structural works were carefully staged to minimise disruption during construction
Internally, the finishes were selected for comfort and longevity:
- Carpet throughout the upper level
- Floor-to-ceiling tiling in the bathroom
- A wall-hung vanity for a clean, modern feel
- A fixed mirror in place of a shaving cabinet, keeping the space simple and uncluttered
These choices support the idea of the extension as a retreat — comfortable, understated, and easy to live in.
Built Under CDC Approval
The project was approved under a Complying Development Certificate (CDC), allowing construction to move forward without the longer timeframes often associated with a full DA. This helped keep the project efficient while still meeting all structural and planning requirements associated with a second storey addition.
Construction commenced in late January 2025 and reached practical completion in just under 19 weeks, excluding EOTs — a solid timeframe for a build of this complexity.
Photo Gallery – Second Storey Extension in Adamstown Newcastle
Why Second Storey Extensions Make Sense
For many homeowners, particularly in established Newcastle suburbs, a second storey extension offers clear advantages:
- Adds substantial space without reducing yard area
- Creates separation between living zones
- Allows families to remain in their existing home
- Often more cost-effective than buying a larger property
When designed properly, a second storey extension doesn’t just add rooms — it changes how the home functions.
Building Custom Second Storey Extensions
This project highlights the value of a custom approach to second storey extensions. By working within the constraints of the existing home and focusing on how the space would actually be used, the end result feels intentional and well resolved.
Martin and Lisa’s new parents’ retreat is a natural extension of their home — one that delivers privacy, comfort, and flexibility without compromise.
If you’re considering a custom second storey extension, understanding structure, approvals, and service integration early is key to achieving the right outcome.