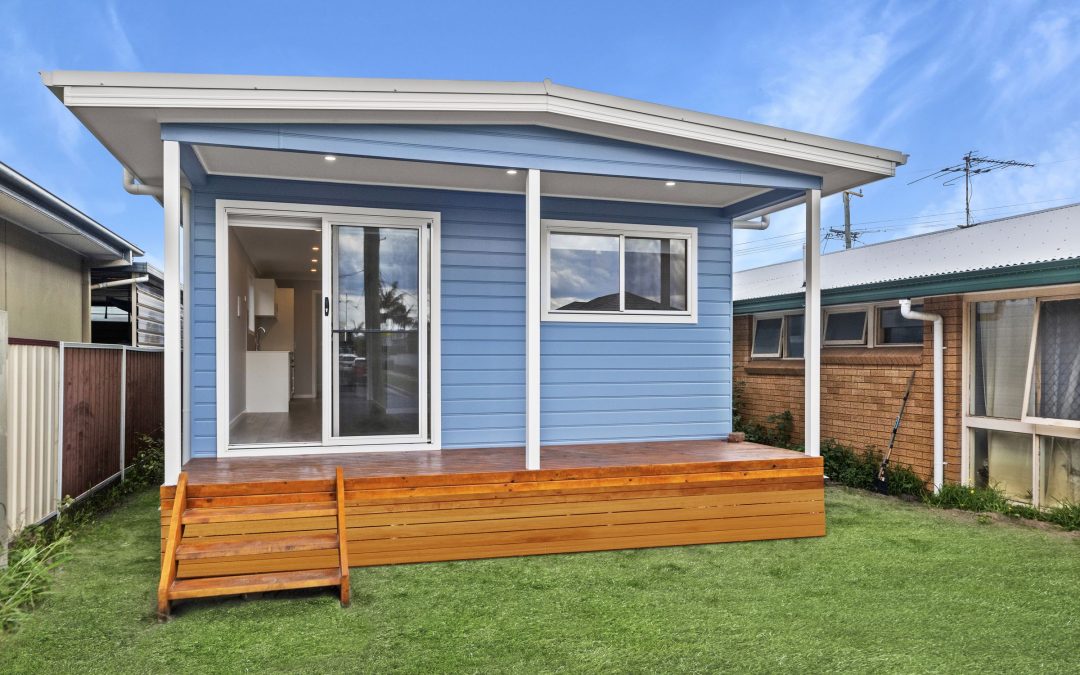
Granny Flat Builder Shortland: A Practical Two Bed Build for Family in Newcastle
Building a secondary dwelling for a family member requires a different approach to a typical investment project. In this Shortland project, the goal was straightforward: create a comfortable, private, and low-maintenance home for a parent, while ensuring the design worked seamlessly within an existing Newcastle property.
This case study outlines how a modified version of The Dock, a popular two bed Granny Flat Design was adapted to suit the site, meet compliance requirements, and prioritise everyday usability.
Designing for Independent Living
The primary objective of this build was to provide long-term, independent living for a family member. That shaped several early decisions around layout, accessibility, and flow.
The selected design, based on The Dock, is a two bedroom configuration that offers clear zoning between living and sleeping areas. This is particularly important for multi-generational setups, where privacy and quiet spaces are essential.
Rather than over-customising the footprint, the approach focused on making targeted adjustments that would improve day-to-day functionality without introducing unnecessary complexity. This keeps both build efficiency and long-term maintenance in check.
For anyone researching granny flats Newcastle, this is a common and effective approach: start with a proven design, then refine it based on how the space will actually be used.
Structural Approach and Build Method
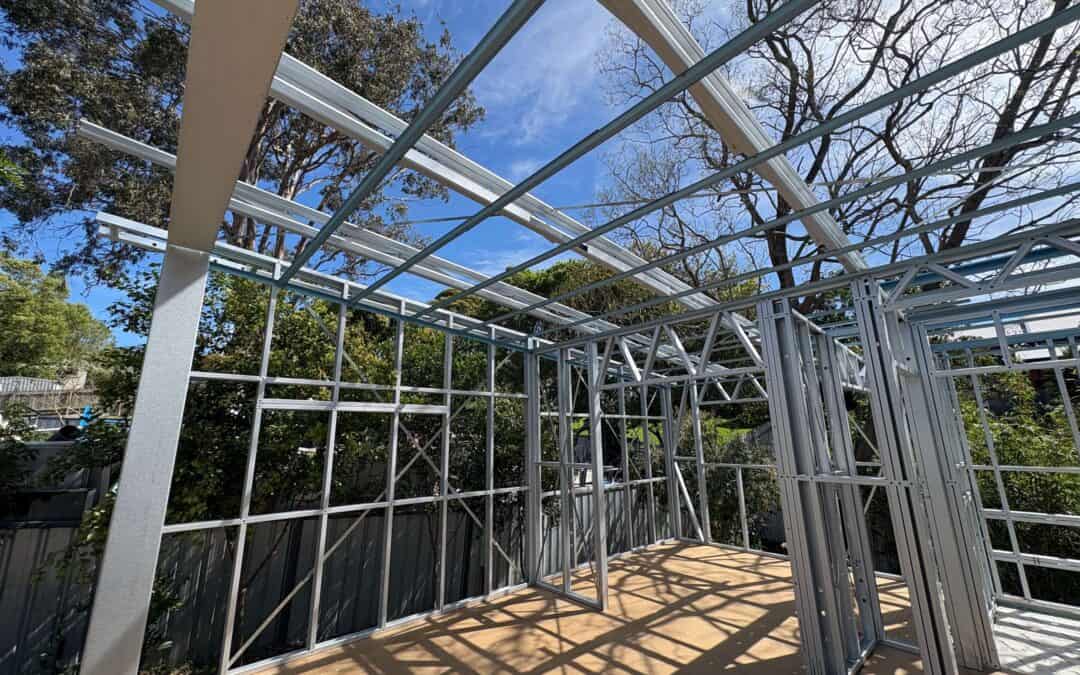
This granny flat in Shortland was constructed using a bearer and joist floor system paired with a lightweight steel frame.
This combination is widely used across Newcastle sites due to its adaptability and reliability. Bearer and joist construction allows the home to sit cleanly above ground level, which is particularly useful where minor site variation or drainage needs to be managed. Steel framing, meanwhile, provides consistency and durability without the movement issues sometimes associated with timber.
From a practical perspective, this build method supports:
- Faster construction sequencing
- Reduced long-term movement and maintenance
- Flexibility for services and underfloor access
The project was delivered under a CDC (Complying Development Certificate), which is often the preferred pathway for granny flats in NSW when the site meets planning criteria. This helps streamline approvals and reduces holding time before construction can begin.
Layout Adjustments That Improve Daily Use
While the base design provided a strong starting point, several internal adjustments were made to better suit the occupant.
One of the most impactful changes was the use of cavity sliding doors in place of traditional hinged doors in the bedrooms. This small shift improves circulation space and removes door swing conflicts, which can be particularly important in compact homes.
Square set cornices were also specified throughout. This creates a cleaner junction between wall and ceiling, giving the interior a more contemporary and less cluttered feel without adding complexity to the build.
These decisions reflect a broader principle seen across well-executed granny flats Newcastle: small, practical upgrades often deliver more value than major structural changes.
Kitchen and Bathroom Selections
The kitchen and bathroom selections in this project focused on durability, ease of use, and subtle visual interest.
A feature splashback using Artisan Moss Green 132x132mm tiles was introduced in the kitchen. This provides a point of difference without overwhelming the space, keeping the overall palette calm and liveable.
Functional upgrades included:
- Upgraded kitchen sink and mixer for improved usability
- Microwave provision integrated into the pantry to free up bench space
- Phoenix Teva twin shower head in the bathroom for flexibility and comfort
These choices prioritise everyday use rather than purely aesthetic upgrades, which is particularly important in a home designed for long-term occupancy.
BASIX Compliance and Site Requirements
As with all granny flats in NSW, BASIX requirements played a role in the design and specification.
For this Shortland build, a 4,000-litre rainwater tank was required to meet water efficiency targets. Rather than treating this as an afterthought, it was integrated into the site planning early to ensure it did not impact access or usable outdoor space.
This is a key consideration for any granny flat builder Shortland clients should be aware of. Compliance elements like water tanks, setbacks, and private open space requirements need to be resolved upfront to avoid redesigns later in the process.
Granny Flat Builder in Shortland – Photo Gallery
Mum was pretty keen to get in the house so we don’t have completed photos, but here are a few of the Granny under construction.
Build Timeframe and Delivery
The construction phase for this project was completed in approximately 19 weeks, excluding weather delays and the Christmas shutdown period.
This timeframe reflects a relatively efficient build, supported by:
- A standardised base design
- Clear scope with minimal structural changes
- CDC approval pathway
- Established construction methods
For homeowners considering granny flats Newcastle, this type of timeframe is typical when the project is well-defined from the outset.
A Practical Outcome for Long-Term Living
This Shortland granny flat demonstrates a balanced approach to design and construction. Rather than overextending the brief, the project focused on delivering a comfortable, functional home that meets the specific needs of its occupant.
Key takeaways from this build include:
- Start with a proven design like The Dock Granny Flat Design and refine it
- Prioritise layout efficiency and ease of movement
- Use practical upgrades that improve daily living
- Address compliance requirements early
- Keep the scope controlled to maintain build efficiency
For families exploring options with a granny flat builder Shortland, this project highlights how thoughtful planning and measured decisions can deliver a high-quality outcome without unnecessary complexity.