

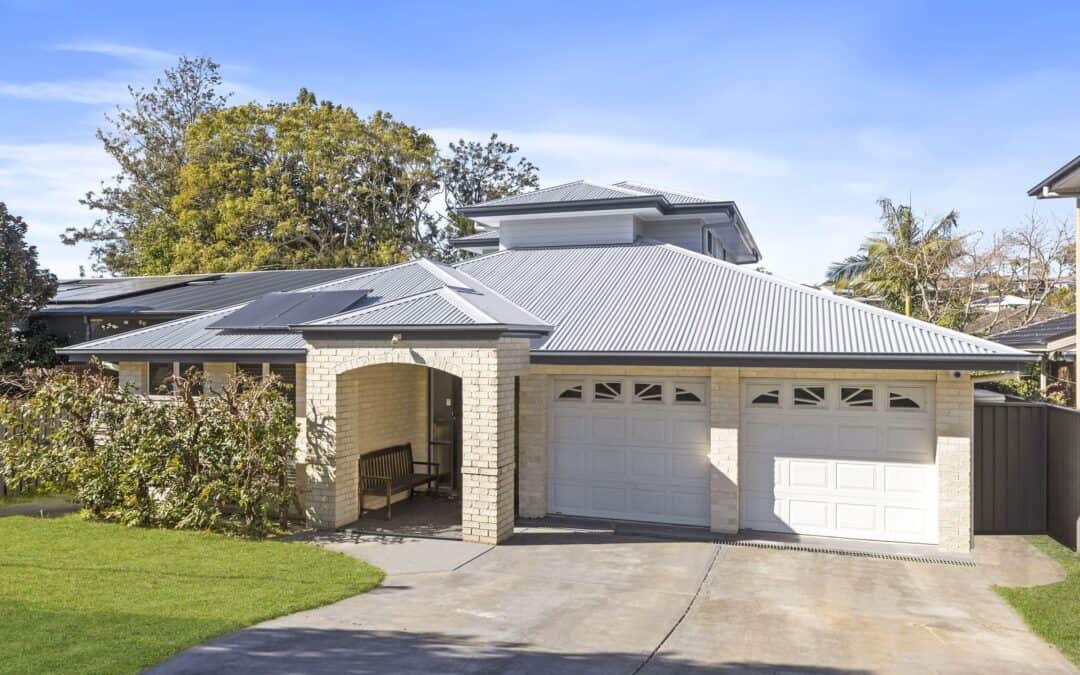
A Private Parents’ Retreat Designed for Long-Term Living
When Martin and Lisa decided their home needed more space, moving wasn’t the answer. What they wanted was separation — a quiet, private zone that would allow them to stay in the home they loved while adapting it to suit the next stage of life.
The solution was a custom second storey extension, designed to sit comfortably above the existing home and function as a dedicated parents’ retreat. The new level adds a bedroom, bathroom, and living area, creating a self-contained upper floor that feels purposeful rather than tacked on.
Designing a Second Storey That Feels Like It Belongs
Second storey extensions require careful planning. Structurally, they must integrate with the existing home. Visually, they need to feel balanced. And practically, they have to work with existing services without unnecessary disruption.
This extension was designed as a fully integrated addition, maintaining the proportions of the original dwelling while adding meaningful internal space. The layout was kept simple and functional, allowing the upstairs level to operate as a true retreat — separated from daily household activity below.
By keeping the design custom, Martin and Lisa were able to prioritise comfort and privacy over unnecessary extras, ensuring the space would remain practical for years to come.
A Purpose-Built Parents’ Retreat
The new upper level includes:
- A spacious bedroom
- A dedicated bathroom
- A private living area
This configuration allows the parents’ retreat to function as a calm, self-contained space — ideal for early mornings, quiet evenings, or simply having separation from the main living areas of the home.
Rather than spreading rooms across the ground floor, the second storey creates vertical separation, which is often one of the biggest advantages of building up instead of out.
Construction and Services Integration
As with many second storey extensions, a key focus was integrating new services with the existing home.
For this project:
- Hot water was connected directly to the existing service
- A new ducted air conditioning system was installed for the extension and linked into the existing system
- Structural works were carefully staged to minimise disruption during construction
Internally, the finishes were selected for comfort and longevity:
- Carpet throughout the upper level
- Floor-to-ceiling tiling in the bathroom
- A wall-hung vanity for a clean, modern feel
- A fixed mirror in place of a shaving cabinet, keeping the space simple and uncluttered
These choices support the idea of the extension as a retreat — comfortable, understated, and easy to live in.
Built Under CDC Approval
The project was approved under a Complying Development Certificate (CDC), allowing construction to move forward without the longer timeframes often associated with a full DA. This helped keep the project efficient while still meeting all structural and planning requirements associated with a second storey addition.
Construction commenced in late January 2025 and reached practical completion in just under 19 weeks, excluding EOTs — a solid timeframe for a build of this complexity.
Photo Gallery – Second Storey Extension in Adamstown Newcastle


Why Second Storey Extensions Make Sense
For many homeowners, particularly in established Newcastle suburbs, a second storey extension offers clear advantages:
- Adds substantial space without reducing yard area
- Creates separation between living zones
- Allows families to remain in their existing home
- Often more cost-effective than buying a larger property
When designed properly, a second storey extension doesn’t just add rooms — it changes how the home functions.
Building Custom Second Storey Extensions
This project highlights the value of a custom approach to second storey extensions. By working within the constraints of the existing home and focusing on how the space would actually be used, the end result feels intentional and well resolved.
Martin and Lisa’s new parents’ retreat is a natural extension of their home — one that delivers privacy, comfort, and flexibility without compromise.
If you’re considering a custom second storey extension, understanding structure, approvals, and service integration early is key to achieving the right outcome.