by Granny Flat Builder | Jun 24, 2026 | Completed Granny Flats, Granny Flat with Garage, Granny Flats, Investment, Mid Coast, The Summit, Two Bed Granny Flats
A Practical Investment: Granny Flat Over Garage in Mid Coast
This project in Blackhead, within the Mid Coast Council area, was designed as a smart, long-term investment—making better use of the existing block while working in with the established home.
Starting with The Summit, one of our two-bedroom, two-storey granny flat designs, the client used the proven floor plan as a foundation. From there, the design was tailored to suit the site, budget, and local context.
This was an owner-occupied build, delivered in a 17-week construction period, demonstrating how an efficient, well-planned two-storey granny flat can be delivered within a defined timeframe.
Building in the Mid Coast Council Area
Building a granny flat in the Mid Coast region—whether in Blackhead, Forster, Taree or surrounding areas—requires an understanding of local conditions, council requirements, and site constraints. Many blocks in this region benefit from a more considered approach due to:
- Sloping land or varied site levels
- Coastal conditions and exposure
- Established homes that new builds need to complement
- The need to maximise usable space without overbuilding the site
Two-storey granny flats are often a practical solution in these areas, allowing you to work with the land rather than against it—and in coastal locations, potentially capturing outlook or breeze.
For this project, coastal proximity also influenced material selection, including marine-grade roofing, window frames, flyscreens and garage door to ensure long-term durability in a salt-exposed environment
Why Build a Granny Flat Over a Garage?
A design like this—garage below with living space above—offers a number of practical and financial advantages:
- Preserves backyard space by building upward
- Provides secure parking or storage at ground level
- Works well on tighter or irregular blocks
- Creates a more flexible investment, suitable for rental or extended family
For this Blackhead project, the outcome is a compact footprint with a highly functional layout, designed for long-term owner use.
Starting with The Summit Floor Plan
Rather than designing from scratch, this project began with The Summit—a well-resolved two-storey granny flat layout. From there, we customised the design to better suit the client’s priorities and how they intended to use the space.
Key changes included:
- Converting the design to a larger one-bedroom layout with expanded living and dining
- Adding an internal access staircase from the garage
- Including a ground floor WC and rear external garage door for practicality
- Removing the balcony to align with budget and simplify construction
- Selecting finishes to better match the existing home, including a feature entrance door in Dulux Redbox
This approach allows clients to start with a proven layout, while still achieving a tailored, site-specific outcome.
Understanding the Cost of a Two-Storey Granny Flat
Builds based on The Summit typically start from around $350,000. While the upper-level living area is approximately 60m², the cost reflects the additional complexity involved in a two-storey structure.
For this project, the total design, approvals and construction cost came to $347,728.50 (inc. GST).
Compared to a standard single-storey granny flat, this includes:
- More advanced engineering and structural design
- Additional materials and support systems
- A more detailed construction process
When building over a garage, you’re creating a fully integrated structure—not just a standalone dwelling—which is why the investment is higher.
Two-Storey Granny Flat Over Garage – Gallery
A Custom Outcome, Not a Standard Build
Although this project started with a standard design, the finished result is entirely site-specific. The simplified exterior, practical layout, and integration with the existing home ensure the granny flat feels like a natural extension of the property—not an afterthought.
The combination of coastal-ready materials, layout adjustments, and functional inclusions reflects how even a “standard” design evolves significantly during the build process.
This is how we approach every project:
- Start with a proven design
- Adapt it to suit your site, lifestyle and budget
- Deliver a result that fits both the property and the region
Building Granny Flats Across the Mid Coast
We work across the Mid Coast Council area, delivering granny flats designed to suit local conditions—from coastal sites like Blackhead through to larger regional blocks.
If you’re considering a granny flat over a garage or exploring two-storey granny flat options in the Mid Coast, the process starts with a floor plan that works—then evolves into a design tailored to your site.
by Granny Flat Builder | Jun 24, 2026 | Completed Granny Flats, Family, Granny Flat with Garage, Granny Flats, Mid Coast, The Dock, Two Bed Granny Flats
Two-Bedroom Granny Flat in Limeburners Creek, Mid Coast – A Home for Mum Next Door
There’s a particular kind of worry that comes with having a parent living alone, especially when she’s at the age where a fall, an illness, or just a hard day makes you wish you were closer. Brian and Hayley knew that feeling well. Their answer wasn’t to ask Hazel to give up her independence. It was to build her a home of her own, right there on the property.
Their block in Limeburners Creek on the Mid Coast gave them the space to do it. And after visiting the Aplus display in Cessnock and seeing what was possible, they had a clear picture of exactly what they wanted.
The Design: The Dock, Customised to Suit
After exploring the full range of Aplus two-bedroom designs, Brian and Hayley chose The Dock, one of Aplus’s most popular and versatile two-bedroom layouts. The design was then modified to suit the specific needs of the site and the family, rather than being built straight from the standard plan.
The Dock is practical and well-proportioned, built around real daily life. It gave Hazel everything she needed: two bedrooms, a modern bathroom, and an open kitchen and living area that doesn’t feel cramped. Modifying the design meant the final build reflected the family’s priorities rather than a generic brief.
Hazel gets her own front door, her own kitchen, her own routines. And Brian and Hayley get the peace of mind that comes from knowing she’s right there.
Making It Her Own
Brian and Hayley came to Aplus with a clear vision: they’d seen the Cessnock display home and wanted the same look and feel. That became the benchmark for every finish decision they made.
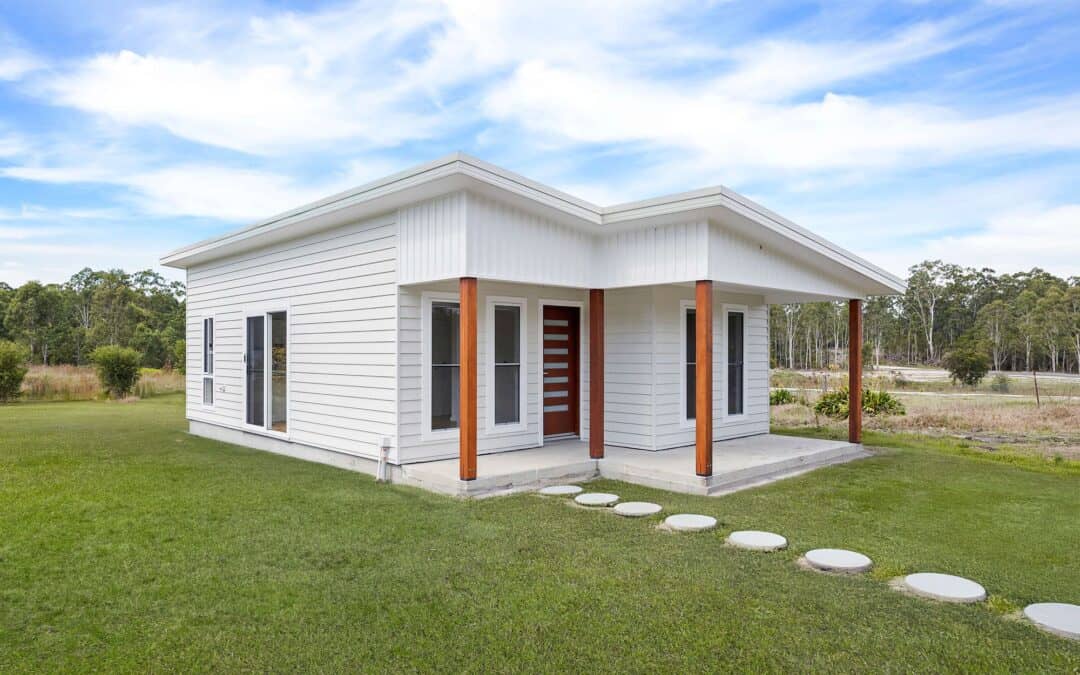
The exterior is clad in James Hardie Linea weatherboard, the same sleek, horizontal-profile cladding used in the Cessnock display. It photographs beautifully, holds up to the elements, and gives the flat a considered, modern feel. A Merbau timber post adds warmth at the entrance, and the upgraded internal doors, matching the style from the Cessnock display, carry that premium feel through every room.
Because the property sits in a bushfire-prone zone, the build required compliance with a BAL 29 rating (Bushfire Attack Level 29, which sits in the medium-high risk category). That dictated specific material choices across the build, including a Hume BFR8 bushfire-resistant front door engineered to withstand radiant heat and ember attack. Far from a grudging concession to compliance, the door is solid and substantial, a quality piece that suits the overall fit-out.
Inside the kitchen, Aplus installed a provision for a future dishwasher, roughed in and ready to go. Hazel can add one whenever she’s ready without any structural disruption.
The site itself came with a couple of engineering considerations worth mentioning. The sloping block required a drop edge beam: a deeper concrete perimeter that steps down with the land to create a level foundation for the slab. And because Limeburners Creek properties aren’t connected to town sewer, a wastewater management plan was designed and installed to handle drainage compliantly and responsibly.
The flat is built on a concrete slab on ground (SOG) with a steel frame and truss structure throughout, a combination chosen for its strength, thermal performance, and long-term durability in the Mid Coast climate.
Approval and Timeline
The project went through Development Application (DA) approval with Mid Coast Council, the full council planning process. It’s the right pathway for a site carrying a bushfire overlay and requiring a custom wastewater design, and it means every element of the build has been properly assessed and approved.
Once approvals were in place, the build itself took just 11 weeks, including a Christmas break and a couple of minor scheduling extensions. For a project with this level of site complexity, that’s a tight and well-managed result.
The Result
Hazel has a home. A proper one: not a retrofit, not a compromise, but a two-bedroom granny flat finished to the same standard as the display she and the family fell in love with in Cessnock. She has her own front door to open in the morning, her own bench to make her coffee at, and her own garden to step out into.
And Brian and Hayley have something that’s harder to quantify. Knowing Mum is right there, independent and comfortable, is worth more than any specification sheet can capture.
Limeburners Creek Mid Coast Granny Flat – Gallery
Building in Limeburners Creek and Across the Mid Coast
Limeburners Creek sits within the Mid Coast Council area, a region stretching from Taree and Forster down through Manning Valley and out to the coastal fringes. Acreage properties, bushfire overlays, and private wastewater systems are common considerations for granny flat builders here, and not every builder is set up to handle them.
Aplus Granny Flats has experience building across the Mid Coast and understands exactly what’s involved, from navigating DA processes with Mid Coast Council to specifying materials that meet BAL requirements. If you’re in Limeburners Creek or anywhere across the Mid Coast and wondering whether your block works for a granny flat, the answer is often yes. It just takes the right team.
You can also read about another recent Mid Coast build, a two-storey granny flat over a garage in Blackhead, to see how different sites and goals can shape a very different result.
Find out more about granny flats on the Mid Coast.
Thinking About a Granny Flat in Limeburners Creek or the Mid Coast?
Whether it’s a home for a parent, a rental investment, or making better use of your block, Aplus Granny Flats builds right across the Mid Coast.
Get in touch for a free, no-obligation quote
Or browse the full two-bedroom granny flat design range to find the right fit for your property.