by Granny Flat Builder | Jun 24, 2026 | Central Coast, Completed Granny Flats, Custom Granny Flats
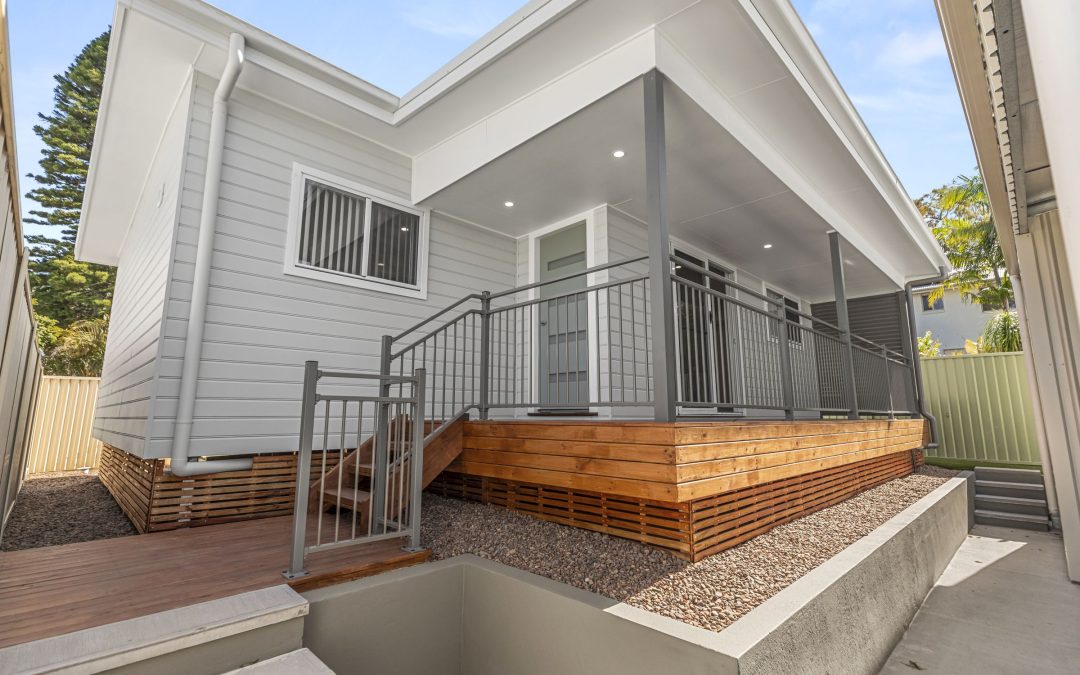
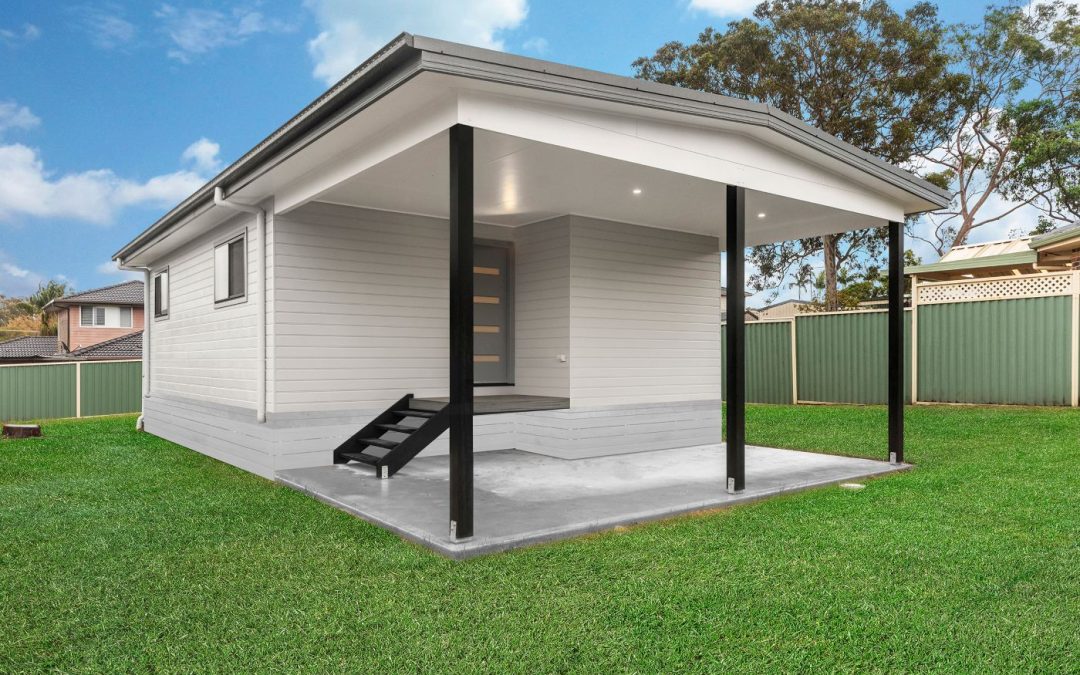
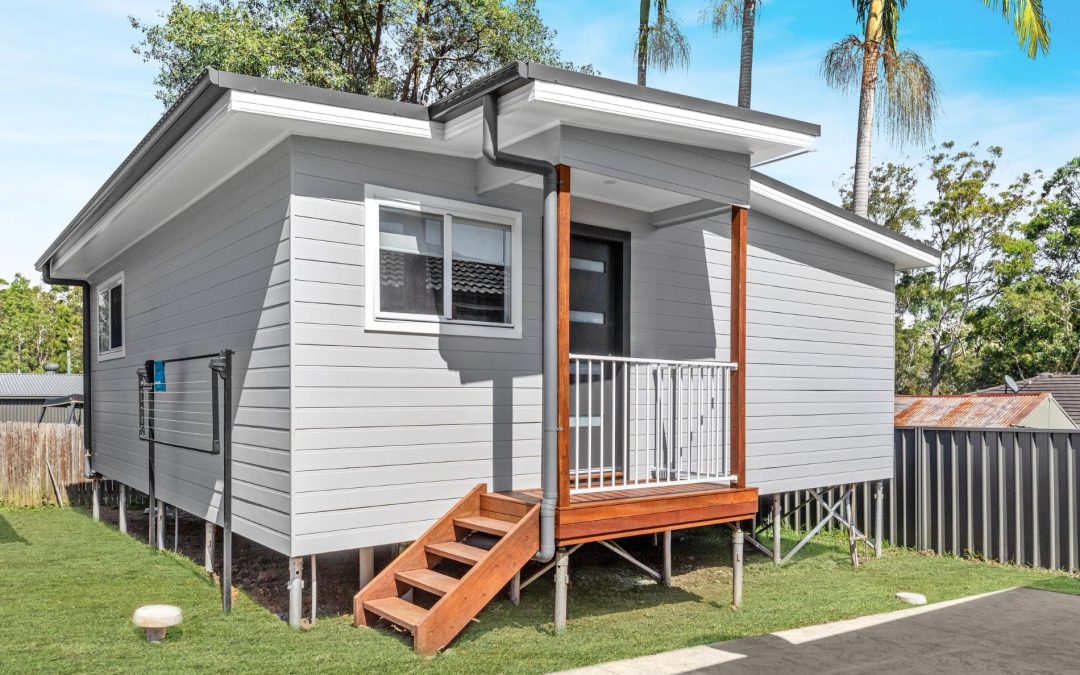
Nestled in the peaceful surrounds of Chain Valley Bay, this recently completed granny flat demonstrates Aplus Granny Flats’ ability to deliver both efficiency and personalised design.
The Sydney-based client owned the property as an investment, with the main home already tenanted. His vision was to add a secondary dwelling that would complement the existing house while generating an additional stream of income. With no preliminary plans in place, he approached three local builders before choosing Aplus for our transparent process, competitive pricing, and deep knowledge of Central Coast council requirements.
The Design
The client selected The Prime, a popular two-bedroom granny flat design, which was further customised to suit the site and his needs. Built with Truecore Steel light-gauge framing supplied by Australian Steel Frames, the granny flat offers superior durability and precision while allowing design flexibility.
The floor plan includes two well-proportioned bedrooms, a modern bathroom, and a light-filled open plan kitchen, dining, and living space that flows out to an extended porch. This outdoor area was a key request from the client, providing extra space for relaxation and entertaining.
The Build
From the initial consultation through to handover, the project emphasised efficiency and minimal disruption to the existing tenant in the main home. Despite the challenges that often come with building behind an already occupied dwelling, the Aplus team delivered the granny flat quickly and smoothly.
The Result
The finished home blends functionality with aesthetic appeal, adding both lifestyle value and strong investment potential to the property. By working with Aplus, the client gained a secondary dwelling tailored to his exact needs and completed with the level of quality and detail that has become synonymous with Aplus Granny Flats across the Central Coast, Hunter, and Newcastle regions.
Picture Gallery: Two Bed Granny Flat Chain Valley Bay
Why Choose Aplus for Your Central Coast Granny Flat?
We’re not just a granny flat builder – we’re local experts in Central Coast development. With our head office in Berkeley Vale, we offer:
- Free site assessments
- Help with zoning checks and eligibility
- In-house design, drafting, and approvals
- Fast, high-quality construction
Whether you’re in Chain Valley Bay, The Entrance, Saratoga, Umina or anywhere in the Central Coast region our team understands the Central Coast landscape – and what it takes to get a compliant granny flat built on your block.
Ready to Explore Your Options?
If you’re thinking about building a granny flat in the Central Coast area, we’re here to help. From zoning advice to approval pathways and construction, our local team can give you straight answers and clear next steps.
Book a free site consultation today or call our Central Coast team to find out what’s possible on your property.
by Granny Flat Builder | Jun 24, 2026 | Central Coast, Completed Granny Flats, Custom Granny Flats
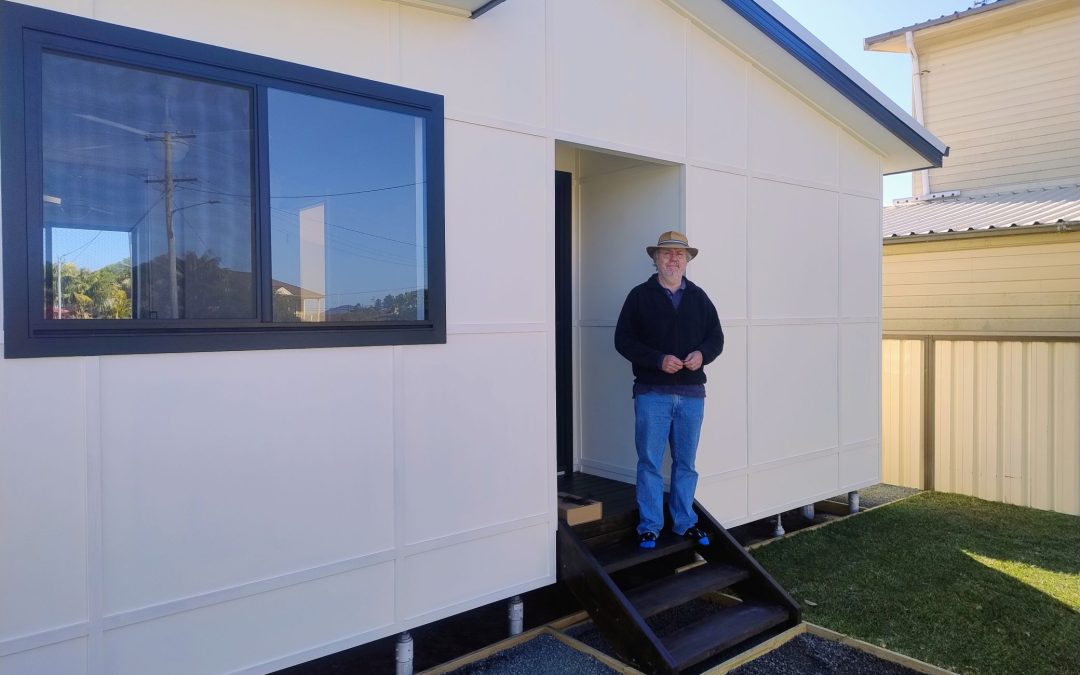
When Andrew approached Aplus, he had a clear vision: to build a granny flat that would not only provide rental income but also respect the charm of The Entrance, a traditional seaside town on the Central Coast. Many properties in this area are older cottages with weatherboard or batten features, and Andrew wanted his new build to blend in seamlessly rather than stand out.
Designing to fit the block and the street
This project called for a completely custom design, tailored to fit the unique dimensions of Andrew’s block. Beyond meeting CDC requirements, the layout was planned to work harmoniously with the main house and surrounding streetscape. The exterior was finished in James Hardie Hardie Flex Sheet with battens, chosen specifically to echo the cottage-style façades of neighbouring homes. It was refreshing to work with a client who valued preserving the coastal character of the area — a sentiment that aligns perfectly with the community’s identity.
Why The Entrance is perfect for granny flats
The Entrance is one of the Central Coast’s most recognisable coastal towns, known for its relaxed beachside lifestyle, classic architecture, and large, well-positioned blocks. These properties are often ideal for secondary dwellings, offering plenty of space for a granny flat without compromising the main home’s usability. For investors like Andrew, this means the ability to create a dual-income property while retaining the charm that makes the suburb so appealing to tenants and visitors alike.
Practical choices for a rental property
Inside, Andrew kept to our standard colour palette and inclusions, ensuring a clean, timeless look while keeping the project cost-effective — a smart move for a long-term investment.
The build
Construction began on 6 March 2025 using screw pier foundations and a steel frame & truss system. Despite some extensions of time, the project reached practical completion on 24 June 2025, delivering a neat, functional dwelling in just 15 weeks.
The outcome
The finished granny flat is a perfect example of how thoughtful design can honour a suburb’s history while delivering modern functionality. While Andrew didn’t provide a formal review, Duke noted that he was happy with the result — a secondary dwelling that complements The Entrance’s heritage feel and adds lasting value to his investment property.
Picture Gallery: Two Bed Granny Flat at The Entrance
The result is a neat, functional granny flat that matches the character of The Entrance and provides Andrew with a valuable dual-income investment property. While no formal review was provided, Duke noted that Andrew was happy with the finished product and its fit within the neighbourhood.
Why Choose Aplus for Your Central Coast Granny Flat?
We’re not just a granny flat builder – we’re local experts in Central Coast development. With our head office in Berkeley Vale, we offer:
- Free site assessments
- Help with zoning checks and eligibility
- In-house design, drafting, and approvals
- Fast, high-quality construction
Whether you’re in The Entrance, Saratoga, Umina or anywhere in the Central Coast region our team understands the Central Coast landscape – and what it takes to get a compliant granny flat built on your block.
Ready to Explore Your Options?
If you’re thinking about building a granny flat in the Cessnock area, we’re here to help. From zoning advice to approval pathways and construction, our local team can give you straight answers and clear next steps.
Book a free site consultation today or call our Central Coast team to find out what’s possible on your property.
by Granny Flat Builder | Jun 24, 2026 | Central Coast, Completed Granny Flats, Granny Flats, The Dock
As both a homeowner and one of Aplus’s skilled carpenters, Shaughn had a clear vision: to add a secondary dwelling to his Wyongah property that would generate additional rental income while maintaining a high standard of build and design. He knew the value of a well-planned investment and wanted something that would be both attractive and functional for future tenants.
Shaughn selected The Dock — a contemporary design that offers practical living with room to entertain. To enhance its appeal, he worked closely with Aplus to modify the layout slightly, adding a larger patio with an extended roof, perfect for outdoor living and easy maintenance.
Smart, Functional Upgrades
The build was completed under a Complying Development Certificate (CDC), streamlining approvals and keeping the project within budget and timeframe. Flooring choices were practical: tiles in the living areas for easy cleaning and carpet in the bedrooms for comfort.
During the colour selection and finishing stage, Shaughn added personal touches that improved both aesthetics and tenant functionality. He chose knob handles throughout, upgraded the towel rail, and included a dishwasher. A rotary clothesline was installed in lieu of a fold-out, reflecting a balance between practicality and quality living.
Constructed by B&J with a timber frame and truss system, the granny flat stands as a durable, low-maintenance investment property, combining modern design, tenant-friendly features, and clever use of space.
Outcome & Investment Benefits
The completed Wyongah granny flat is compact, stylish, and ready for tenancy. The extended patio and quality interior finishes make it appealing to renters, while the practical additions — from flooring choices to appliances — ensure low-maintenance living. Shaughn’s investment now offers a reliable source of rental income and long-term property value growth.
Wyongah Granny Flat Gallery
Granny Flats in Wyongah, Central Coast
Wyongah, centrally located between Wyong and Gorokan, is a strong market for rental properties and secondary dwellings. Homeowners looking to maximise property value and rental potential can benefit from the local CDC approval pathways, which allow fast-tracked, compliant builds.
Aplus Granny Flats combines local expertise, quality construction, and flexible design options to create investment-ready homes that work for both landlords and tenants. Whether building for income or lifestyle, our team ensures each project is efficient, attractive, and compliant.
Why Choose Aplus Granny Flats
Building a granny flat is a big decision, and choosing the right builder makes all the difference. At Aplus, we pride ourselves on being the builder that clients can trust and rely on.
- Proven Track Record – With projects completed across the Central Coast, Illawarra, Canberra, and beyond, our portfolio speaks for itself.
- Clear Communication – Clients receive regular updates so they always know what stage their build is at.
- Efficient Timelines – We set realistic build times and stick to them, even when projects involve unique challenges.
- Quality First – From strong steel frames to thoughtful finishes, every detail is handled with care.
- Support at Every Stage – From the first site assessment through approvals and construction, our team makes the process straightforward.
From design consultation to colour selection and final handover, Aplus manages every stage of the build. With the ability to customise layouts, incorporate practical upgrades, and navigate CDC requirements, we help investors like Shaughn turn a simple idea into a high-quality, low-maintenance rental property — delivered on time and on budget.
Explore our granny flat designs or book a free site assessment to start planning your granny flat on the Central Coast today.
Whether you’re creating a rental investment, a space for family, or a future-proof addition to your property, Aplus Granny Flats can help you achieve it. From DA submissions to final handover, our team delivers quality construction, honest guidance, and real value for your investment.
by Granny Flat Builder | Jun 24, 2026 | Central Coast, Completed Granny Flats, Granny Flats
BAL29 Granny Flat Completed in Tumbi Umbi
Jackie and Sean recently added a beautiful 2-bedroom granny flat to their investment property in Tumbi Umbi on the Central Coast, using Aplus Granny Flats. The project, completed in 2023, showcases Aplus’s expertise in delivering high-quality homes even in challenging environments like those with bushfire risks.
The flat, built under DA approval, used the popular Cube design and featured a steel frame and truss construction with screw piers by B&J. Project Manager Dario and Sales Manager Mick ensured a smooth, efficient process, starting from the early planning stages all the way through to the final handover. This home was rented out for $450 per week shortly after completion, demonstrating its immediate value as an investment.
Managing a tricky location and BAL29 requirements
Given the location of the property on a busy main road, the team made some adjustments to the usual schedule, starting early in the morning to manage deliveries and avoid disrupting traffic. This thoughtful planning ensured that the project ran smoothly without delays, a testament to Aplus’s proactive project management.
Aside from minor upgrades like a fixed overhead shower and a glass shelf, the granny flat was built according to standard selections. However, due to its location in a Bushfire Attack Level (BAL) 29 zone, certain changes were made to comply with stringent safety requirements. These included the installation of eave vents, a hardwood subfloor, and aluminium flyscreens. With a BAL 29 rating, homes must be able to withstand increased levels of radiant heat and ember attack, which made these upgrades essential for ensuring the safety and durability of the structure.
BAL29 Granny Flat Tumbi Umbi Review
Jackie left a glowing 5-star review on Google, reflecting her satisfaction with the build process and Aplus’s service:
“We are so happy with our 2 bedroom Aplus Granny Flat. The whole process was seamless and we were very happy with the way the Aplus team looked after our build right from day 1.
During construction, Dario always made us feel at ease, and we are very grateful for his expertise and experience in managing any situation to ensure it was as stress-free as possible for us.
Dario and the team’s communication was always fantastic. We really appreciated his honesty and ability to sort out any scenario with our best interest in mind.
Overall, we are very happy with our new flat and would 100% build with the Aplus team again. THANK YOU!”
BAL29 Granny Flat Tumbi Umbi Project Gallery
Local Granny Flat Builder Central Coast Tumbi Umbi
Tumbi Umbi, located on the NSW Central Coast, offers a peaceful suburban lifestyle with close proximity to both natural beauty and essential amenities. With convenient access to local schools, shopping centres, and beaches, it’s an attractive location for families, retirees, and investors alike. The area’s strong sense of community and continuous development make it an ideal choice for those looking to invest in a granny flat, offering both functional living space and the potential for solid rental returns.
As a locally-based company serving Tumbi Umbi and the broader Central Coast, Aplus Granny Flats is proud to be the go-to builder for granny flat construction in this region. With over two decades of experience, we have a deep understanding of the local land and council requirements, including submitting Development Applications (DA) with Central Coast Council. Whether it’s managing bushfire safety regulations in high-risk areas like Tumbi Umbi or meeting flood zone requirements around Tuggerah Lake, our team has the expertise to ensure a compliant and successful build.
For homeowners and investors in Tumbi Umbi, Aplus Granny Flats is the trusted name for quality builds, with a focus on delivering exceptional results while keeping your budget in mind. We provide a wide range of designs and floor plans, from fully custom builds to cost-effective packages, ensuring that every project is tailored to your specific needs. Whether you’re expanding your property for family use, adding value to your investment, or planning for retirement, Aplus Granny Flats is here to make your vision a reality.
Book a free site inspection for your Granny Flat on the Central Coast
by Granny Flat Builder | Jun 24, 2026 | Central Coast, Completed Granny Flats, Family, Granny Flats, The Trendy, Two Bed Granny Flats
A Private Space for Teenagers, Designed Around Outdoor Living
When Geoff and Ricki-Lee decided to build on their Tacoma property, on the Central Coast the goal wasn’t a traditional granny flat — it was to create a dedicated retreat for their teenage children, giving them their own space while staying close to home.
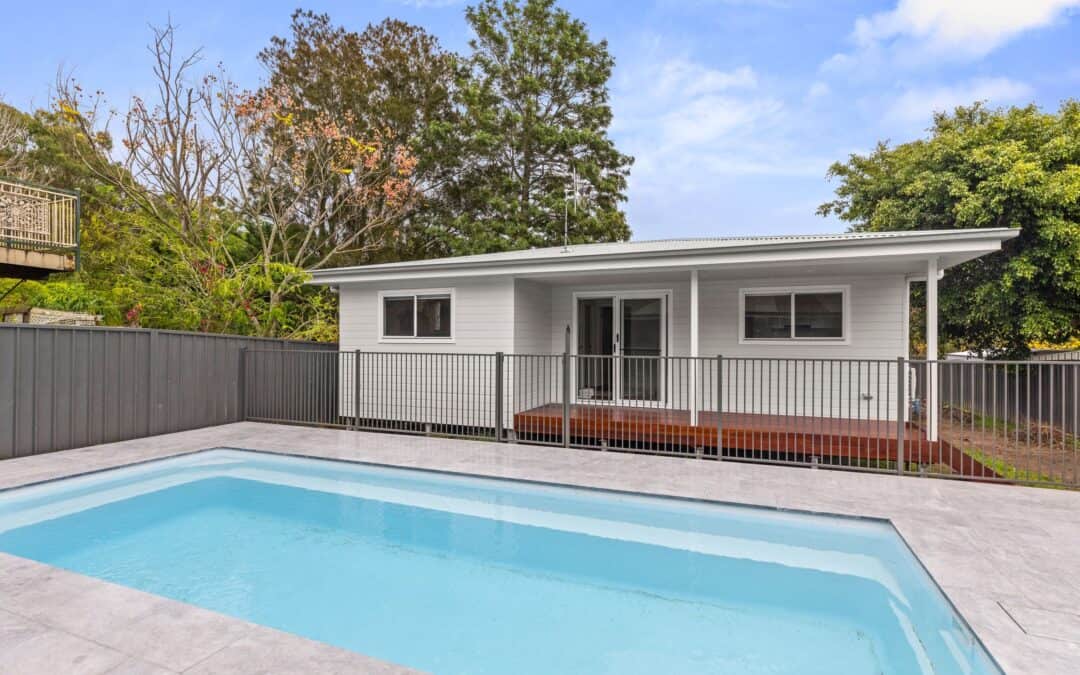
With a pool being constructed at the same time, the opportunity was clear: design a pool house-style retreat that could function as a hangout space, a quiet place to unwind, and a practical extension of the outdoor living area.
The result is a flexible, self-contained space that works just as well for everyday living as it does for entertaining around the pool.
A Teen Retreat That Feels Like Their Own Space
As families grow, the need for separation becomes more important. A well-designed teen retreat provides:
- Independence for teenagers
- A safe, private environment close to home
- Reduced pressure on the main house
- A space that can evolve over time
This project delivers exactly that — giving Geoff and Ricki-Lee’s teenagers a place to call their own, while still being connected to the family home.
Designed as a Poolside Living Space
Using The Trendy design as a base, the layout was adapted to suit its role as both a teen retreat and pool house – but is an approved 2 bed granny flat for multi purpose use at any time.
The clients chose to extend the porch, strengthening the connection between indoor and outdoor areas. This creates a natural flow between the retreat and the pool zone, making it ideal for:
- Hanging out after a swim
- Entertaining friends
- Relaxing in a shaded outdoor area
The combination of indoor comfort and outdoor usability is what makes pool house-style builds so effective in coastal areas like Tacoma.
Built for Challenging Site Conditions
This property came with a number of site-specific requirements, all addressed during the build:
- Bearers and joists construction on piers, suitable for site conditions
- BAL 12.5 compliance, meeting bushfire protection requirements
- Flood-rated considerations, ensuring the structure responds to local conditions
- Additional allowances for:
- Water connections
- Sewer connections
- Electrical connections
- Stormwater dispersion trench
These elements were all planned upfront with the Pool Company, ensuring the project could be delivered smoothly without unexpected delays.
Upgrades That Enhance Everyday Use
During colour selections, Geoff and Ricki-Lee chose a number of upgrades to improve both function and finish:
- Upgraded kitchen splashback
- Wall-hung vanity
- Shaving cabinet
- Upgraded kitchen sink
These selections elevate the space while keeping it practical for everyday use by teenagers.
A Collaborative Build
With both the pool and retreat being constructed at the same time, coordination was key. Geoff and Ricki-Lee worked closely with the project manager to ensure everything aligned — from access and timing through to how the two spaces would function together once complete.
The result is a seamless integration between the pool area and the retreat, creating a cohesive outdoor living environment.
Pool House Teen Retreat Gallery Photos
Why Pool House Teen Retreats Work So Well
In areas like Tacoma and across the Central Coast, pool house retreats are becoming increasingly popular because they:
- Create dedicated space for teenagers or young adults
- Enhance outdoor living and entertaining areas
- Provide flexibility for future use (guest space, home office, etc.)
- Add value without overcomplicating the main home
A Space That Grows with the Family
Geoff and Ricki-Lee’s Tacoma project shows how a well-planned retreat can serve multiple purposes — from a teenage hangout to a long-term flexible living space.
It’s more than just an add-on. It’s a space designed for independence, connection, and everyday use — all while making the most of the outdoor lifestyle that properties like this are built around.
Contact us to arrange a free quote
by Granny Flat Builder | Jun 24, 2026 | Central Coast, Completed Granny Flats, Granny Flat with Garage, Granny Flats, The Prime, Two Bed Granny Flats
Granny Flat with Carport in Gorokan: Stylish Living in a Flood Zone
When Suzanne and Jordan approached Aplus Granny Flats, their goal was to create a bright, functional, and highly personalised granny flat on their son’s property in Gorokan, Central Coast. They wanted a modern space that would feel like home while handling the challenges of a flood-prone block.
They selected The Prime design, a versatile two-bedroom layout, and submitted the project under a Complying Development Certificate (CDC), ensuring a faster approval process than a full DA. With Mick as Sales Manager and Chris as Project Manager, the Aplus team guided the couple through every step, from design choices to construction.
Bringing Suzanne & Jordan’s Vision to Life
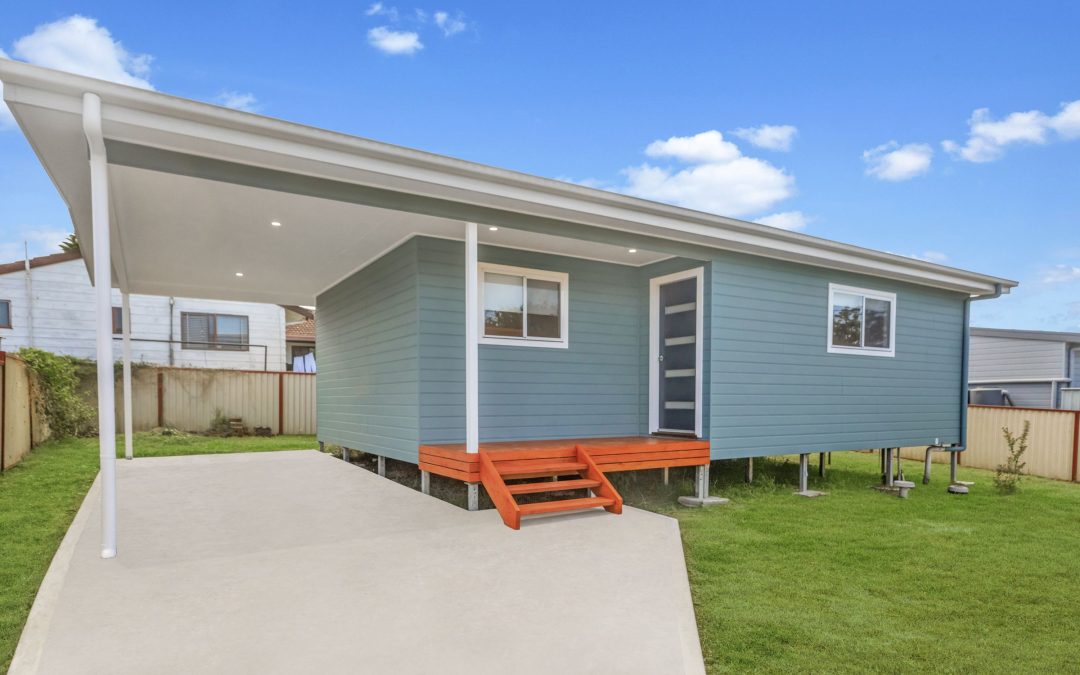
From the start, the couple knew they wanted a distinctive look. Instead of going with the standard grey, they chose a bold blue cladding (Blue Blood), paired with a Surf Mist Colourbond roof, fascia, gutter, and air conditioning trunking. Merbau timber was used for the porch, stairs, and timber posts, giving the home warmth and character.
The kitchen became a standout feature with two-tone cabinetry: Lava Grey for the lower cabinets and Natural Oak for overhead cupboards. The Polar benchtop and Maximo Black Matt splashback created a sophisticated, modern feel. In the bathroom, Suzanne supplied her own 600mm vanity and upgraded the shower head, while the Belga Charcoal tiles and Vast White shower splashback added contrast and style.
Other thoughtful choices included:
- Pearl White Gloss window frames with Merbau external architraves
- Midnight Hour timber front door for a striking entry
- Cotton Touch internal wall paint and semi-gloss white trims
- NSW Spotted Gum timber laminate flooring throughout
- Ice roller blinds and ceiling fans in bedrooms for comfort
These personalised selections created a granny flat that felt contemporary, welcoming, and distinct from standard designs in the region.
Construction Challenges and Aplus’s Solutions
Being in a flood zone, careful planning was required. The structure was built with steel frame and truss, supported by bearers and joists, ensuring a durable and elevated build that complied with local council regulations.
Suzanne and Jordan also wanted secure parking, so a carport was integrated seamlessly into the design. Additionally, they opted for separate water metering to independently manage utilities. Every element, from external cladding to roofline integration and deck layout, was executed with precision, resulting in a stylish and functional granny flat ready for occupancy.
Granny Flat with Carport in Gorokan – Picture Gallery
Why a Granny Flat Works for Gorokan Families
Gorokan and the wider Central Coast are ideal locations for granny flats due to:
- Demand for modern, self-contained living spaces
- Opportunities for family members to live close by while maintaining privacy
- Potential for rental income on investment properties
- Solutions for flood-prone or narrow blocks where elevated living and carports improve accessibility and safety
A well-designed granny flat in Gorokan allows families to create a flexible space for children, elderly parents, or tenants while adding long-term value to their property.
Aplus’s Expertise: Delivering Distinctive Granny Flats Across NSW
Suzanne and Jordan’s Prime project showcases Aplus Granny Flats’ strengths:
- Expert guidance through CDC approvals to speed up construction
- Flexible designs, including The Prime, The Zenith, and The Summit, that adapt to any block
- Integration of carports, garages, and decks for practicality and style
- Local knowledge of flood zones and council requirements to ensure compliant and safe builds
- Hundreds of completed projects across NSW, from the Central Coast to Newcastle, Lake Macquarie, and beyond
Suzanne and Jordan’s story shows that a personalised granny flat with a carport can be both stylish and functional. Whether you’re in Gorokan or anywhere on the Central Coast, Aplus can help you create a distinctive home that suits your family’s needs while adding value to your property.
Explore Aplus Granny Flat designs to see how your vision can come to life.