by Granny Flat Builder | Jun 24, 2026 | Central Coast, Completed Granny Flats, Granny Flats, Investment, The Dock, Two Bed Granny Flats
Granny Flat in Woy Woy NSW Delivering Immediate $500 Per Week Return
For Lachlan, the goal was clear — build a granny flat that could generate immediate rental income in one of the Central Coast’s strongest investment pockets.
Located in Woy Woy, this project takes advantage of the suburb’s position on the Sydney commuter belt, where demand for affordable, self-contained housing remains consistently strong. By selecting a proven design and keeping the build straightforward, Lachlan was able to move from construction to income very quickly.
The result is a two bedroom granny flat that has since been rented for $500 per week.
Why Woy Woy is Strong Investment Territory
Woy Woy continues to attract both tenants and investors due to:
- Direct train access to Sydney
- Relative affordability compared to Sydney suburbs
- High demand for smaller, self-contained homes
- Appeal to commuters, singles, couples, and downsizers
For property owners, this creates an opportunity to build a granny flat that can deliver reliable weekly returns while adding long-term value to the property.
The Dock — A Proven Investment Design
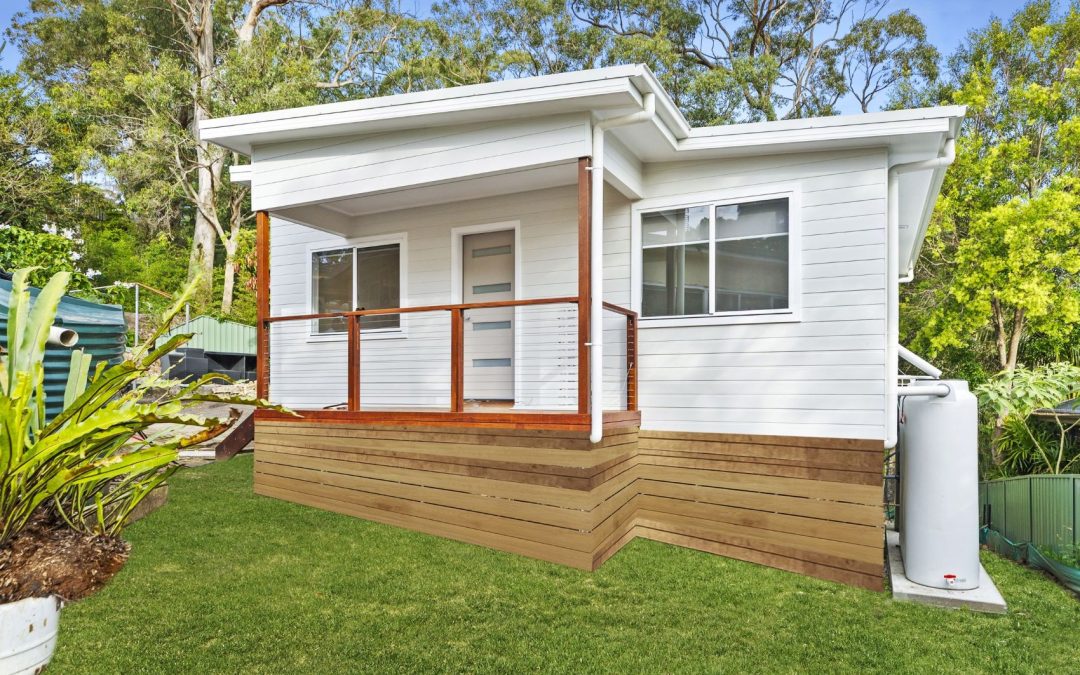
Lachlan selected The Dock, a well-established granny flat design known for its practical layout and strong rental appeal.
The design includes:
- Two bedrooms
- Open-plan kitchen, living, and dining
- A functional layout suited to a wide tenant market
Built using a slab-on-ground foundation with a steel frame and truss system, (steel is included as a free upgrade for all our Granny Flats) the home provides a durable and low-maintenance outcome — ideal for investment use.
Smart Additions That Improve Rental Appeal
Within the initial quote, Lachlan included a number of practical additions to enhance usability and tenant appeal:
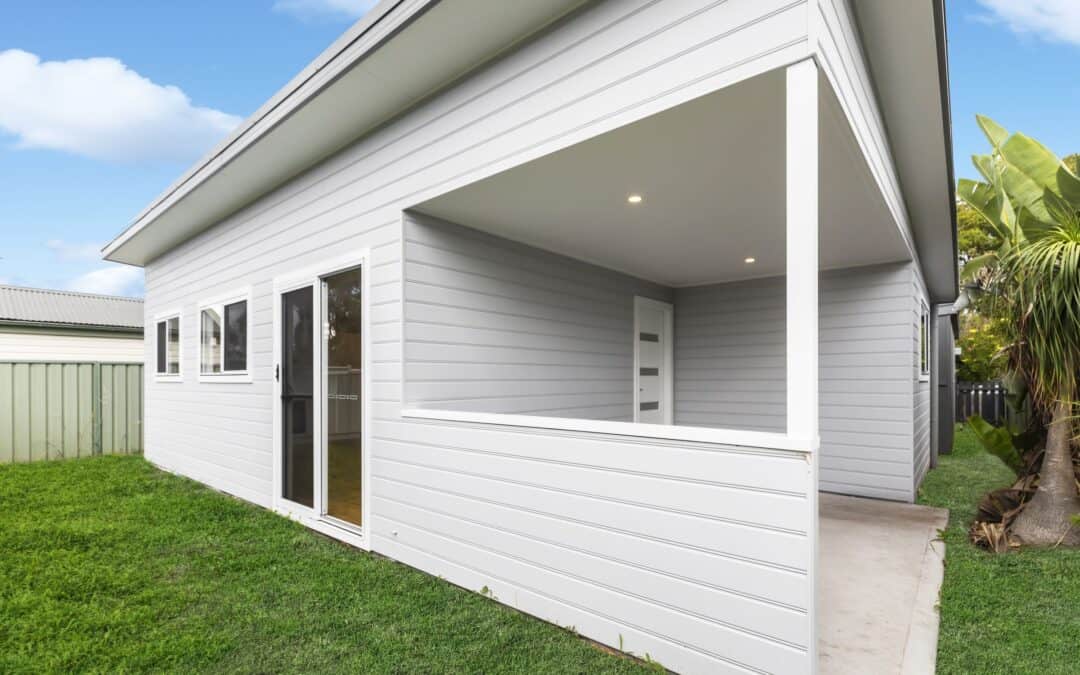
- Concrete patio with roof extension, creating an additional outdoor living space
- Dwarf wall to the patio, adding privacy and definition
- Skillion roof, giving the home a clean, modern profile
- Stormwater dispersion trench, addressing drainage requirements upfront
These inclusions improve the overall liveability of the granny flat without overcomplicating the build.
Keeping It Simple for a Faster Outcome
Rather than adding further upgrades during colour selections, Lachlan chose to proceed with standard inclusions throughout. This helped keep the process efficient and cost-effective while still delivering a modern, comfortable home.
Approved under a Complying Development Certificate (CDC), the project benefited from a faster approval pathway, allowing construction to commence sooner and move quickly through to completion.
Woy Woy Investment Granny Flat Gallery
From Build to Income
With construction complete, the granny flat was quickly tenanted, achieving a rental return of $500 per week. This outcome highlights the advantage of:
- Choosing a proven design
- Building in a high-demand location
- Keeping construction efficient
- Delivering a product suited to the rental market
A Straightforward Investment That Delivers
Lachlan’s Woy Woy project is a strong example of how a well-planned granny flat can transition quickly from construction to income.
By combining a proven design, practical inclusions, and a high-demand location, the result is a low-maintenance investment generating immediate return — exactly what many Central Coast property owners are aiming to achieve.
Contact us to arrange a free quote
by Granny Flat Builder | Jun 24, 2026 | Central Coast, Completed Granny Flats, Granny Flats
BAL29 Granny Flat Completed in Tumbi Umbi
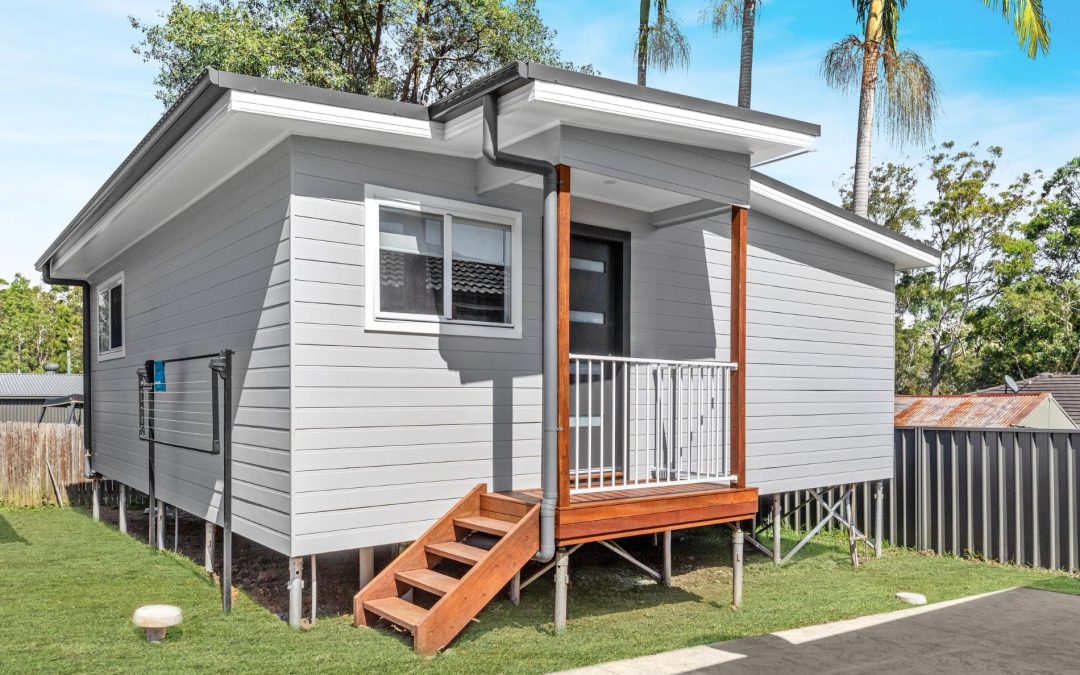
Jackie and Sean recently added a beautiful 2-bedroom granny flat to their investment property in Tumbi Umbi on the Central Coast, using Aplus Granny Flats. The project, completed in 2023, showcases Aplus’s expertise in delivering high-quality homes even in challenging environments like those with bushfire risks.
The flat, built under DA approval, used the popular Cube design and featured a steel frame and truss construction with screw piers by B&J. Project Manager Dario and Sales Manager Mick ensured a smooth, efficient process, starting from the early planning stages all the way through to the final handover. This home was rented out for $450 per week shortly after completion, demonstrating its immediate value as an investment.
Managing a tricky location and BAL29 requirements
Given the location of the property on a busy main road, the team made some adjustments to the usual schedule, starting early in the morning to manage deliveries and avoid disrupting traffic. This thoughtful planning ensured that the project ran smoothly without delays, a testament to Aplus’s proactive project management.
Aside from minor upgrades like a fixed overhead shower and a glass shelf, the granny flat was built according to standard selections. However, due to its location in a Bushfire Attack Level (BAL) 29 zone, certain changes were made to comply with stringent safety requirements. These included the installation of eave vents, a hardwood subfloor, and aluminium flyscreens. With a BAL 29 rating, homes must be able to withstand increased levels of radiant heat and ember attack, which made these upgrades essential for ensuring the safety and durability of the structure.
BAL29 Granny Flat Tumbi Umbi Review
Jackie left a glowing 5-star review on Google, reflecting her satisfaction with the build process and Aplus’s service:
“We are so happy with our 2 bedroom Aplus Granny Flat. The whole process was seamless and we were very happy with the way the Aplus team looked after our build right from day 1.
During construction, Dario always made us feel at ease, and we are very grateful for his expertise and experience in managing any situation to ensure it was as stress-free as possible for us.
Dario and the team’s communication was always fantastic. We really appreciated his honesty and ability to sort out any scenario with our best interest in mind.
Overall, we are very happy with our new flat and would 100% build with the Aplus team again. THANK YOU!”
BAL29 Granny Flat Tumbi Umbi Project Gallery
Local Granny Flat Builder Central Coast Tumbi Umbi
Tumbi Umbi, located on the NSW Central Coast, offers a peaceful suburban lifestyle with close proximity to both natural beauty and essential amenities. With convenient access to local schools, shopping centres, and beaches, it’s an attractive location for families, retirees, and investors alike. The area’s strong sense of community and continuous development make it an ideal choice for those looking to invest in a granny flat, offering both functional living space and the potential for solid rental returns.
As a locally-based company serving Tumbi Umbi and the broader Central Coast, Aplus Granny Flats is proud to be the go-to builder for granny flat construction in this region. With over two decades of experience, we have a deep understanding of the local land and council requirements, including submitting Development Applications (DA) with Central Coast Council. Whether it’s managing bushfire safety regulations in high-risk areas like Tumbi Umbi or meeting flood zone requirements around Tuggerah Lake, our team has the expertise to ensure a compliant and successful build.
For homeowners and investors in Tumbi Umbi, Aplus Granny Flats is the trusted name for quality builds, with a focus on delivering exceptional results while keeping your budget in mind. We provide a wide range of designs and floor plans, from fully custom builds to cost-effective packages, ensuring that every project is tailored to your specific needs. Whether you’re expanding your property for family use, adding value to your investment, or planning for retirement, Aplus Granny Flats is here to make your vision a reality.
Book a free site inspection for your Granny Flat on the Central Coast
by Granny Flat Builder | Jun 24, 2026 | Central Coast, Completed Granny Flats, Family, Granny Flats, The Gemini, Two Bed Granny Flats
Granny Flat Builder Tumbi Umbi: Two Bedroom Granny Flat on the Central Coast
This project in Tumbi Umbi on the Central Coast involved building a two bedroom granny flat for owner occupiers looking to make better use of their existing property. The brief was straightforward. Create a self-contained secondary dwelling that works day to day, complies with local requirements, and can be delivered efficiently without overcomplicating the build.
Building a Granny Flat in Tumbi Umbi
Tumbi Umbi is a well-established suburb on the Central Coast where granny flats are a practical way to add usable space. Whether it is for extended family, downsizing on the same block, or future flexibility, many property owners are now looking at how to build a granny flat in Tumbi Umbi without disrupting their main home.
For this site, a Development Application was required rather than a complying development pathway. This added some time to the early stages but allowed the design to move forward in line with council requirements. Working through the DA process early helped avoid delays once construction began.
As a granny flat builder Tumbi Umbi homeowners can rely on, the focus was on getting approvals right, setting clear expectations, and keeping the build process predictable.
Choosing a Two Bedroom Granny Flat Design
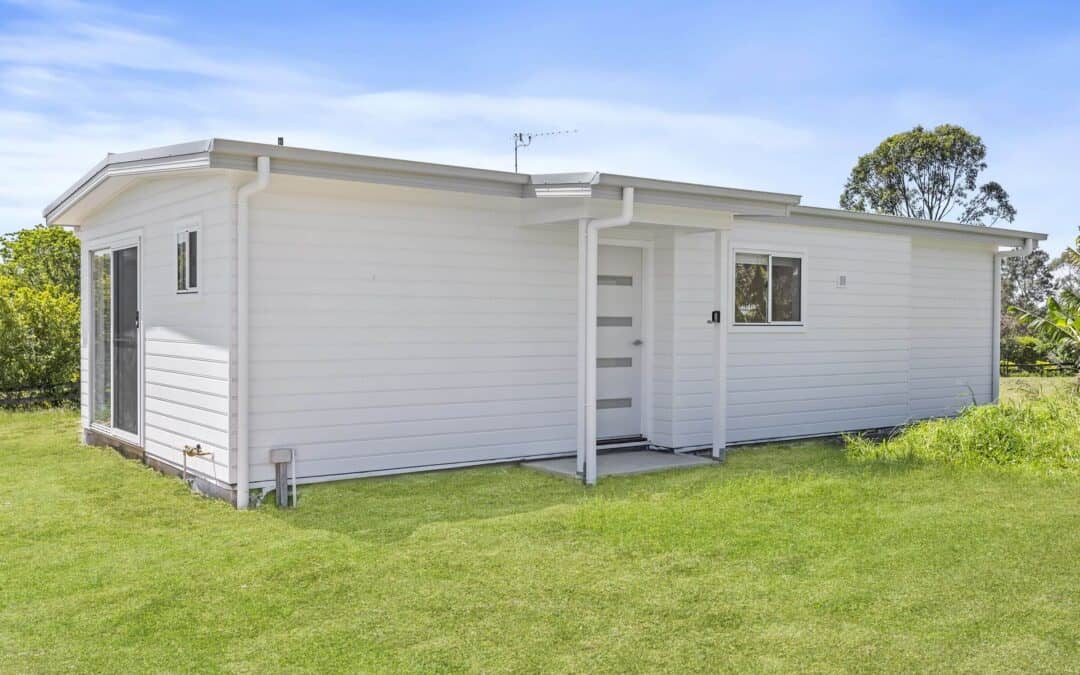
The clients selected The Gemini design, a two bedroom granny flat that suits a wide range of block types across the Central Coast. The layout provides two separate bedrooms, an open living area, and a functional kitchen without wasting space on unused areas.
A two bedroom granny flat is often the most practical option. It provides flexibility for different living arrangements, whether that is a couple, small family, or visiting guests. It also allows the property to adapt over time as needs change.
In this case, the Gemini design worked well with the existing block. It allowed for clear access, good orientation, and separation from the main dwelling while still feeling connected to the property.
Construction Approach and Build Timeframe
The granny flat was constructed using a slab on ground with a steel frame. This method is commonly used across granny flats Central Coast projects due to its durability and suitability for a range of soil conditions.
The build was completed in approximately 13 weeks, excluding delays outside of the builder’s control. Keeping the construction timeframe tight was important to minimise disruption for the owners who remained on site during the build.
A clear construction process and staged scheduling meant trades could move through efficiently. This is a key part of delivering consistent results when building granny flats on the Central Coast.
Site Requirements and Wastewater Management
One of the key considerations on this project was wastewater management. The property required an Envirocycle system rather than a standard sewer connection.
This type of system is common in parts of the Central Coast where sewer infrastructure is not available or where site conditions require an alternative approach. Planning for this early ensured that the system could be integrated into the overall site layout without affecting access or usable space.
For anyone planning to build a granny flat in Tumbi Umbi, it is important to understand site services from the start. Wastewater, stormwater, and access can all influence the final design and cost.
Practical Interior Upgrades
The internal selections on this project were simple and focused on long-term use. Carpet was installed in the bedrooms to provide comfort, while floor to ceiling tiling was used in wet areas for durability and easier maintenance.
These types of upgrades are common in granny flats Central Coast builds where the goal is to reduce ongoing upkeep rather than add unnecessary features. The result is a space that is easy to live in and straightforward to maintain.
Keeping finishes practical also helps control costs, which is often a key consideration when adding a secondary dwelling.
Tumbi Umbi Granny Flat Gallery
Outcome for the Owners
The completed two bedroom granny flat provides a separate, fully functional living space on the same property. It meets the needs of the owners now while also giving them flexibility for the future.
For homeowners in Tumbi Umbi and across the Central Coast, this type of project shows what can be achieved with a clear brief, a suitable design, and a structured build process. Whether the goal is additional space or long-term value, working with an experienced granny flat builder Tumbi Umbi residents trust makes the process more straightforward.
Granny flats continue to be a practical option across the Central Coast. With the right planning and a focus on buildability, they can be delivered efficiently and used in a range of ways over time.
Contact us to arrange a free quote
by Granny Flat Builder | Jan 19, 2025 | Central Coast, Completed Granny Flats, Granny Flats, The Prime
Double Income Investment Granny Flat in Killarney Vale
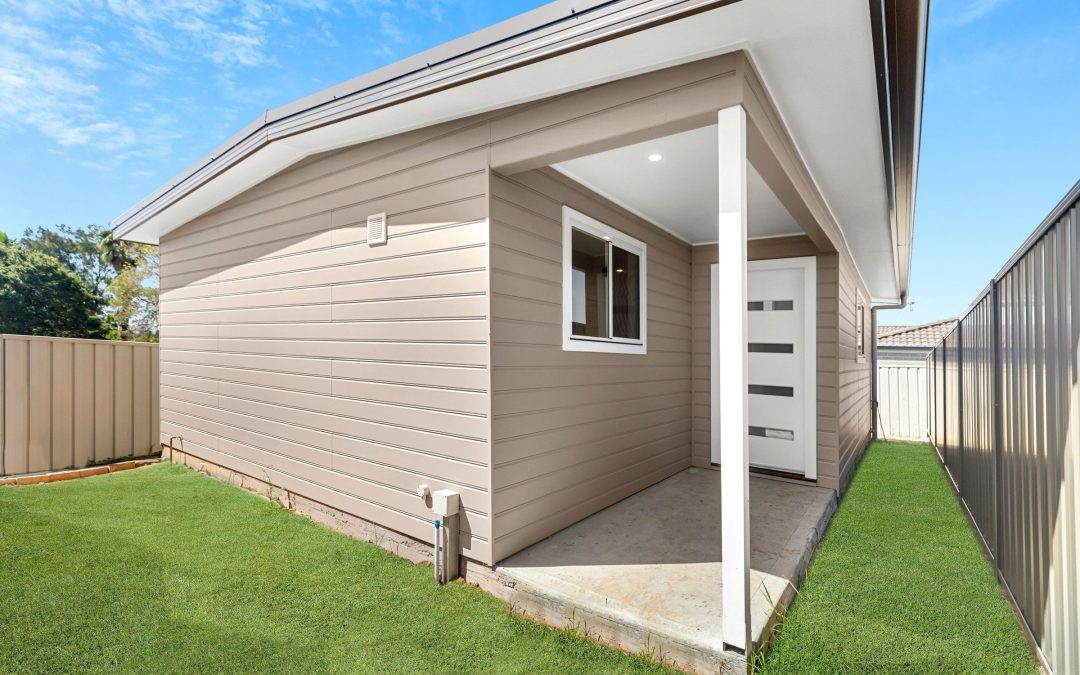
This couple’s decision to enhance their investment property in Killarney Vale was driven by a desire to maximise its rental income potential. By adding a granny flat, they not only increased the property’s value but also made better use of their existing asset. Their vision came to life with Acrow Granny Flats and the sleek, contemporary design of The Prime Plus. Completed in 2024, this two-bedroom granny flat offers practicality, comfort, and style.
Situated on a gently sloping block, the project required a tailored approach to meet drainage regulations. Acrow’s team expertly incorporated a stormwater dispersion trench into the build, ensuring the property was fully compliant with council requirements. This seamless handling of site challenges allowed the project to progress smoothly, maintaining both quality and timelines.
The project was submitted under a Complying Development Certificate (CDC), simplifying the approval process. Acrow’s expertise in navigating local council and regulatory requirements ensured a hassle-free experience for the owners, enabling them to focus on their investment goals.
Killarney Vale Granny Flat Gallery
Move-In Ready with Acrow’s Inclusions
One of the standout features of this project was Acrow’s exceptional standard inclusions. Robert and Kerrie opted for these inclusions without the need for upgrades, as they provided everything necessary for a move-in ready granny flat. From air conditioning to ceiling fans, blinds, and a polished interior finish, the property was designed to be low-maintenance and tenant-ready from day one.
Why Choose The Prime Plus?
The Prime Plus design offers an efficient layout that maximises space while delivering a modern aesthetic. Its thoughtful design makes it a popular choice for those seeking a stylish yet functional granny flat for rental purposes or additional family accommodation.
If you’re looking to get more from your existing property, Acrow’s proven expertise and high-quality inclusions ensure a superior building experience. Contact Acrow today to explore how we can bring your vision to life.
by Granny Flat Builder | Dec 11, 2024 | Central Coast, Completed Granny Flats, Granny Flats, The Willow
Modified Willow Granny Flat Beside a Pool in Central Coast
Claire and Darren’s property transformation revolved around creating a perfect space for a loved one while taking advantage of the unique layout of their backyard. Their vision came to life with a modified version of The Willow, tailored to fit perfectly in the narrow space beside their existing pool. The original 60m2 two-bedroom Willow design was reimagined as a one-bedroom granny flat of 50m², with the porch relocated to the front to suit the narrow space. This clever modification not only maximised functionality but also made approval straightforward under a Complying Development Certificate (CDC), saving time compared to a Development Application.
The granny flat was built using bearers and joists, supported by screw piers specified by the engineer to ensure a solid foundation on the site. This is especially important around a swimming pool. With a timber frame and truss, the granny flat is durable and aesthetically pleasing – and was quick to get up onsite. To meet compliance requirements, a balustrade was added to the deck, as it was elevated over 1 meter high. This thoughtful addition blends safety and aesthetic appeal, complementing the granny flat’s personalised design.
.
Saratoga Granny Flat Gallery
Custom features and a new home for a loved one
Every granny flat with Aplus can be customised in the colour selection process, with choices within inclusions and upgrades available. Claire and Darren selected several upgrades to add a personal touch and elevate the flat’s functionality:
- Bathroom enhancements, including upgraded floor tiles, a premium shower head, vanity, and mirror.
- White board sliding doors for the bedroom wardrobe, offering a sleek alternative to mirrored finishes.
The finished granny flat is a bright, inviting space that Claire and Darren’s mother now calls home. Designed with comfort and accessibility in mind, the flat’s proximity to the main house and pool creates a perfect balance of privacy and connection for multigenerational living.
The Willow – a Granny Flat to fit your vision
The Willow is one of Aplus’s most versatile designs, making it easy to modify for unique site layouts like Claire and Darren’s. Its efficient footprint is ideal for properties requiring creative solutions, and with Aplus’s expertise in CDC approvals, the process is faster and smoother.
If you’re considering a granny flat for your property, Aplus’s experienced team can help bring your ideas to life. From design to construction and handover, we’re with you every step of the way.
Book a free site inspection for your Granny Flat on the Central Coast – or anywhere in NSW or ACT
by Granny Flat Builder | Nov 27, 2024 | Central Coast, Completed Granny Flats, Granny Flats, The Cube
The Cube Granny Flat in Saratoga: Design and Durability
Flori and Gabriel’s journey to building their dream granny flat in Saratoga culminated in a project that met all their expectations and more. Completed in 2024, the two-bedroom granny flat showcases the clean, modern lines of The Cube design, enhanced by thoughtful features like a skillion roof with raked ceilings in the living areas.
Saratoga, known for its relaxed coastal charm and leafy surroundings, presented some site-specific challenges for the build. The sloping block required scaffolding during construction and the inclusion of a stormwater dispersion trench. Additionally, the property’s BAL 29 bushfire classification called for stringent construction methods and fire-resistant materials, ensuring the granny flat is not only stylish but also safe and compliant.
One standout aspect of this project was the significant cost saving. Flori and Gabriel had initially engaged another builder but were shocked when the price increased by $100,000 over the course of a year for a comparable two-bedroom granny flat. Switching to Aplus not only delivered a more reliable and professional experience but also helped them achieve their dream within their original budget.
Flori and Gabriel opted for Aplus’s standard inclusions during the color selection process, resulting in a streamlined yet high-quality finish.
Saratoga Granny Flat Gallery
Saratoga Granny Flat Five Star Client Review
Flori left a glowing 5-star review, reflecting her and Gabriel’s satisfaction with their Aplus experience:
Our granny flat project in Saratoga was completed mid-September 2024 and we are extremely pleased with the final product. We approached Aplus Homes based on their excellent reviews and after having a not-that-pleasant experience with another building company that in the course of the year increased their price by $100k (and that’s on a 2-bed granny flat!!).
Mick and Chris are true professionals, and it was a pleasure to work with them. Chris managed the project with great care towards details, keeping our interest at heart, being always responsive and providing us with regular updates.
A special mention to Crystal who has provided us with weekly email updates on the progress, always responsive and helping when needed. She has also taken us through the process of choosing the colors for the interior/exterior, the tiles, and everything else inside the flat, coming up with recommendations when we were getting stuck.
From the start of the process to the finish, it went very smoothly. Communication was great throughout the entire project. No massive surprises in the scope of work, however to set expectations, when building a new home there’s always something that requires a variation therefore budgets should allow for that.
In summary, Aplus Homes have done an outstanding job for us and we’re confident they will handle future projects with the same care and excellence they have provided to us. For those that are not feeling 100% confident in their chosen builder, it doesn’t hurt giving Aplus a call and see if they can help you.
Why Choose The Cube?
The Cube design combines modern aesthetics with efficient use of space, making it a popular choice for clients seeking a two-bedroom granny flat. You can learn more about this design on our Cube Granny Flat design page.
If you’re considering building in a BAL 29 area like Saratoga, Aplus’s experience with bushfire compliance and their commitment to quality ensure your project will be completed to the highest standard. Contact Aplus today to discuss your vision!
Book a free site inspection for your Granny Flat on the Central Coast – or anywhere in NSW or ACT