One Bedroom Granny Flat in Blackwall Central Coast
When Lyndal decided to add a granny flat to her property, she wasn’t building for tenants — she was creating a place to call home. Her brief was simple but specific: a light-filled, easy-to-maintain space that offered the same comfort and quality as a main residence.
After exploring Aplus’s range of designs, Lyndal was drawn to The Willow — a popular two-bedroom layout celebrated for its smart use of space and easy flow between the kitchen, dining and living zones. Working closely with the design team, she chose to modify the plan, removing one bedroom and resizing the home from 60m² to 50m². The change fit the block perfectly, kept the build costs down, and delivered exactly what she needed — a comfortable, well-proportioned home that felt just right for her lifestyle.
A Design Tailored to Everyday Living
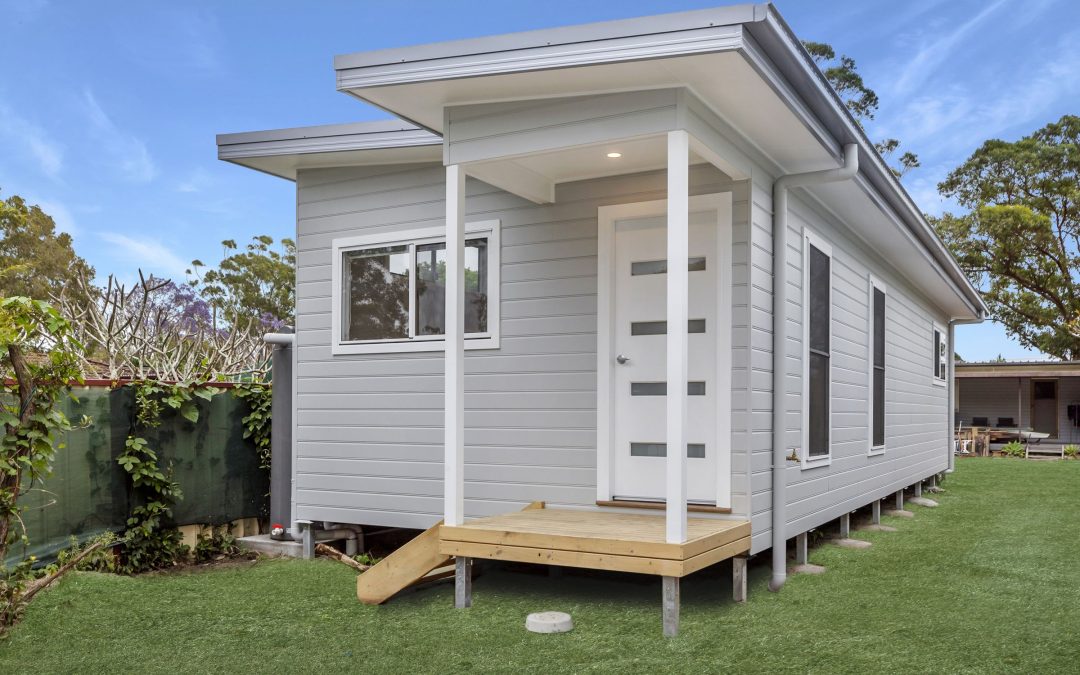
Built by B&J using a timber frame and truss system, Lyndal’s granny flat took the standard Willow and reimagined it with a striking skillion roof and raked ceiling through the kitchen, living, and dining area. These architectural changes instantly opened the interior, allowing natural light to flood the space and giving the home an airy, spacious feel well beyond its footprint.
To ensure longevity and performance, Aplus’s team also implemented a stormwater dispersion trench, managing water flow efficiently while keeping the site tidy and compliant with CDC requirements.
Inside, Lyndal made a series of thoughtful upgrades that elevated the home’s finish. She chose a full-height tiled bathroom, upgraded vanity and shaving cabinet, and premium fittings — including a new toilet, basin tap, and a custom shower niche for both function and style. A dishwasher was also added to make everyday life a little easier.
Granny Flat Built Under CDC Approval
Because the site met all relevant criteria, the project was approved as a Complying Development Certificate (CDC) — streamlining the approval process and reducing wait times. This pathway allowed Lyndal to move from design to construction quickly, confident that all compliance requirements were met from the start.
A Compact Home with a Big Feel
The finished home feels bright, modern, and effortlessly comfortable — exactly what Lyndal envisioned. The raked ceiling and open plan design make the living area the heart of the home, while the upgraded finishes bring a sense of luxury and personal style.
Every detail was considered, from the smooth floor transitions to the carefully selected fittings and fixtures. The result is a space that’s not just practical, but truly inviting — a home built for living, not compromise.
Blackwall Granny Flat Gallery
Granny Flats in Blackwall, Central Coast
Situated near the water between Ettalong and Woy Woy, Blackwall is one of the Central Coast’s most desirable pockets for secondary dwellings. With generous block sizes, established homes, and strong rental demand, it’s an area where a well-designed granny flat can add real value — whether for family use or investment.
Projects in Blackwall benefit from Aplus’s local knowledge of Central Coast council requirements, block layouts, and coastal construction conditions. Many sites in the region are eligible for Complying Development (CDC) approval, allowing faster turnarounds from design to build — just as Lyndal’s project demonstrated.
For homeowners considering a granny flat on the Central Coast, Aplus offers the ideal balance of quality construction, local expertise, and personal service — helping each design fit both the site and the lifestyle it’s built for.
Explore our granny flat designs or book a free site assessment to start planning your granny flat in Katoomba today.
Why Choose Aplus Granny Flats?
Building a granny flat is a big decision, and choosing the right builder makes all the difference. At Aplus, we pride ourselves on being the builder that clients can trust and rely on.
- Proven Track Record – With projects completed across the Central Coast, Illawarra, Canberra, and beyond, our portfolio speaks for itself.
- Clear Communication – Clients receive regular updates so they always know what stage their build is at.
- Efficient Timelines – We set realistic build times and stick to them, even when projects involve unique challenges.
- Quality First – From strong steel frames to thoughtful finishes, every detail is handled with care.
- Support at Every Stage – From the first site assessment through approvals and construction, our team makes the process straightforward.
Many clients, like John in Dapto, come to Aplus after experiencing delays or setbacks elsewhere — and find the stability, organisation, and workmanship they were looking for.
Book a free site inspection for your Granny Flat on the NSW South Coast – or anywhere in NSW or ACT
Whether you’re creating a rental investment, a space for family, or a future-proof addition to your property, Aplus Granny Flats can help you achieve it. From DA submissions to final handover, our team delivers quality construction, honest guidance, and real value for your investment.