

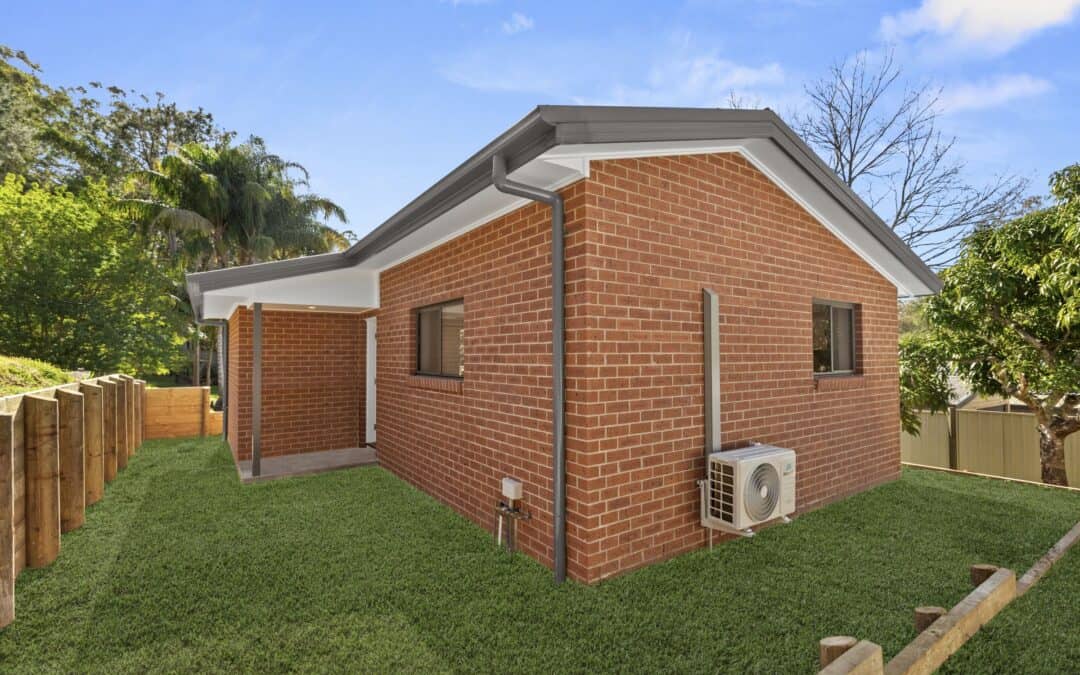
When Wei set out to build a granny flat in Gosford on the NSW Central Coast, the goal was to create a secondary dwelling that would match the character of the existing home while delivering long-term durability.
Rather than opting for the more common lightweight cladding and metal roof combination, Wei chose to upgrade to a brick veneer exterior with a tiled roof — a decision that gives the home a more traditional look and ensures it integrates seamlessly with surrounding properties.
Why Brick Veneer and Tiled Roof?
While many granny flats are built using standard cladding systems for efficiency, upgrading to brick veneer and a tiled roof can be the right choice depending on the existing home and streetscape.
This approach offers:
- A more traditional, established appearance
- Better visual alignment with brick main dwellings
- Strong long-term durability
- A solid, residential feel consistent with surrounding homes
In areas like Gosford, where many homes feature brick construction, this upgrade helps the granny flat feel like a natural extension of the property rather than a separate structure.
The Trendy — A Proven Two Bedroom Design
Wei selected The Trendy, a well-established two bedroom granny flat design known for its practical layout and efficient use of space.
The design includes:
- Two bedrooms
- Open-plan kitchen, living, and dining
- A functional and compact footprint suited to a wide range of sites
Constructed on a slab-on-ground foundation with a steel frame and truss system, the home provides a durable and low-maintenance outcome.
Gas Upgrade for Everyday Living
While most Aplus granny flats are delivered with electric appliances, Wei opted to upgrade to:
- A gas cooktop
- Gas hot water system (HWS)
Gas is often preferred by homeowners for its responsiveness in cooking and ongoing efficiency, particularly when the main home is already connected to gas services. This upgrade ensures consistency across the property and suits long-term living.
Built for Site Conditions
This Gosford project included several important site-specific considerations, all addressed during construction:
- BAL 12.5 compliance, meeting bushfire requirements
- Retaining wall construction to manage levels
- Screw piers installed to engineer specifications
- Stormwater dispersion trench to handle drainage
In addition, the property’s location on a main road required traffic control during construction — something that was managed as part of the build process to ensure safety and compliance.
Streamlined Build with CDC Approval
The project was approved under a Complying Development Certificate (CDC), allowing for a faster and more efficient approval process compared to a full DA.
With no changes required during colour selections, the build remained straightforward from start to finish — a good example of how clear decisions early on can help keep a project on track.
A Practical Outcome That Fits the Streetscape
Wei’s Gosford granny flat demonstrates how selecting the right upgrades — particularly brick veneer and tiled roofing — can significantly influence the final outcome.
Rather than standing out, the home blends naturally with the existing property and surrounding area, while still delivering all the benefits of a modern two bedroom granny flat.
Two Bed Brick Veneer Granny Flat Gallery


Building Granny Flats in Gosford
Across Gosford and the wider Central Coast, granny flats continue to be a popular choice for:
- Investment properties
- Family accommodation
- Increasing property value
- Making better use of residential land
Projects like this show that with the right design choices and construction approach, even more complex requirements — like main road access and upgraded materials — can be handled without issue.