

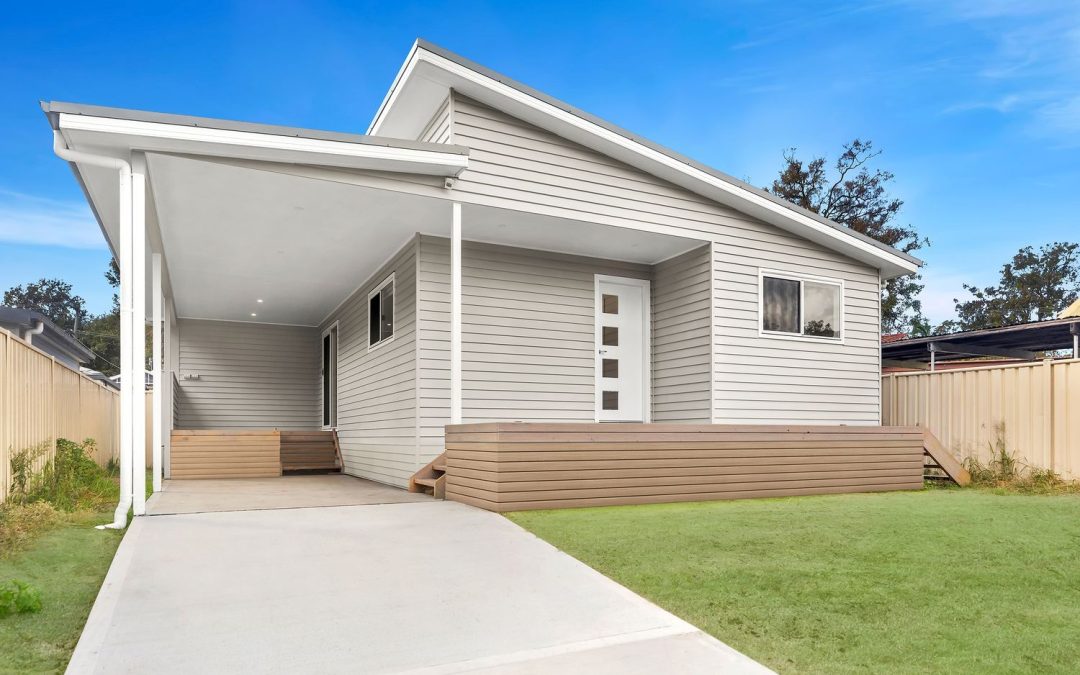
Granny Flat with Carport in Umina: A Smart Investment for Long-Term Rental Returns
When Vanessa and Hamish began planning improvements for their investment property in Umina, they were clear on one thing: parking matters. In a suburb where rental demand is strong and tenants value practical inclusions, the ability to offer a dedicated carport would position their new granny flat as a premium rental option.
They chose The Dock, modified to suit both the shape of the block and their investment strategy, and partnered with the Aplus team to deliver a high-amenity granny flat with generous outdoor living, a sleek skillion roofline, and a secure carport that adds both value and tenant appeal.
Meeting the Brief: Practical, Modern, Rental-Focused
Umina is a beachside suburb known for its strong rental yields and steady demand from singles, couples, downsizers, and essential workers. Vanessa and Hamish knew that adding a secondary dwelling was the right move, but they also understood the difference between just adding a granny flat and adding one that attracts higher-quality tenants for longer periods.
Parking was a priority. Outdoor living mattered too. And the home needed to feel modern, bright, and welcoming.
Working under a Complying Development Certificate (CDC), Aplus delivered a faster approval pathway—meaning the investors could move from concept to construction without council delays.
A Design Tailored to the Block, and to Tenant Needs
The modified version of The Dock was an immediate match for the block. Compact yet spacious, and with clever opportunities for expansion, it allowed several additions to maximise the liveability of the granny flat:
Key structural inclusions within the quote:
- Extended front porch and decking, creating a welcoming entry
- Addition of an alfresco deck—ideal for the Umina lifestyle
- Cladding applied to the rear wall and dwarf wall to deck
- Carport with Colorbond roofing providing valuable covered parking
- Breakfast bar added to the kitchen for extra functionality
- A glass sliding door opening to the deck
- Skillion roof with raked ceiling to the living area
- Hi-lite windows to maximise natural light and coastal airflow
These enhancements created a light-filled interior and strong connection to outdoor living; features that consistently appeal to tenants on the Central Coast.
Interior Selections That Lift the Entire Space
During colour and product selections, Vanessa and Hamish opted for several upgrades to improve the tenant experience and future-proof the investment:
- Upgraded entrance door for stronger street appeal
- Stylish kitchen splashback
- Contemporary cabinetry handles
- PC item upgrades
- Added a dishwasher
- Added a shower niche for storage
- Microwave provision to free up bench space
These small but impactful upgrades ensure the granny flat feels more like a modern home than a basic secondary dwelling; another important differentiator in the Umina rental market.
On-Site Additions: Finishing Touches That Add Value
Once construction was underway, the clients added a concrete driveway, integrating the carport seamlessly into the overall layout. The combination of driveway + carport makes day-to-day access effortless, increases property value, and elevates tenant appeal.
The finished result is a tidy, functional, coastal-influenced granny flat with strong rental potential – exactly what savvy investors in Umina look for.
Granny Flat with Carport in Umina Photo Gallery


Why a Granny Flat with Carport Works So Well in Umina
Umina’s popularity continues to rise with renters who value:
- quick access to beaches
- proximity to Woy Woy station
- quality schooling options
- local shopping and dining
- close connection to major employment hubs
And while granny flats already perform exceptionally well in this region, adding a carport or dedicated parking pushes the property further into the “high-demand” category.
Tenants are willing to pay more for secure parking, weather protection, and clear access, particularly in suburbs like Umina where many older homes lack modern parking infrastructure.
If you’re considering a similar project, designs such as The Dock, The Prime, The Zenith, and The Summit can all be adapted to include a carport, garage, or driveway depending on the shape of your block.
Explore our full granny flat design range to see which layout suits your property.
Built by Local Experts Who Understand the Central Coast
From the initial inspection to the handover, our team worked closely with Vanessa and Hamish to deliver a granny flat that met their investment goals and maximised every square metre of the site.
At Aplus Granny Flats, we’ve completed hundreds of secondary dwellings across the Central Coast, each built to meet local requirements, flood considerations, market rental expectations, and the unique features of individual blocks.
If you’re planning a granny flat in Umina, Ettalong, Woy Woy, or anywhere across the Central Coast, our team can help you design a practical, profitable solution, whether you need a carport, garage, or simple driveway access.
View more completed projects or book your free site assessment to get started. Explore Aplus Granny Flat designs to see how your vision can come to life.