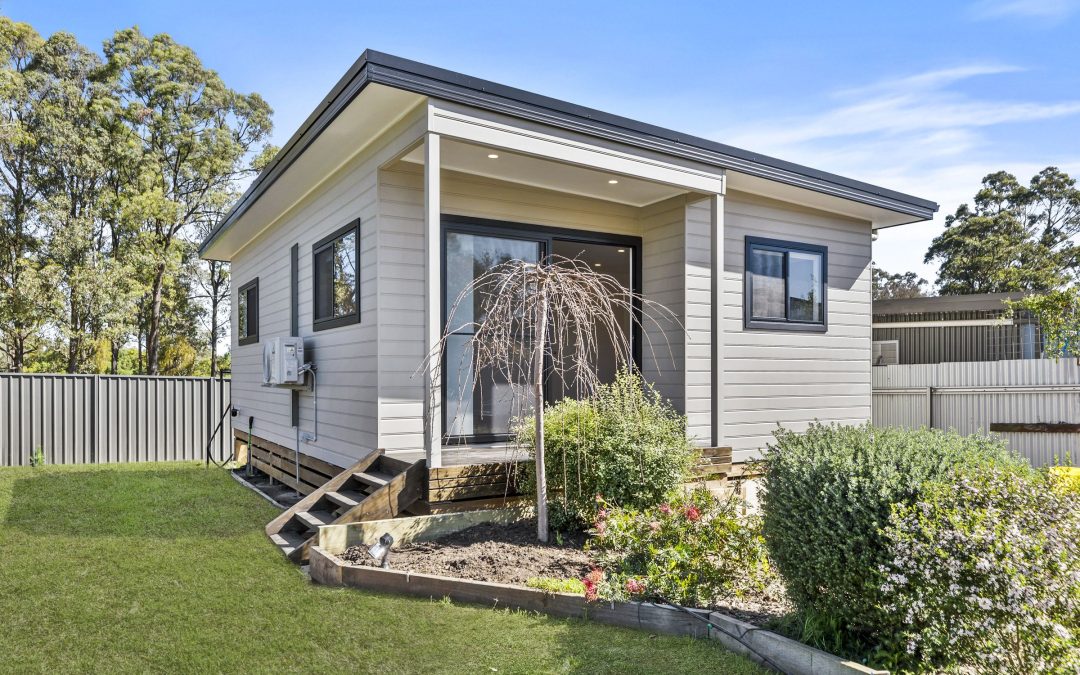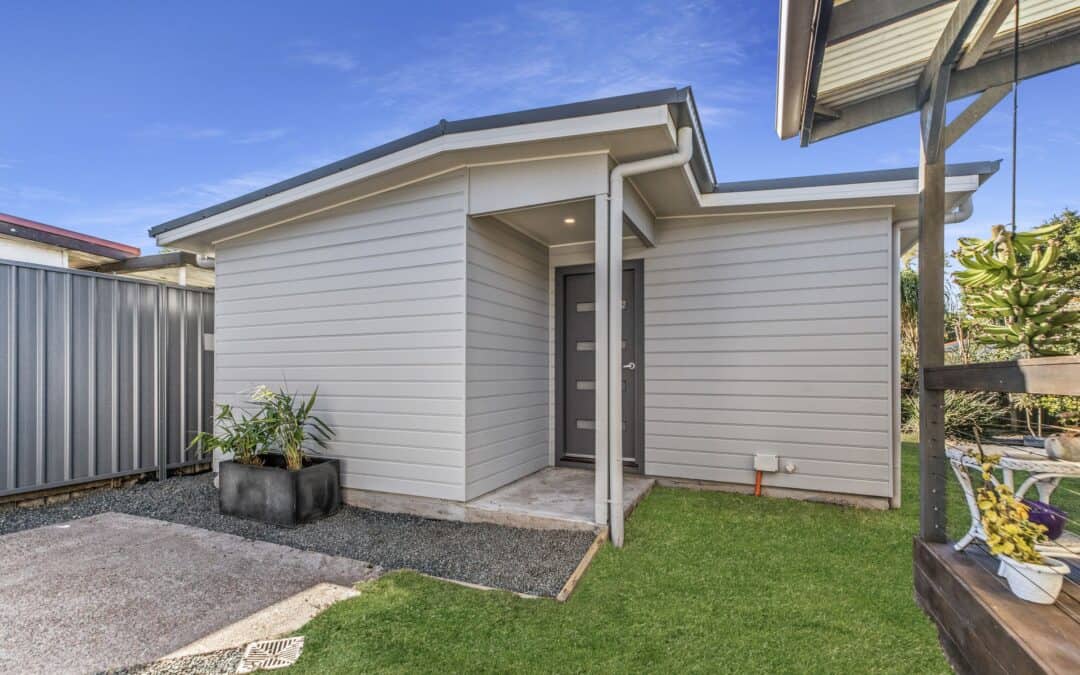
One Bedroom 50m² Granny Flat Built in Gateshead Lake Macquarie
A Compact, Efficient Build Delivered Fast Under Complying Development
Not every granny flat needs to be large to be effective. For Trisha, the goal was to build a simple, well-designed one bedroom granny flat that made the most of available space while keeping the process straightforward and efficient.
Located in Gateshead within the Lake Macquarie area, this project is a strong example of how a compact 50m² granny flat can deliver everything needed for comfortable, self-contained living — without overcomplicating design or construction.
Why a One Bedroom 50m² Granny Flat Works
A 1 bedroom granny flat at 50m² sits right in the sweet spot for many NSW properties. It provides:
- A fully self-contained living space
- Efficient use of land
- Lower build cost compared to larger designs
- Strong appeal for singles or couples
For homeowners in areas like Gateshead, this type of granny flat is often one of the most practical ways to add value and flexibility to a property.
The Petit — A Proven Compact Design
Trisha selected The Petit, a well-established one bedroom granny flat design that focuses on simplicity and functionality.
The layout includes:
- A comfortable bedroom
- Open-plan kitchen, living, and dining
- A practical bathroom and laundry arrangement
- A compact footprint that maximises usable space
By sticking with a proven design and standard inclusions throughout, the project remained straightforward from start to finish.
Fast Approval with CDC
One of the key advantages of this build was the use of a Complying Development Certificate (CDC).
CDC approval allows eligible granny flats to bypass the longer Development Application (DA) process, significantly reducing approval timeframes. In many cases, this can mean approval in a matter of weeks rather than months.
For this Gateshead project, using CDC helped:
- Speed up the overall timeline
- Reduce approval complexity
- Allow construction to commence sooner
Combined with a simple, standard design, this made for a smooth and efficient build process.
Straightforward Construction, Quality Outcome
The granny flat was constructed using a slab-on-ground foundation with a steel frame and truss system, providing durability and long-term performance.
Aside from an L2 upgrade, the build followed standard selections throughout — keeping the process streamlined while still delivering a modern, comfortable finish.
Projects like this show that keeping things simple often leads to the best outcomes, particularly when speed and efficiency are priorities.
One Bedroom Granny Flat Gallery
Granny Flats in Gateshead and Lake Macquarie
Across Gateshead and the wider Lake Macquarie region, compact granny flats are increasingly popular due to:
- Faster approval pathways under CDC
- Efficient use of residential land
- Strong demand for smaller, self-contained accommodation
- Lower build costs with reliable returns
A well-designed 50m² granny flat offers flexibility for both investment and personal use without the complexity of larger builds.
A Simple Build Done Right
Trisha’s Gateshead project is a great example of how a 1 bedroom granny flat can deliver exactly what’s needed — no more, no less.
With a proven design, standard inclusions, and a fast-tracked CDC approval, the result is a clean, efficient build that meets its purpose and adds long-term value to the property.
Sometimes, the simplest approach is the most effective.