

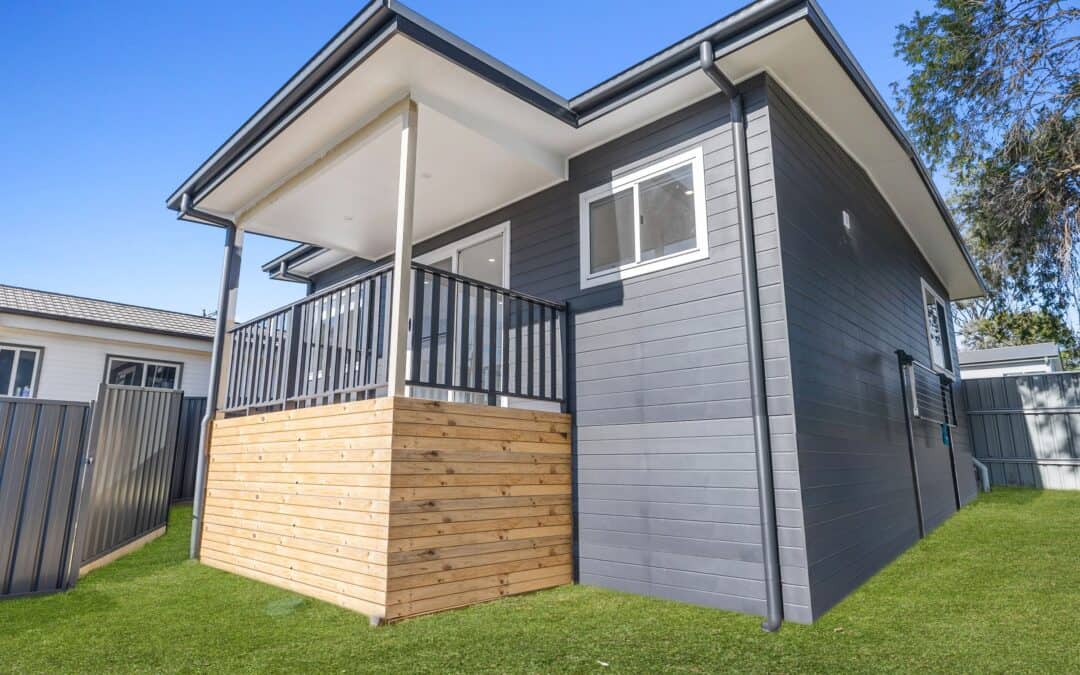
The Cube Design Adapted for a Sloping Block
When Stephanie and Peter decided to add a granny flat to their Edgeworth property, the key challenge wasn’t design — it was the site itself. With sloping ground conditions, the build required a construction method that could handle changes in level while still delivering a clean, functional outcome.
Located in the Lake Macquarie area, Edgeworth is well suited to granny flats, with many properties offering the space needed for secondary dwellings. Using The Cube design as a base, this project was tailored to suit the block while maintaining a straightforward and efficient build process.
Building on a Sloping Block
Rather than forcing a slab solution, this granny flat was constructed using a bearers and joists system on piers, allowing the structure to step with the natural fall of the land.
This method:
- Minimises excavation
- Adapts to uneven ground
- Provides a stable, long-term foundation
Additional works such as zone of influence piering were incorporated to ensure the build met structural requirements, particularly where proximity to existing structures needed to be considered.
The Cube — Simple, Functional Living
The Cube is a compact and efficient two bed granny flat design, suited to a wide range of blocks and applications. Its straightforward layout makes it ideal for both investment and owner-occupied use.
For this project, the clients kept the overall design practical, with standard inclusions throughout, while incorporating a few targeted upgrades to enhance usability.
Practical Upgrades and Outdoor Living
Stephanie and Peter chose to include several additions that improved both function and street appeal:
- Extended deck area, creating a more usable outdoor space
- Balustrade to the deck, providing safety and a finished look
- Sliding glass door, strengthening indoor–outdoor connection
During colour selections, they also upgraded:
- Shower head and soap dish
- Provision for a dishwasher in the kitchen
These small but considered upgrades added convenience without overcomplicating the build.
A Bold Exterior Finish
One of the standout features of this Edgeworth granny flat is its exterior colour palette. Moving away from lighter, more traditional tones, the clients selected a dark blue exterior, paired with a black balustrade.
This combination gives the home a strong, modern presence and sets it apart from surrounding builds, demonstrating how simple colour choices can significantly elevate the final result.
Two Bed Granny Flat in Edgeworth – Photo Gallery


Granny Flats in Edgeworth and Lake Macquarie
Edgeworth and the broader Lake Macquarie region continue to see strong demand for granny flats due to:
- Flexible use for family or rental purposes
- Suitable block sizes across many suburbs
- Growing demand for self-contained accommodation
Sloping sites are also common in the area, making construction methods like bearers and joists an important solution for many homeowners.
A Smart Solution for a Challenging Site
Stephanie and Peter’s Edgeworth project shows how the right construction approach, combined with a proven design, can overcome site challenges without compromising on outcome.
By adapting to the slope, incorporating practical upgrades, and selecting a bold exterior finish, they’ve created a granny flat that is both functional and visually distinctive — a strong addition to their Lake Macquarie property.
Contact us for a free quote