by admin | Jun 24, 2026 | Completed Granny Flats, Granny Flats, Investment, Lake Macquarie, The Prime, Two Bed Granny Flats
Two-Bedroom Prime Granny Flat Built in Wallsend, Lake Macquarie
For Deb and Greg, the goal was simple: make their Wallsend property work harder. They had the land, they had the vision, and a granny flat made sense as a long-term investment rather than letting the backyard sit idle. Wallsend sits on the edge of Lake Macquarie, close to major shopping hubs and within easy reach of the lake foreshore, and that kind of location attracts solid rental demand. Aplus Granny Flats was brought in to build something that would appeal to quality tenants and deliver reliable returns from day one.
The Right Design
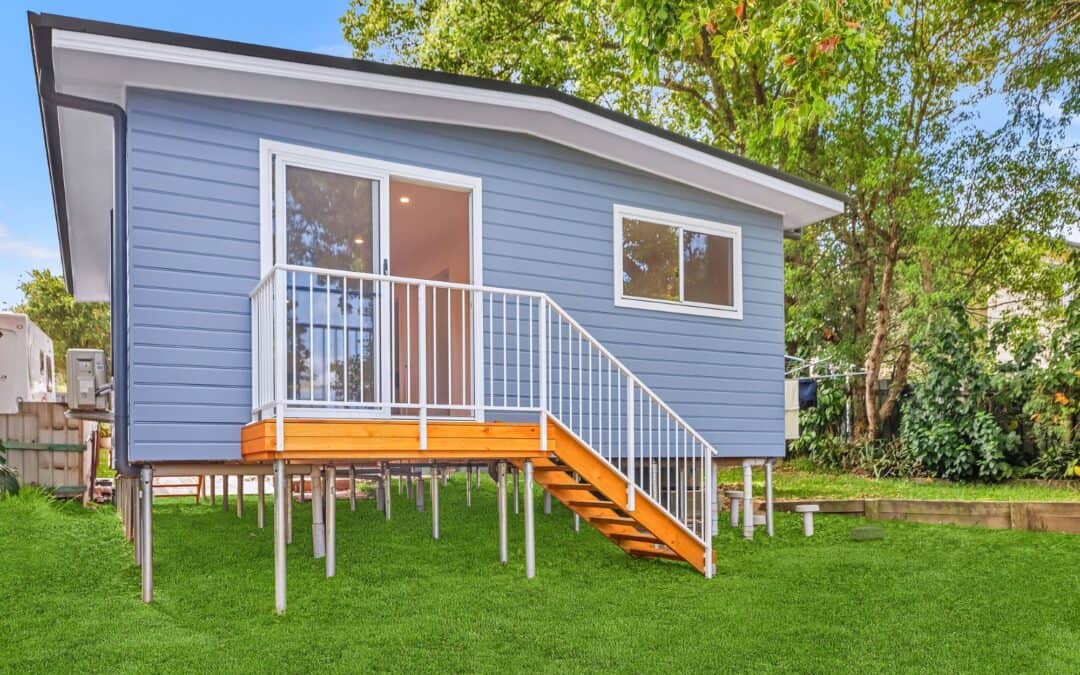
Deb and Greg chose The Prime, a two-bedroom design from the Aplus two-bedroom granny flat range built around efficiency and liveability. The layout delivers two bedrooms with built-in wardrobes, an open-plan kitchen, living and dining area, plus a bathroom and laundry, all in a compact, contemporary footprint. For a rental property the design makes strong practical sense: it is easy to maintain, easy to let, and the open-plan living zone creates a feeling of space that presents well to prospective tenants. One variation from the standard specification was swapping the entrance door for a sliding glass door, which draws more light into the living area and gives the flat a polished, modern feel from the moment you walk in.
Construction and Site
The flat is built on a bearers-and-joists (B&J) floor system, with the structure raised on screw piers that were specified by the project engineer to suit the ground conditions on the Wallsend site. Screw piers are driven directly into the ground rather than relying on poured concrete footings, making them a precise engineering solution for sites where soil conditions call for it. Because the B&J floor system raises the structure a good distance above ground level, scaffolding was required during the build so the trades could work safely at height. The space created beneath the flat also provides useful under-home storage, which is a practical bonus for tenants.
A 4,000-litre rainwater tank was installed as required by the National Construction Code (NCC). The tank is plumbed into the property as part of the standard service connections. At colour selection, Deb and Greg kept things simple and stayed with the standard inclusions throughout. For an investment property, that is often the right call: clean, neutral finishes are easy to rent and straightforward to maintain over the long term.
Approval and Build
The project was approved through a Complying Development Certificate (CDC), the fast-track pathway that uses a private certifier rather than going through full council assessment. For a well-suited investment build like this one, CDC was the right fit: it is quicker than a Development Application (DA) and the result is the same quality build at the end. Construction was completed in 2023, with the project running smoothly from start to handover.
The Result
The flat was leased quickly and has been returning $480 a week in rent, delivering Deb and Greg a gross annual rental income of around $24,960. The property was listed as a brand-new home with filtered bushland views of Lake Macquarie, featuring an air-conditioned open-plan living area, a covered entertainer’s deck, and under-home storage. For a two-bedroom, one-bathroom investment property in Wallsend, that is a strong package. The flat is doing exactly what Deb and Greg built it to do.
Granny Flat Investment in Wallsend and Lake Macquarie
Wallsend sits on the northern edge of Lake Macquarie, well positioned between the Newcastle CBD and the lake foreshore at Warners Bay. It is a suburb with strong rental demand and the kind of steady population that makes a granny flat investment a reliable long-term proposition. Aplus builds regularly across the Lake Macquarie region, including other completed projects like this two-bedroom, two-bathroom build in Lake Macquarie. If you are thinking about a granny flat in Wallsend or anywhere across the Lake Macquarie area, Aplus can guide you through every step of the process.
Thinking about a granny flat investment in Wallsend or the wider Lake Macquarie area? Aplus Granny Flats builds across NSW. Get in touch for a free quote.
by Granny Flat Builder | Jun 24, 2026 | Completed Granny Flats, Family, Granny Flats, Lake Macquarie, The Pavillion, Two Bed Granny Flats
Modified Pavilion Granny Flat Built in Highfields, Lake Macquarie
Lisa’s Highfields property came with a complication that most builds never encounter: the ground itself. A geotechnical investigation revealed moist, clay-like subsoil conditions and an unstable site classification that would need careful engineering before a single wall could go up. For some, that kind of discovery is a reason to pause. For Lisa, it was simply a problem to solve. She had a clear idea of what she wanted in her backyard, and Aplus had the experience to make it happen. What followed was one of those builds where the most important work happens well below ground level.
The Right Design
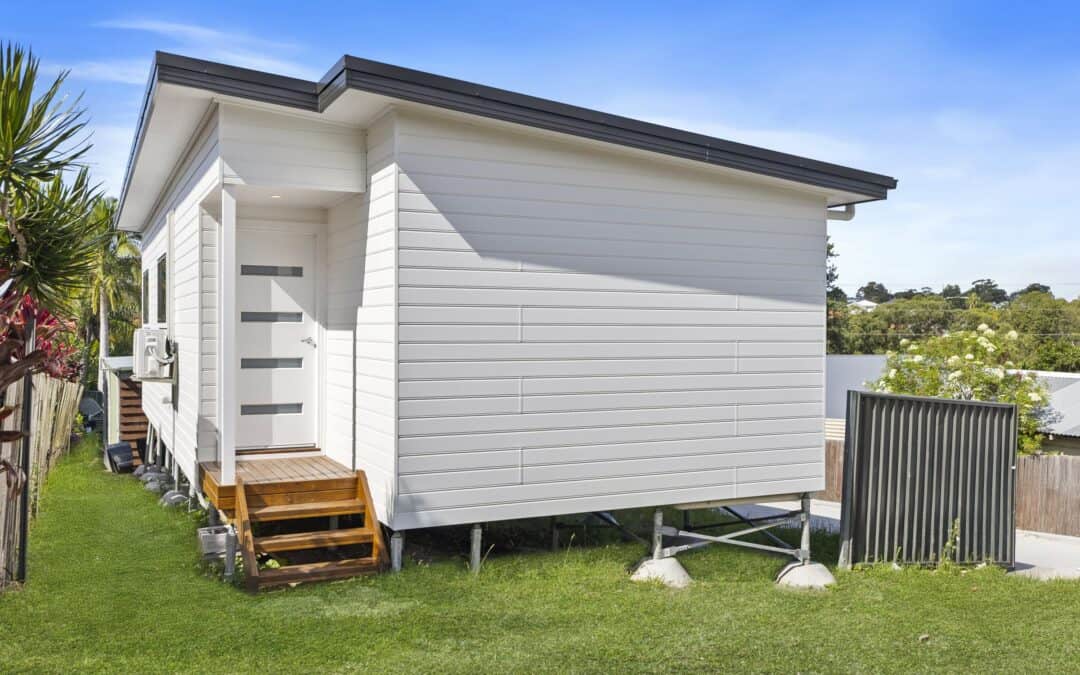
Lisa chose The Pavilion, a two-bedroom design from the Aplus two-bedroom granny flat range that is particularly well suited to narrower blocks. The Pavilion delivers two bedrooms, an open-plan kitchen, living and dining area, and a bathroom and laundry within a smart, proportioned footprint. For this build, the design was modified to include a skillion roof with raked ceilings in the living area. A skillion is a single-slope roof that gives the flat a clean, contemporary profile from the outside. Inside, the raked ceilings follow the roofline, creating height and a sense of openness in the living space that a flat ceiling cannot match. It is a modification that makes a genuine difference to how the flat feels to live in.
Engineering the Site
The Highfields site was assessed as Class P under the Australian standard for residential footings. Class P is the classification given to “problem” soils: ground that is expansive, unstable, or likely to shift in ways that a standard footing design cannot safely accommodate. The geotechnical report identified moist, clay-like soil conditions across the site, which meant conventional footings were off the table. An engineered solution was needed before anything could be built above ground.
The answer was a screw pier foundation system. Screw piers are hollow steel piles that are mechanically wound into the ground, cutting past the unstable upper layers to reach stable soil at depth. For this site, 20 screw piers were installed to 4.6 metres, and a further 13 piers were driven to 5.6 metres deep, with concrete used to lock each pier firmly in place. Those depths give a real sense of the challenge involved. Once installed, the piers provide a solid, engineered platform for the steel frame and roof truss structure above, ensuring the flat performs reliably regardless of how the clay soil moves over time. The steel frame and truss construction above the piers is well matched to this kind of foundation: strong, lightweight, and suited to sites where ground conditions demand precision.
Lisa kept the inclusions standard throughout, which made good sense given the engineering complexity the site had already demanded. The focus was on getting the build right from the ground up, and the standard specification delivers a comfortable, well-finished result without unnecessary complication.
Approval and Build
The project was approved through a Complying Development Certificate (CDC), the fast-track pathway that runs through a private certifier rather than full council assessment. Despite the engineering complexity below ground, the build met all the requirements for the streamlined CDC process. Construction proceeded methodically, with the screw pier foundation work completed first before the steel frame and truss structure was erected above, and the finished flat handed over to Lisa to move into.
The Result – Highfields Lake Macquarie Granny Flat Gallery
Lisa now has a self-contained two-bedroom home in her backyard, engineered from the ground up to handle the specific conditions of the Highfields site. The skillion roofline gives the flat a distinctive, modern profile, and the raked ceilings in the living area bring a feeling of height and space that elevates the whole interior. She is owner-occupying, so the flat is exactly what it was always meant to be: a proper home, built properly, on a site that demanded more than most.
Granny Flats in Highfields and Lake Macquarie
Highfields is a residential suburb within the Lake Macquarie region, one of the most active areas for granny flat construction in NSW. The Lake Macquarie LGA covers a wide range of block types and site conditions, and Aplus has the experience to handle everything from straightforward builds to complex engineering challenges like this one. Other completed Lake Macquarie projects include this two-bedroom, two-bathroom build in the region. If you are considering a granny flat in Highfields or anywhere across the Lake Macquarie area, Aplus can assess your site and manage the full process from design through to handover.
Thinking about a granny flat in Highfields or the wider Lake Macquarie region? Aplus Granny Flats builds across NSW. Get in touch for a free quote.
by Granny Flat Builder | Oct 11, 2024 | Completed Granny Flats, Granny Flats, Lake Macquarie, The Cube
How this Belmont North Granny Flat cost $130,000 less
Our Lake Macquarie Granny Flat client, Kristi, began her journey in early 2020, signing with her first builder and locking in an agreed cost. But after several months, that builder increased the costs by 50%, leaving Kristi frustrated and unsure how to proceed. Determined to move forward, she found a second builder. This time, after council approval, they claimed to have found $150,000 in “unexpected site costs,” raising the overall project cost by more than 100%.
Very frustrated, at this point, Kristi turned to us at Aplus Granny Flats, hoping we could offer a straightforward and honest approach.
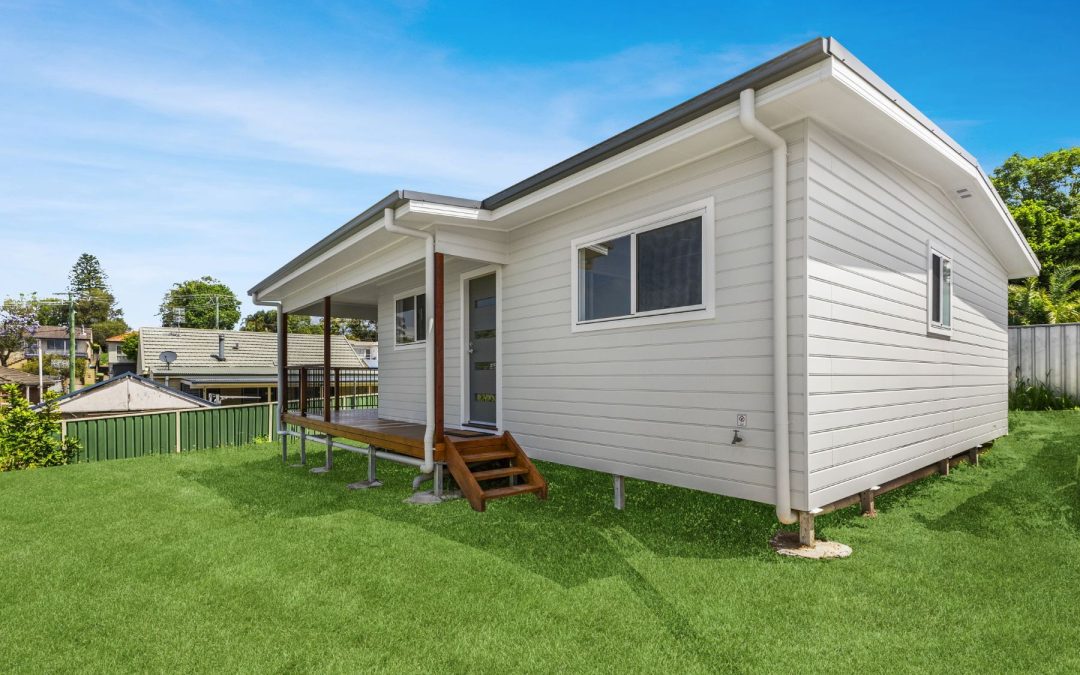
Instead of rushing Kristi into another contract, we took the time to look over her plans and the costings from the previous builder. It was immediately clear that the inflated site costs made no sense. Rather than starting the project from scratch, we suggested using The Cube, one of our existing designs, and adapting it to match her council-approved plans. This meant Kristi could go through a complying development (CDC), and didn’t have to go through the lengthy approval process again, saving her both time and money.
Our commitment to transparent pricing was a relief for Kristi, who had previously been hit with unexpected cost increases. With us, she only paid for the upgrades she chose herself.
Kristi chose several modifications to The Cube to personalise her new granny flat. These included:
- A separate laundry
- A breakfast bar in the kitchen
- A dishwasher installation
- Merbau posts for an extended deck
The build was relatively straightforward, constructed on bearer and joist foundations with a timber frame and truss. Kristi made most of her upgrades during the quoting process, so she was well-prepared for the final colour selections. Importantly, there were no unexpected costs or delays—just a smooth and hassle-free build.
Belmont North Granny Flat Gallery
Kristi’s Full Five Star Review on Google
Kristi was kind enough to leave a 5-star review on Google, detailing her experience:
“We started our granny flat process at the beginning of 2020, and Aplus were the third company we signed with. After paying a deposit and locking in an agreed cost to the first company, after several months, they increased the costs by 50%. We then repeated the process with a second company who kept the initial costs the same until after final council approval, then they increased the costs by over 100%—apparently, they found $150,000 in unexpected site costs!
We then approached Aplus and explained our situation. They took the time to look at our plans, contract and costings before we paid them anything (a nice change). They couldn’t see how the second company had arrived at their site cost figures. Aplus suggested instead of starting again with council approval, we choose an Aplus plan which is closest to our approved plan and apply to council for alterations. This was a relatively easy and quick process.
Aplus stuck to the initial quoted cost, and the only extra costs were ones we chose. We were very happy with the quality and professional manner of the whole Aplus team. Our point of contact, Dario, was exceptional and was always easy to reach. Our final costs with Aplus were $130,000 cheaper than the second granny flat company, and $70,000 cheaper than the first company.
We highly recommend Aplus and would certainly use them again.”
Fixed costs, transparent and honest.
Kristi’s experience highlights the benefits of choosing a builder who prioritises honesty, clear communication, and customer satisfaction. By saving her up to $130,000 compared to other builders, we were able to deliver the high-quality granny flat Kristi had envisioned, without the stress of unexpected costs or delays.
If you’re looking for a team that delivers what they promise, without hidden surprises, get in touch with Aplus Granny Flats today. We’re here to make your granny flat or home extension project as smooth and stress-free as possible.
Anyone looking to build a granny flat in Belmont North, Lake Macquarie, or the surrounding areas can count on Aplus Granny Flats for a stress-free building process and transparent pricing. Our local expertise ensures that your project meets all council requirements, allowing you to build with confidence. Get in touch with us today to discuss your granny flat or home extension project!
Book a free site inspection for your Granny Flat on the Central Coast
by Granny Flat Builder | Jul 14, 2024 | Completed Granny Flats, Granny Flats, Lake Macquarie
Lake Macquarie Granny Flat Case Study: Cooranbong
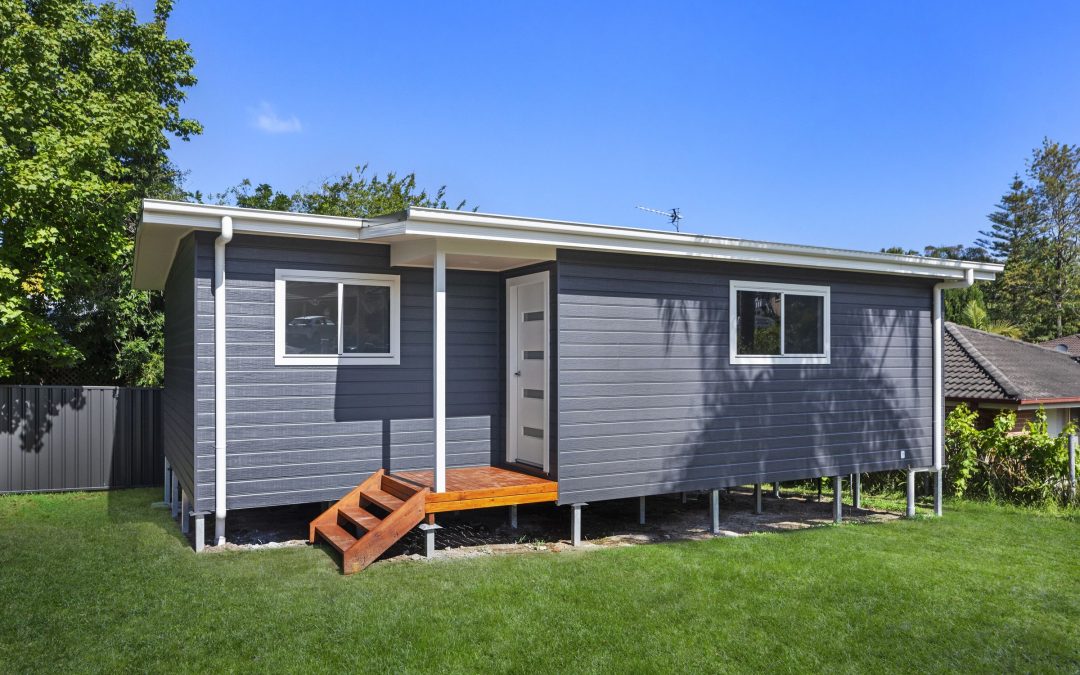
Our client Jim chose our popular two-bedroom design, The Prime, for his granny flat project. Opting for the standard configuration, he did not require any upgrades, so we were ready to build quickly. Completed in 2023, this build was notable for its location at the front of the main house, a less common choice that suited Jim’s specific needs perfectly and was still able to be constructed under CDC. The project was managed efficiently by our Sales Manager, Mick, and overseen by our Project Manager, Dario, ensuring timely completion in approximately 14 weeks.
The Prime floor plan is a favourite among our clients, featuring two bedrooms with built-in wardrobes, a generously sized bathroom/laundry, and an open-plan kitchen, living, and dining area. Jim opted for the skillion roof style, enhancing the modern aesthetic of his new home. With an internal area of 60 square meters, The Prime offers a spacious yet cosy living environment.
Despite the simplicity of the build, the project was not without its challenges. Constructed on bearers and joists with a steel frame, the granny flat required careful planning and execution to ensure stability and durability. Jim’s choice to position the granny flat at the front of his property presented a unique opportunity to maximise the available space while maintaining a harmonious layout with the existing main house.
Jim was an exceptional client, and his positive experience is reflected in his stellar five-star review on Google. His feedback highlights the quality of our work and the dedication of our team. We are proud to have delivered a project that combines style, practicality, and comfort, meeting all of Jim’s expectations.
The Prime granny flat stands as a testament to our commitment to providing high-quality, adaptable living solutions. Jim now enjoys a beautifully designed, functional space that complements his lifestyle and enhances his property’s value.
Acrow Lake Macquarie Granny Flat Review
Here is the five star feedback these clients left on Google for our work on this Cooranbong granny flat:
What a Fantastic Experience !!
From the very beginning, The sales rep let me know all of the ins and outs ,very honest and did a great job getting the legals that needed to be done, The office staff were friendly and a great help in deciding the colours of the flat and the fixtures inside,
The builder went over everything with a fine tooth comb, if he had an issue with anything he rang me about it and rectified it straight away, very knowledgeable,
I met these guys face to face and they were all a pleasure to deal with, The best part is the price i was quoted is exactly what i paid even through price fluctuations during the build,
Every Friday I received an email telling me what was completed that week and what will be done next week, i was never out of the loop, This is a very professional outfit,
I couldn’t be happier !
Thank You Acrow !!
Jim.
Cooranbong Granny Flat Project Gallery
Local Granny Flat Builder Lake Macquarie
Cooranbong, a suburb in the Lake Macquarie region, offers a perfect blend of convenience and community. Nestled near the lake and close to the Watagan Mountains, it’s a short drive to major amenities and the Newcastle CBD. Cooranbong provides a lifestyle that caters to professionals, singles, families, and retirees, making it an ideal place to invest in a granny flat.
For over two decades, Acrow has been the trusted name in crafting exceptional granny flats in Lake Macquarie. As a family-run business, we take pride in our extensive experience and dedication to delivering high-quality living spaces tailored to your needs.
Acrow offers a diverse range of stylish granny flat designs and floor plans to suit every taste and requirement. From custom designs to inclusive packages, we’re committed to bringing your vision to life. With our price beat guarantee and support for property investors throughout the Lake Macquarie region, you can trust us to deliver exceptional results.
Whether you’re an investor seeking to maximise returns, a parent looking to accommodate a growing family, or a retiree planning for the future, Acrow Granny Flats is here to make your granny flat project a reality.
Download the Granny Flat Design Collection for Lake Macquarie
Download the granny flat design collection
by Granny Flat Builder | Jun 2, 2024 | Granny Flats, Lake Macquarie
Granny flats, also known as secondary dwellings, are becoming increasingly popular in Lake Macquarie. These versatile additions to properties offer numerous benefits, from providing additional living space for family members to generating rental income. The Lake Macquarie Council has released a comprehensive fact sheet detailing the guidelines and regulations for constructing granny flats in the area. This article will summarise the key points of the fact sheet, ensuring you have all the necessary information to consider adding a granny flat to your property. For detailed information, you can download the full fact sheet here: lake-mac-council-secondary-dwellings-fact-sheet.
What is a Granny Flat?
A granny flat is a self-contained accommodation unit within, attached to, or separate from the main dwelling on the same lot. According to the Lake Macquarie Council, a secondary dwelling must:
- Be established in conjunction with a principal dwelling.
- Be on the same lot of land as the principal dwelling (excluding strata plans or community title schemes).
- Have a maximum floor area of 60 square meters or 25% of the principal dwelling, whichever is greater.
Granny flats are permissible with consent in the following zones under the Lake Macquarie Local Environmental Plan 2014 (LEP 2014):
- R1 General Residential
- R2 Low-Density Residential
- R3 Medium-Density Residential
Key Regulations for Lake Macquarie Granny Flats
Eligibility and Zoning
- Property Size: To build a granny flat in Lake Macquarie, your property must be at least 450 square meters.
- Zoning: Granny flats are permitted in most residential zones, including R1 General Residential, R2 Low-Density Residential, and R3 Medium-Density Residential areas.
Design and Construction
- Size Limitations: The maximum floor area for a granny flat is 60 square meters. This limit ensures the secondary dwelling remains subordinate to the primary residence.
- Height Restrictions: The height of a granny flat must not exceed 4.5 meters. This helps maintain the aesthetic appeal and privacy of the neighbourhood.
- Setbacks: There are specific setback requirements from the property boundaries to ensure adequate space between structures and to maintain privacy. The standard setback is 3 meters from the rear boundary and 0.9 meters from the side boundaries.
Utilities and Services
- Independent Living: A granny flat must be self-contained, with its own kitchen, bathroom, and laundry facilities.
- Utility Connections: It should be connected to the same water, electricity, and sewer systems as the main dwelling.
Application Process
To build a granny flat in Lake Macquarie, you must either apply for a Development Application (DA) or use the complying development pathway, which is often faster. The complying development pathway is suitable if your project meets all the predefined standards set by the council.
Development Application (DA)
- Submission: Submit detailed plans and documents outlining your proposed granny flat to the Lake Macquarie Council.
- Assessment: The council will assess your application against local planning controls and regulations.
- Approval: Once approved, you can proceed with the construction, adhering to the conditions set by the council.
Complying Development
- Certification: Obtain a Complying Development Certificate (CDC) from a registered certifier.
- Fast-Track Approval: If your proposal meets all the necessary criteria, you can receive approval more quickly than through the traditional DA process.
Considerations for Bushfire and Flood Prone Lands
- Bushfire Prone Areas: If your land is identified as bushfire prone, the NSW Rural Fire Service (RFS) may need to be consulted. The RFS may not support developments on land with high bushfire attack levels due to the increased risk.
- Flood Prone Areas: The floor height of the granny flat must meet the specific planning level for flood-prone properties.
Developer Contributions – Section 94 Contributions
Council may levy contributions for various types of development, including granny flats. It is important to contact the Development Contribution team to determine if a Section 94 levy applies to your proposal. More information is available on the Council’s website or by contacting them directly.
Building Certification
The Council offers flexible and personalised building certification services. For more information about these services, contact Lake Mac Planning and Building Services.
Need Help?
Granny flats are an excellent addition to properties in Lake Macquarie, offering flexibility, additional income, and enhanced property value. By adhering to the guidelines set by the Lake Macquarie Council, homeowners can ensure their granny flat projects are successful and compliant with local regulations.
For over two decades, Aplus has been the trusted name in crafting exceptional granny flats in Lake Macquarie. As a family-run business, we take pride in our extensive experience and dedication to delivering high-quality living spaces tailored to your needs.
Aplus offer a diverse range of stylish granny flat designs and floor plans to suit every taste and requirement. From custom designs tailored to your specific needs to inclusive packages that exceed expectations, we’re committed to bringing your vision to life. Plus, with our price beat guarantee and unwavering support for property investors throughout the Lake Macquarie region, you can trust us to deliver results that exceed your expectations.
Whether you’re an investor seeking to maximise returns, a parent looking to accommodate a growing family, or a retiree planning for the future, Aplus Granny Flats is here to make your Lake Macquarie granny flat project a reality.
Download the granny flat design collection
by Granny Flat Builder | Apr 18, 2024 | Completed Granny Flats, Granny Flats, Lake Macquarie, The Pavillion
Lake Macquarie Granny Flat Case Study
This recently completed Granny Flat in Edgeworth, offers privacy and comfort and was designed to be well suited for positioning on the block. The granny flat features two bedrooms, one of which includes built-in robes for added convenience. The strategic layout maximises privacy by situating the bedrooms at opposite ends of the home. An expansive open-plan living area serves as a place for relaxation and entertainment, boasting ample space for cooking and entertaining. The inclusion of bespoke elements such as the custom timber porch and a 1.2-meter breakfast bar elevates the aesthetic appeal and personalised touch.
Our client chose to adapt The Pavillion, a classic two bedroom granny flat design. Building this granny flat for his two eldest children to give them their own space, he was very involved in the design and colours process. The client personalised the granny flat floor plans slightly to extend the deck and add a breakfast bar in the kitchen. He upgraded his selections to include tiling to ceiling height in the bathroom, a niche in the shower, gas cooktop & hot water system, and supplied his own kitchen sink. The block didn’t present any challenges, Aplus did some additional sewer works but otherwise the job was straight forward and was completed ahead of schedule.
The long rectangle shape of the chosen granny flat was carefully considered to optimise space while maintaining a distinct sense of separation from the main home. Each dwelling enjoys its own generous yard space, fostering a sense of ownership and allowing each home to personalise their outdoor living areas. The position adds the potential for future fencing to further enhance privacy.
Aplus Granny Flat Review
Here is the five star feedback this client left on google for our work on this Newcastle granny flat:
I did heaps of research on all of the Granny Flat builders in my locality prior to finally settling on Aplus to build my new granny flat to give my 2 eldest children their own space. To say that I am totally happy with the choice of Aplus as a builder is a gross understatement, the entire package from price to quality of finishes is first rate.
Everything from the initial enquiry with Mick, the design phase with Sam, through colour selection with Crystal and finally to the construction phase with the project manager Dario, this was the easily the smoothest building project I have ever undertaken. Additionally, Dario was one of the most accommodating and easy to deal with people that I have ever encountered on a building site, nothing was to difficult for him and he always kept me informed of any changes to the schedule, (which was completed 2 weeks ahead of time by the way) and that makes me very happy.
I also want to say a big shout out to all the tradies and subcontractors Aplus employed on the job. I wish to thank all of these amazing people and congratulate Aplus on what I consider truly superior service. Such dedication to customer relations is rarely experience in this day and the entire company as an organization can justifiably be proud of their achievements.
Well done to all and my sincerest Thank You.
Peter.
With its thoughtful design, tailored amenities, and emphasis on privacy and individuality, this granny flat is a perfect investment or home for the family.
Granny Flat Project Gallery
Local Granny Flat Builder Newcastle
Edgeworth, located 18 kilometres west of Newcastle’s vibrant central business district, presents an ideal canvas for the addition of backyard granny flats. The abundance of space and the ambiance of Lake Macquarie contribute to the area’s appeal, making it a perfect destination for those seeking multi-generational living with space, or solid investment opportunities.
For over two decades, Aplus has been the trusted name in crafting exceptional granny flats in Newcastle. As a family-run business, we take pride in our extensive experience and dedication to delivering high-quality living spaces tailored to your needs.
Aplus offer a diverse range of stylish granny flat designs and floor plans to suit every taste and requirement. From custom designs tailored to your specific needs to inclusive packages that exceed expectations, we’re committed to bringing your vision to life. Plus, with our price beat guarantee and unwavering support for property investors throughout the Newcastle region, you can trust us to deliver results that exceed your expectations.
Whether you’re an investor seeking to maximise returns, a parent looking to accommodate a growing family, or a retiree planning for the future, Aplus Granny Flats is here to make your granny flat project a reality.
Download the granny flat design collection