by Granny Flat Builder | Nov 27, 2024 | Central Coast, Completed Granny Flats, Granny Flats, The Cube
The Cube Granny Flat in Saratoga: Design and Durability
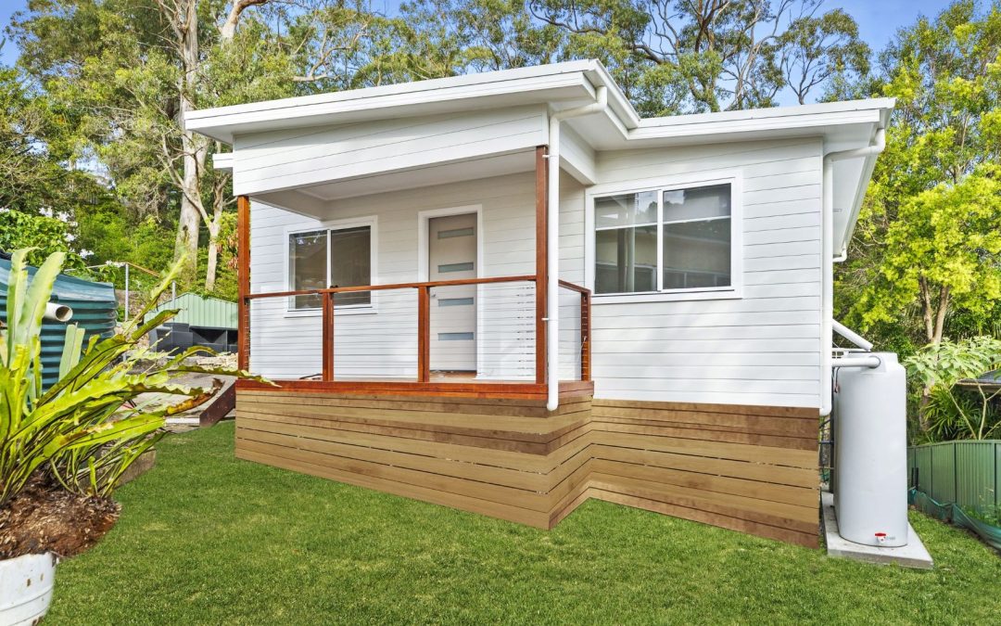
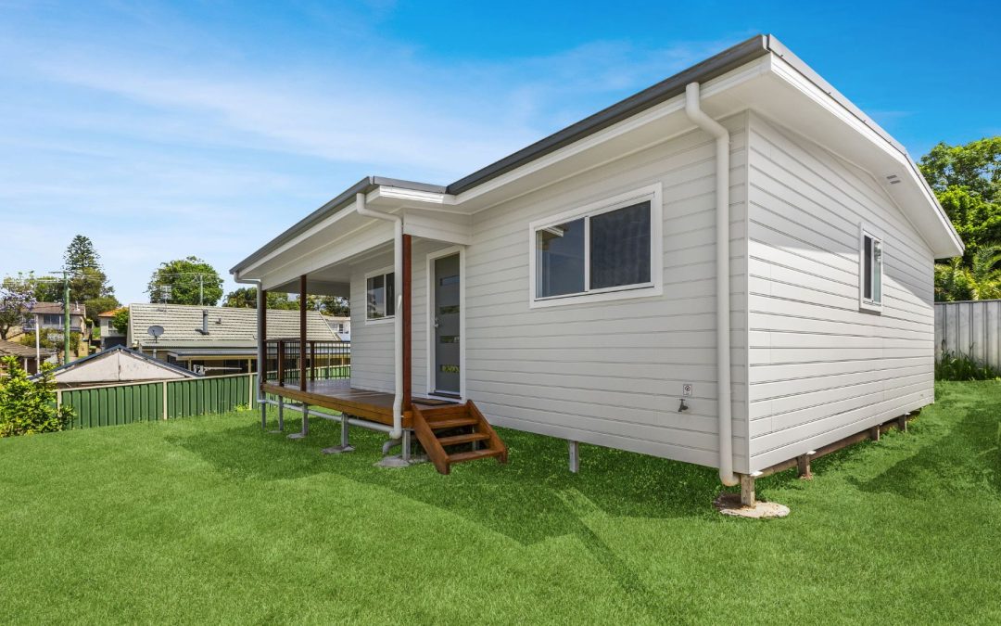
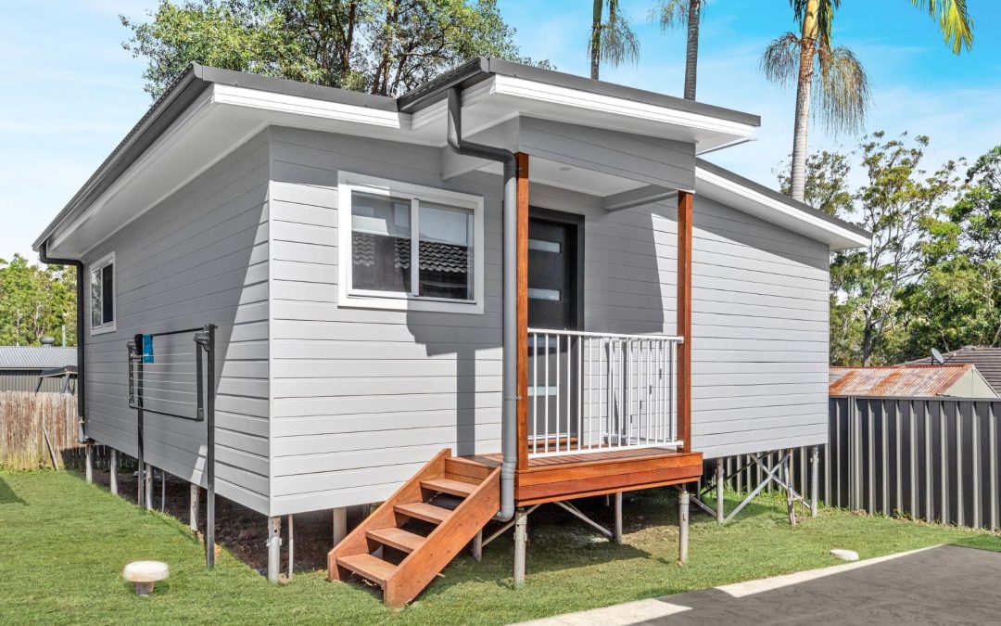
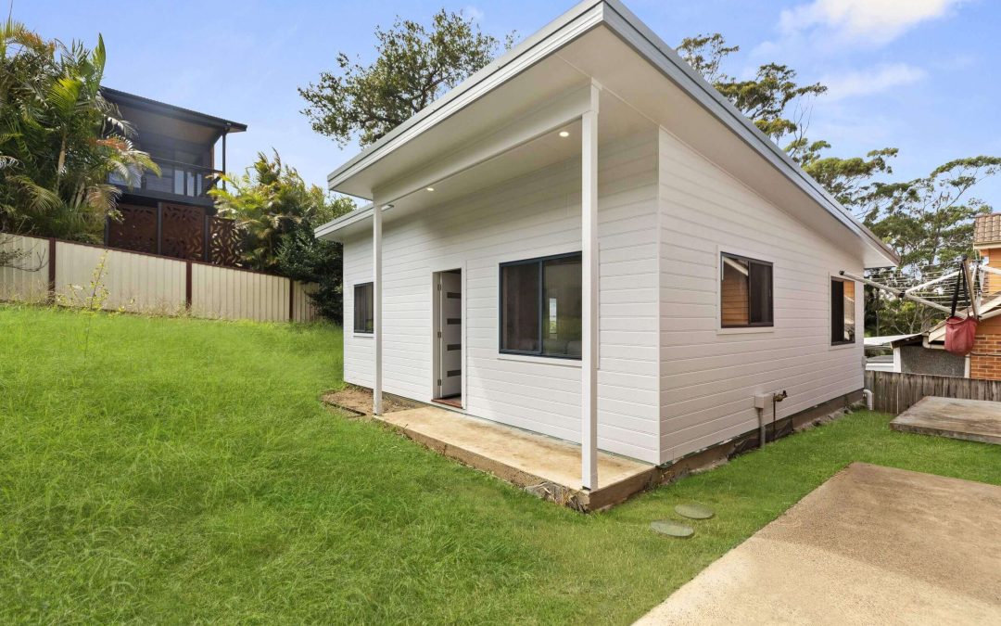
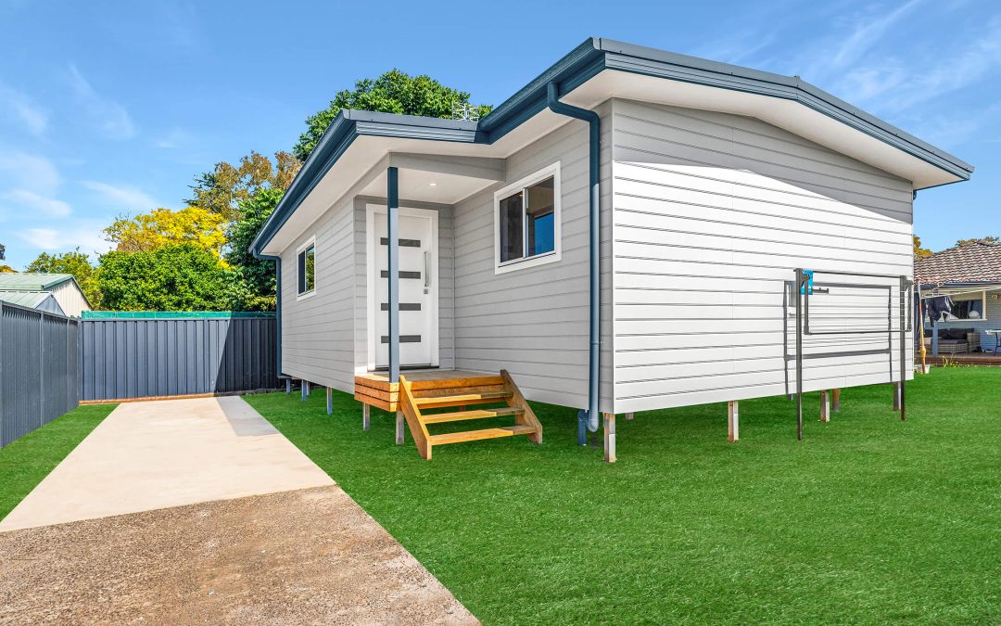
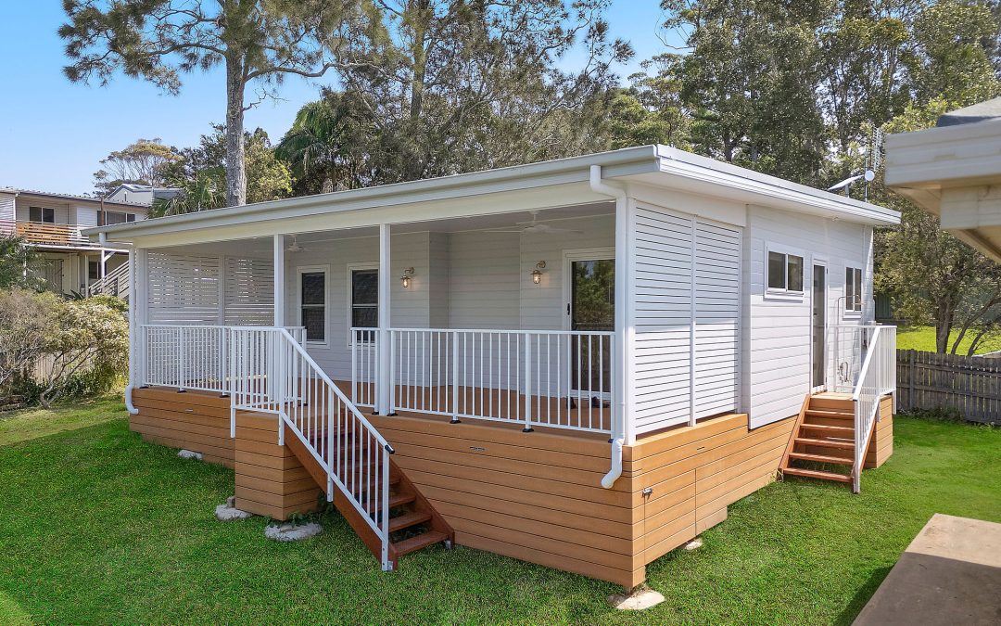
Flori and Gabriel’s journey to building their dream granny flat in Saratoga culminated in a project that met all their expectations and more. Completed in 2024, the two-bedroom granny flat showcases the clean, modern lines of The Cube design, enhanced by thoughtful features like a skillion roof with raked ceilings in the living areas.
Saratoga, known for its relaxed coastal charm and leafy surroundings, presented some site-specific challenges for the build. The sloping block required scaffolding during construction and the inclusion of a stormwater dispersion trench. Additionally, the property’s BAL 29 bushfire classification called for stringent construction methods and fire-resistant materials, ensuring the granny flat is not only stylish but also safe and compliant.
One standout aspect of this project was the significant cost saving. Flori and Gabriel had initially engaged another builder but were shocked when the price increased by $100,000 over the course of a year for a comparable two-bedroom granny flat. Switching to Aplus not only delivered a more reliable and professional experience but also helped them achieve their dream within their original budget.
Flori and Gabriel opted for Aplus’s standard inclusions during the color selection process, resulting in a streamlined yet high-quality finish.
Saratoga Granny Flat Gallery
Saratoga Granny Flat Five Star Client Review
Flori left a glowing 5-star review, reflecting her and Gabriel’s satisfaction with their Aplus experience:
Our granny flat project in Saratoga was completed mid-September 2024 and we are extremely pleased with the final product. We approached Aplus Homes based on their excellent reviews and after having a not-that-pleasant experience with another building company that in the course of the year increased their price by $100k (and that’s on a 2-bed granny flat!!).
Mick and Chris are true professionals, and it was a pleasure to work with them. Chris managed the project with great care towards details, keeping our interest at heart, being always responsive and providing us with regular updates.
A special mention to Crystal who has provided us with weekly email updates on the progress, always responsive and helping when needed. She has also taken us through the process of choosing the colors for the interior/exterior, the tiles, and everything else inside the flat, coming up with recommendations when we were getting stuck.
From the start of the process to the finish, it went very smoothly. Communication was great throughout the entire project. No massive surprises in the scope of work, however to set expectations, when building a new home there’s always something that requires a variation therefore budgets should allow for that.
In summary, Aplus Homes have done an outstanding job for us and we’re confident they will handle future projects with the same care and excellence they have provided to us. For those that are not feeling 100% confident in their chosen builder, it doesn’t hurt giving Aplus a call and see if they can help you.
Why Choose The Cube?
The Cube design combines modern aesthetics with efficient use of space, making it a popular choice for clients seeking a two-bedroom granny flat. You can learn more about this design on our Cube Granny Flat design page.
If you’re considering building in a BAL 29 area like Saratoga, Aplus’s experience with bushfire compliance and their commitment to quality ensure your project will be completed to the highest standard. Contact Aplus today to discuss your vision!
Book a free site inspection for your Granny Flat on the Central Coast – or anywhere in NSW or ACT
by Granny Flat Builder | Oct 11, 2024 | Completed Granny Flats, Granny Flats, Lake Macquarie, The Cube
How this Belmont North Granny Flat cost $130,000 less
Our Lake Macquarie Granny Flat client, Kristi, began her journey in early 2020, signing with her first builder and locking in an agreed cost. But after several months, that builder increased the costs by 50%, leaving Kristi frustrated and unsure how to proceed. Determined to move forward, she found a second builder. This time, after council approval, they claimed to have found $150,000 in “unexpected site costs,” raising the overall project cost by more than 100%.
Very frustrated, at this point, Kristi turned to us at Aplus Granny Flats, hoping we could offer a straightforward and honest approach.
Instead of rushing Kristi into another contract, we took the time to look over her plans and the costings from the previous builder. It was immediately clear that the inflated site costs made no sense. Rather than starting the project from scratch, we suggested using The Cube, one of our existing designs, and adapting it to match her council-approved plans. This meant Kristi could go through a complying development (CDC), and didn’t have to go through the lengthy approval process again, saving her both time and money.
Our commitment to transparent pricing was a relief for Kristi, who had previously been hit with unexpected cost increases. With us, she only paid for the upgrades she chose herself.
Kristi chose several modifications to The Cube to personalise her new granny flat. These included:
- A separate laundry
- A breakfast bar in the kitchen
- A dishwasher installation
- Merbau posts for an extended deck
The build was relatively straightforward, constructed on bearer and joist foundations with a timber frame and truss. Kristi made most of her upgrades during the quoting process, so she was well-prepared for the final colour selections. Importantly, there were no unexpected costs or delays—just a smooth and hassle-free build.
Belmont North Granny Flat Gallery
Kristi’s Full Five Star Review on Google
Kristi was kind enough to leave a 5-star review on Google, detailing her experience:
“We started our granny flat process at the beginning of 2020, and Aplus were the third company we signed with. After paying a deposit and locking in an agreed cost to the first company, after several months, they increased the costs by 50%. We then repeated the process with a second company who kept the initial costs the same until after final council approval, then they increased the costs by over 100%—apparently, they found $150,000 in unexpected site costs!
We then approached Aplus and explained our situation. They took the time to look at our plans, contract and costings before we paid them anything (a nice change). They couldn’t see how the second company had arrived at their site cost figures. Aplus suggested instead of starting again with council approval, we choose an Aplus plan which is closest to our approved plan and apply to council for alterations. This was a relatively easy and quick process.
Aplus stuck to the initial quoted cost, and the only extra costs were ones we chose. We were very happy with the quality and professional manner of the whole Aplus team. Our point of contact, Dario, was exceptional and was always easy to reach. Our final costs with Aplus were $130,000 cheaper than the second granny flat company, and $70,000 cheaper than the first company.
We highly recommend Aplus and would certainly use them again.”
Fixed costs, transparent and honest.
Kristi’s experience highlights the benefits of choosing a builder who prioritises honesty, clear communication, and customer satisfaction. By saving her up to $130,000 compared to other builders, we were able to deliver the high-quality granny flat Kristi had envisioned, without the stress of unexpected costs or delays.
If you’re looking for a team that delivers what they promise, without hidden surprises, get in touch with Aplus Granny Flats today. We’re here to make your granny flat or home extension project as smooth and stress-free as possible.
Anyone looking to build a granny flat in Belmont North, Lake Macquarie, or the surrounding areas can count on Aplus Granny Flats for a stress-free building process and transparent pricing. Our local expertise ensures that your project meets all council requirements, allowing you to build with confidence. Get in touch with us today to discuss your granny flat or home extension project!
Book a free site inspection for your Granny Flat on the Central Coast
by Granny Flat Builder | Oct 2, 2024 | Central Coast, Completed Granny Flats, Granny Flats, The Cube
BAL29 Granny Flat Completed in Tumbi Umbi
Jackie and Sean recently added a beautiful 2-bedroom granny flat to their investment property in Tumbi Umbi on the Central Coast, using Aplus Granny Flats. The project, completed in 2023, showcases Aplus’s expertise in delivering high-quality homes even in challenging environments like those with bushfire risks.
The flat, built under DA approval, used the popular Cube design and featured a steel frame and truss construction with screw piers by B&J. Project Manager Dario and Sales Manager Mick ensured a smooth, efficient process, starting from the early planning stages all the way through to the final handover. This home was rented out for $450 per week shortly after completion, demonstrating its immediate value as an investment.
Managing a tricky location and BAL29 requirements
Given the location of the property on a busy main road, the team made some adjustments to the usual schedule, starting early in the morning to manage deliveries and avoid disrupting traffic. This thoughtful planning ensured that the project ran smoothly without delays, a testament to Aplus’s proactive project management.
Aside from minor upgrades like a fixed overhead shower and a glass shelf, the granny flat was built according to standard selections. However, due to its location in a Bushfire Attack Level (BAL) 29 zone, certain changes were made to comply with stringent safety requirements. These included the installation of eave vents, a hardwood subfloor, and aluminium flyscreens. With a BAL 29 rating, homes must be able to withstand increased levels of radiant heat and ember attack, which made these upgrades essential for ensuring the safety and durability of the structure.
BAL29 Granny Flat Tumbi Umbi Review
Jackie left a glowing 5-star review on Google, reflecting her satisfaction with the build process and Aplus’s service:
“We are so happy with our 2 bedroom Aplus Granny Flat. The whole process was seamless and we were very happy with the way the Aplus team looked after our build right from day 1.
During construction, Dario always made us feel at ease, and we are very grateful for his expertise and experience in managing any situation to ensure it was as stress-free as possible for us.
Dario and the team’s communication was always fantastic. We really appreciated his honesty and ability to sort out any scenario with our best interest in mind.
Overall, we are very happy with our new flat and would 100% build with the Aplus team again. THANK YOU!”
BAL29 Granny Flat Tumbi Umbi Project Gallery
Local Granny Flat Builder Central Coast Tumbi Umbi
Tumbi Umbi, located on the NSW Central Coast, offers a peaceful suburban lifestyle with close proximity to both natural beauty and essential amenities. With convenient access to local schools, shopping centres, and beaches, it’s an attractive location for families, retirees, and investors alike. The area’s strong sense of community and continuous development make it an ideal choice for those looking to invest in a granny flat, offering both functional living space and the potential for solid rental returns.
As a locally-based company serving Tumbi Umbi and the broader Central Coast, Aplus Granny Flats is proud to be the go-to builder for granny flat construction in this region. With over two decades of experience, we have a deep understanding of the local land and council requirements, including submitting Development Applications (DA) with Central Coast Council. Whether it’s managing bushfire safety regulations in high-risk areas like Tumbi Umbi or meeting flood zone requirements around Tuggerah Lake, our team has the expertise to ensure a compliant and successful build.
For homeowners and investors in Tumbi Umbi, Aplus Granny Flats is the trusted name for quality builds, with a focus on delivering exceptional results while keeping your budget in mind. We provide a wide range of designs and floor plans, from fully custom builds to cost-effective packages, ensuring that every project is tailored to your specific needs. Whether you’re expanding your property for family use, adding value to your investment, or planning for retirement, Aplus Granny Flats is here to make your vision a reality.
Book a free site inspection for your Granny Flat on the Central Coast
by Granny Flat Builder | Aug 14, 2024 | Central Coast, Completed Granny Flats, Granny Flats, The Cube
Central Coast Completed Granny Flat in Berkeley Vale
When Robert approached us, he had a clear vision: a place for his daughter to live independently but still close to family. His property in Berkeley Vale on the Central Coast provided the perfect opportunity to create a self-contained 2-bedroom granny flat with all the comforts of a modern home. Robert was excited to build something practical yet stylish, ensuring his daughter had her own space to call home.
The build started off a little rocky— or should we say, rainy. Heavy rainfall turned the site into a muddy mess, which delayed the early stages of construction. However, once we poured the slab, things began to move smoothly. Robert, who lived in the main house on-site, watched the progress unfold day by day.
Working with Robert, we modified our standard Cube design to better suit his needs. He opted for a few upgrades, like adding a luxurious shower head and installing pot drawers in the kitchen instead of the standard cabinetry, enhancing both the functionality and comfort of the space.
The final result was a sleek and modern granny flat that Robert and his daughter were thrilled with. From the stylish kitchen to the cosy living area, the space reflected a perfect blend of practicality and style. The upgraded features Robert chose added an extra touch of luxury, making it a space where his daughter could truly feel at home.
This project is a great example of how Aplus Granny Flats can transform your backyard into a comfortable, independent living space. With our head office based in Berkeley Vale, this area is our heartland, making Aplus the first choice for Berkeley Vale property owners looking to build a granny flat. Whether it’s for family or investment, we take pride in delivering high-quality builds tailored to meet your needs, no matter the challenges we face along the way. Stories like Robert’s reinforce why Aplus Granny Flats has become the trusted name in granny flat construction on the Central Coast.
Aplus Granny Flat Berkeley Vale Review
Despite the challenges that came with the wet conditions early on, Robert was more than happy with the final outcome. He shared his experience on Google. Here is the five star feedback Robert left on Google for our work:
Aplus was very professional and did a great job considering we had so much rain. The granny flat turned out fantastic.
Robert.
Berkeley Vale Granny Flat Project Gallery
Local Granny Flat Builder Central Coast Berkeley Vale
Berkeley Vale, located in the heart of the Central Coast, offers a perfect blend of suburban convenience and scenic beauty. With easy access to local schools, shopping centers, and the stunning coastline, it’s a prime location for families, investors, and retirees. The area’s strong community feel and growing infrastructure make it an ideal spot to invest in a granny flat, providing both functional space and potential rental income.
As a locally-based company with our head office in Berkeley Vale, Aplus Granny Flats is proud to be the trusted choice for granny flat construction across the Central Coast. With over two decades of experience, we understand the land and council requirements specific to this region. Whether it’s slope construction in the hills of Berkeley Vale or managing acid sulphate soils and flooding requirements near Tuggerah Lake, our team has the expertise to navigate the challenges of building in these diverse environments.
We offer a wide range of designs and floor plans, from custom-built options to inclusive packages, ensuring that every project is handled with precision and care. Whether you’re expanding your property for family use, generating additional income, or planning for retirement, Aplus Granny Flats is here to bring your vision to life.
For Central Coast residents, especially in Berkeley Vale, Aplus Granny Flats is the name you can trust to deliver outstanding results with a price to match you budget.
Download the Granny Flat Design Collection for Central Coast
Download the granny flat design collection
by Granny Flat Builder | Aug 7, 2024 | Central Coast, Completed Granny Flats, Granny Flats, The Prime
Central Coast Peninsula Area Completed Granny Flat Umina
Maria came to Aplus Granny Flats with a clear vision in mind—she wanted to build a functional and comfortable granny flat for her teenage daughter. After reviewing several options, she settled on The Prime, one of our most popular two-bedroom designs. The 60m² floor plan, featuring two bedrooms with built-in wardrobes, an open-plan kitchen, living, and dining area, and a combined bathroom and laundry, ticked all her boxes. But by the time the build was completed, Maria found herself rethinking her plan. The granny flat turned out so well that she considered renting it out for extra income instead!
Maria’s property in Umina, a picturesque coastal suburb known for its family-friendly beach, presented unique challenges due to its flood-rated location. Luckily, we have over 20 years of experience building granny flats in Umina and across the Woy Woy Peninsula, so we were fully prepared to meet the area’s specific requirements. Our team handled everything with precision and expertise. The project required a construction approach using bearers, joists, and a steel frame with trusses to ensure stability and durability, especially given the flood risks.
What made this project truly special was Maria’s close involvement. Living in the main house, she had a front-row seat to the entire construction process and saw firsthand how our team worked. Throughout the build, she opted for several upgrades that added a personal touch and enhanced the overall look and functionality of the granny flat. Maria upgraded her entrance door handle for a more modern aesthetic, increased the tiling in the bathroom to ceiling height for a sleek, polished look, chose an upgraded vanity and mirror, and opted for a double bowl sink in the kitchen instead of the standard option. These customisations turned The Prime into a space that felt more like a modern, stylish home rather than just a simple granny flat.
Despite the complexity of the site and the customisations, the build went off without a hitch. Maria noted that there were “no delays in the build whatsoever,” and praised the “great personalised customer service” she received throughout the process. She also emphasised how pleased she was with her decision to choose Aplus Granny Flats over other competitors, describing our team as “a great bunch of people to deal with.” This glowing 5-star review reflected Maria’s satisfaction with both the end product and the overall experience of working with us.
At Aplus Granny Flats, we pride ourselves on making every project a seamless experience for our clients, and Maria’s case was no exception. From initial consultations to the final handover, we ensured that Maria felt supported and informed every step of the way. Our team’s dedication to quality and attention to detail is why we’ve built a strong reputation as the go-to granny flat builder on the Central Coast.
The Prime floor plan that Maria chose is one of our most versatile designs. With 2 bedrooms, built-in wardrobes, and an open-plan layout, it maximises the 60m² of space to create a living area that is both functional and inviting. The design also allows for flexibility, with the option of three different roof styles—gable, skillion, or hip—to suit a range of property styles. For Maria’s project, the combined bathroom and laundry area was a practical choice, and the small entrance porch added a welcoming touch. If she had chosen the Prime Plus upgrade, she could have opted for a slightly larger porch. You can fully customise any one of our granny flat designs to suit your block, budget and taste.
The success of this project highlights why Aplus Granny Flats is the preferred choice for homeowners in Umina, the Central Coast and beyond. Our experience in navigating local conditions, coupled with our commitment to delivering personalised customer service and high-quality builds, sets us apart in the competitive granny flat market. Whether it’s building for family, rental income, or simply adding extra space to your property, we work closely with each client to ensure the finished product exceeds expectations. Stories like Maria’s that reinforce why Aplus Granny Flats has become the trusted name in granny flat construction on the Central Coast.
Aplus Granny Flat Umina Review
Here is the five star feedback Maria left on Google for our work on this unique front yard granny flat. See also our Instagram post, thanking Maria
Great personalised customer service, no delays in the build whatsoever and a great bunch of people to deal with. Very glad I chose Aplus over other competitors
Maria.
Umina Granny Flat Project Gallery
Local Granny Flat Builder Central Coast Peninsula
Umina Beach, situated on the Central Coast Peninsula, provides an ideal mix of coastal charm and modern amenities. With pristine beaches, parks, and a vibrant local community, it’s a perfect location for families, professionals, and retirees alike. Umina Beach offers easy access to shopping centers, schools, and recreational facilities, making it a desirable place to invest in a granny flat.
For over two decades, Aplus has been the trusted name in crafting exceptional granny flats in the Central Coast. As a family-run business, we take pride in our extensive experience and dedication to delivering high-quality living spaces tailored to your needs.
Aplus offers a diverse range of stylish granny flat designs and floor plans to suit every taste and requirement. From custom designs to inclusive packages, we’re committed to bringing your vision to life. With our price beat guarantee and support for property investors throughout the Central Coast region, you can trust us to deliver exceptional results.
Whether you’re an investor seeking to maximise returns, a parent looking to accommodate a growing family, or a retiree planning for the future, Aplus Granny Flats is here to make your granny flat project a reality.
Download the Granny Flat Design Collection for Central Coast
Download the granny flat design collection
by Granny Flat Builder | Jun 24, 2024 | Completed Granny Flats, Custom Granny Flats, Granny Flats, South Coast Granny Flats, The Cube
Acrow Granny Flats recently completed a stunning customised Cube granny flat in Mollymook, located on the beautiful South Coast of NSW. This contemporary 2-bedroom granny flat features a spacious open-plan kitchen, living, and dining area, offering a modern yet functional design perfect for both hosting guests and everyday living. The Cube design includes two well-sized bedrooms with built-in wardrobes, a shared bathroom and laundry, and plenty of natural light.
A standout feature of this project is the extended Modwood deck, measuring 9m x 3m (27m²), which creates an ideal outdoor entertaining space. The deck is finished with Modwood in the colour Sahara and includes a subfloor screening for added privacy and a clean finish.
Customisations and Special Features
This Cube granny flat was customised to meet the specific needs of the homeowners, Anthony and Mary Flint, who wanted to maximise both privacy and functionality:
✅ Privacy Screening – Aluminium privacy screens in Colorbond Dover White provide seclusion and enhance the modern aesthetic.
✅ Induction Cooktop – The kitchen is fitted with a Fisher & Paykel 60cm induction cooktop (CI604CTB1), offering efficient and responsive cooking.
✅ External Pendant Lights – Two external pendant lights were installed on the porch, adding a warm, welcoming touch to the entrance.
✅ Subfloor Screening – The Modwood deck is neatly finished with a matching subfloor screening in Sahara stain for a polished look.
✅ Front and Side Access – The layout includes both front and side access, improving convenience and flow around the property.
Dual Entrance Granny Flat Mollymook – Gallery
Enjoy our gallery of this beautiful Granny Flat – imagine the outdoor living on that deck!
Why the Cube is So Popular
The Cube is one of Acrow Granny Flats’ most versatile and sought-after designs. Its compact yet spacious layout makes it suitable for a wide range of blocks, even those with challenging site conditions. The flexible floor plan allows for easy customisation, ensuring each build meets the client’s specific lifestyle needs.
Living in Mollymook – Why It’s Perfect for a Granny Flat
Mollymook, situated on the picturesque South Coast of NSW, is known for its pristine beaches, relaxed lifestyle, and vibrant local community. A granny flat in Mollymook offers the perfect balance of coastal living and convenience. Whether used as a guest house, rental opportunity, or a secondary residence for family, a granny flat in this location provides both lifestyle and financial benefits.
Mollymook is also ideal for retirees or those seeking a sea change, with its close proximity to local shops, restaurants, and medical facilities. The Cube’s design enhances this laid-back lifestyle by blending indoor and outdoor living, making the most of Mollymook’s natural beauty.
Design and Colour Selections
The Cube’s contemporary design is complemented by carefully chosen colour and material selections:
Roofing, Fascia, and Gutter – Colorbond Shale Grey
Cladding – Weathertex Selflok Milwood 300mm in a smooth finish
Decking – Modwood 137mm x 23mm in Sahara
Windows – Aluminium frames in GA330A Textura White with double glazing
External Painting – Dulux Terrace White and Lexicon Quarter
Kitchen – Polytec cabinetry in Classic White (Satin Finish) with 20mm Evostone in Monsoon for the benchtop
Bathroom and Laundry – Belga Taupe tiles with Magellan Grey grout, and chrome tapware and fittings
Outcome
The completed granny flat in Mollymook showcases Acrow’s expertise in delivering tailored, high-quality secondary dwellings. Anthony and Mary were particularly impressed with the seamless build process, attention to detail, and the thoughtful inclusion of privacy and access solutions. The Cube’s contemporary style and functional design have created a beautiful and practical living space that integrates perfectly with the coastal lifestyle of Mollymook.
Looking to build a granny flat on the South Coast? Contact Acrow Granny Flats to explore our popular Cube design and how it can be customised to suit your needs.