by Granny Flat Builder | Jun 24, 2026 | Completed Granny Flats, Granny Flats, Investment, Lake Macquarie, The Cube, Two Bed Granny Flats
The Cube Design Adapted for a Sloping Block
When Stephanie and Peter decided to add a granny flat to their Edgeworth property, the key challenge wasn’t design — it was the site itself. With sloping ground conditions, the build required a construction method that could handle changes in level while still delivering a clean, functional outcome.
Located in the Lake Macquarie area, Edgeworth is well suited to granny flats, with many properties offering the space needed for secondary dwellings. Using The Cube design as a base, this project was tailored to suit the block while maintaining a straightforward and efficient build process.
Building on a Sloping Block
Rather than forcing a slab solution, this granny flat was constructed using a bearers and joists system on piers, allowing the structure to step with the natural fall of the land.
This method:
- Minimises excavation
- Adapts to uneven ground
- Provides a stable, long-term foundation
Additional works such as zone of influence piering were incorporated to ensure the build met structural requirements, particularly where proximity to existing structures needed to be considered.
The Cube — Simple, Functional Living
The Cube is a compact and efficient two bed granny flat design, suited to a wide range of blocks and applications. Its straightforward layout makes it ideal for both investment and owner-occupied use.
For this project, the clients kept the overall design practical, with standard inclusions throughout, while incorporating a few targeted upgrades to enhance usability.
Practical Upgrades and Outdoor Living
Stephanie and Peter chose to include several additions that improved both function and street appeal:
- Extended deck area, creating a more usable outdoor space
- Balustrade to the deck, providing safety and a finished look
- Sliding glass door, strengthening indoor–outdoor connection
During colour selections, they also upgraded:
- Shower head and soap dish
- Provision for a dishwasher in the kitchen
These small but considered upgrades added convenience without overcomplicating the build.
A Bold Exterior Finish
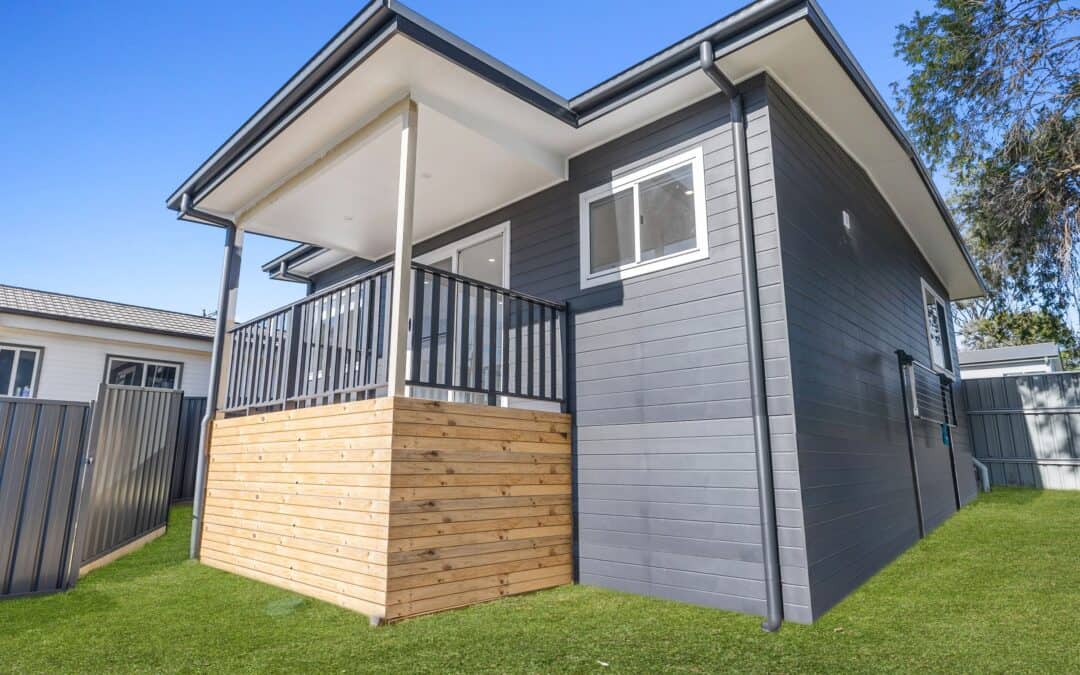
One of the standout features of this Edgeworth granny flat is its exterior colour palette. Moving away from lighter, more traditional tones, the clients selected a dark blue exterior, paired with a black balustrade.
This combination gives the home a strong, modern presence and sets it apart from surrounding builds, demonstrating how simple colour choices can significantly elevate the final result.
Two Bed Granny Flat in Edgeworth – Photo Gallery
Granny Flats in Edgeworth and Lake Macquarie
Edgeworth and the broader Lake Macquarie region continue to see strong demand for granny flats due to:
- Flexible use for family or rental purposes
- Suitable block sizes across many suburbs
- Growing demand for self-contained accommodation
Sloping sites are also common in the area, making construction methods like bearers and joists an important solution for many homeowners.
A Smart Solution for a Challenging Site
Stephanie and Peter’s Edgeworth project shows how the right construction approach, combined with a proven design, can overcome site challenges without compromising on outcome.
By adapting to the slope, incorporating practical upgrades, and selecting a bold exterior finish, they’ve created a granny flat that is both functional and visually distinctive — a strong addition to their Lake Macquarie property.
Contact us for a free quote
by admin | Jun 24, 2026 | Completed Granny Flats, Granny Flats, Hunter Valley, The Dock, Two Bed Granny Flats
Upgraded “The Dock” Design Built for Owner Occupied Living
Building a granny flat isn’t always about rental returns — sometimes it’s about creating a highly personalised living space that complements the main home. For Max, Branagh and Stephanie, their goal was to add a two bedroom secondary dwelling on their Millfield property that would be comfortable, practical, and tailored to their lifestyle.
Located within the Cessnock City Council area, the project required careful planning, bushfire compliance, and a design that suited the rural character of the site. Using The Dock design as the foundation, the build was extensively upgraded to create a distinctive, owner-occupied granny flat finished to a high standard.
The result is a well-appointed secondary dwelling designed for long-term living rather than basic rental accommodation.
Building for Rural Conditions in Millfield
Properties in Millfield often require different construction approaches compared to suburban blocks. This granny flat was built using a bearers and joists system on piers, combined with steel frame construction, providing stability and suitability for site conditions.
The home was also designed to meet BAL 12.5 (Bushfire Attack Level) requirements, an important consideration for many properties across the Cessnock region.
Approved via Development Application (DA), construction commenced in April 2025 and reached practical completion in approximately 18 weeks (excluding EOTs).
The Dock — Enhanced with Personalised Upgrades
While The Dock is a proven granny flat design, this project included personalised upgrades to better suit the owner-occupied use and taste. The clients focused on comfort, functionality, and a consistent design aesthetic throughout the home.
Key enhancements included:
- Additional porch area with sliding door access, improving indoor–outdoor connection
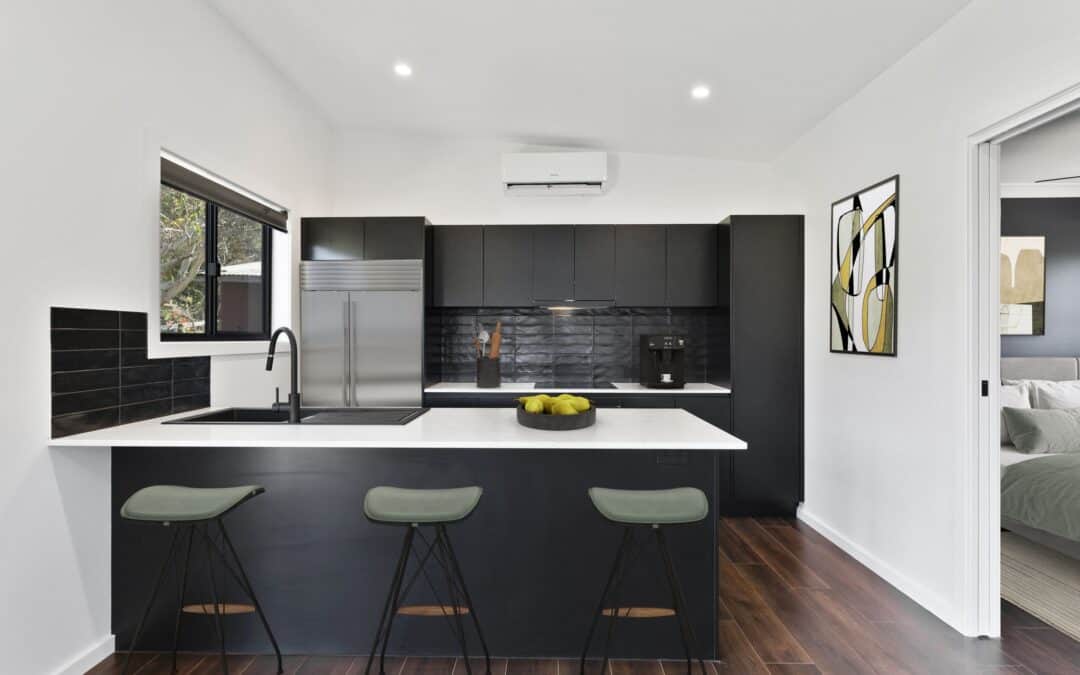
- Kitchen island to create a more functional and social living space
- Bathtub added to the bathroom, supporting everyday family use
- 750mm wall-hung vanity for a modern finish and improved space
- Dimmer switches to kitchen and living/dining downlights for adjustable lighting
- Multiple internal paint colours, giving bedrooms their own character while maintaining a cohesive main living space
These selections transformed the standard layout into a personalised home environment.
Consistent Interior Design and Finish Selections
A strong design theme was carried throughout the build, with many finishes upgraded to black for a consistent and contemporary look. This included:
- PC items and fixtures
- Sliding robe door trims
- Ceiling fans
- Hardware and fittings
The result is a cohesive interior that feels considered and refined, setting the home apart from typical investment-focused granny flats.
Millfield Cessnock Two Bedroom Granny Flat Gallery
Owner-Occupied Granny Flats in the Cessnock Region
Granny flats in areas like Millfield are increasingly used for:
- Extended family living
- Multigenerational households
- Flexible lifestyle space
- Additional accommodation on rural or semi-rural properties
Because both the main home and granny flat are owner occupied, this project demonstrates how secondary dwellings can enhance lifestyle and property functionality, not just provide rental income.
A Personalised Outcome Built for Long-Term Living
Max, Branagh and Stephanie’s Millfield project shows how a standard granny flat design can be elevated through thoughtful upgrades and careful planning. By combining bushfire-compliant construction, rural site considerations, and tailored interior selections, the result is a comfortable and highly personalised secondary dwelling.
For property owners across Millfield and the wider Cessnock region, projects like this highlight the flexibility of granny flats — whether for investment, family living, or creating additional space that evolves with changing needs.
Explore our full range of designs to see how we can help you secure a well-built secondary dwelling tailored to your site. Book a free site inspection today to find out what’s possible for your block—custom designs, standard inclusions, real results.
by Granny Flat Builder | Jun 24, 2026 | Central Coast, Completed Granny Flats, Family, Granny Flats, The Trendy, Two Bed Granny Flats
A Private Space for Teenagers, Designed Around Outdoor Living
When Geoff and Ricki-Lee decided to build on their Tacoma property, on the Central Coast the goal wasn’t a traditional granny flat — it was to create a dedicated retreat for their teenage children, giving them their own space while staying close to home.
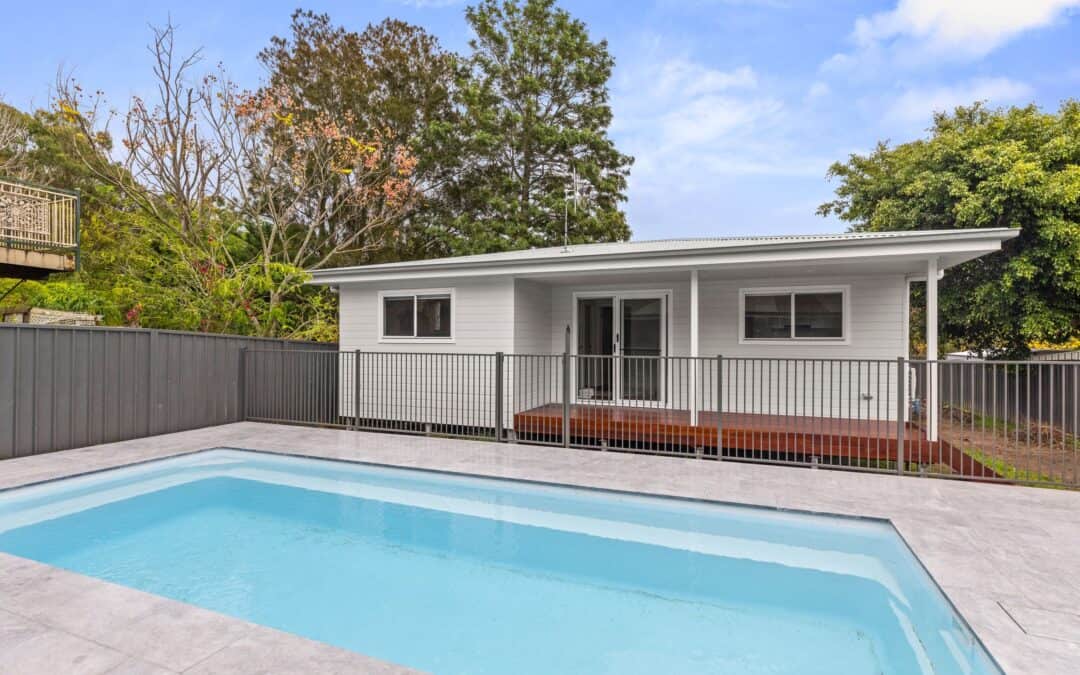
With a pool being constructed at the same time, the opportunity was clear: design a pool house-style retreat that could function as a hangout space, a quiet place to unwind, and a practical extension of the outdoor living area.
The result is a flexible, self-contained space that works just as well for everyday living as it does for entertaining around the pool.
A Teen Retreat That Feels Like Their Own Space
As families grow, the need for separation becomes more important. A well-designed teen retreat provides:
- Independence for teenagers
- A safe, private environment close to home
- Reduced pressure on the main house
- A space that can evolve over time
This project delivers exactly that — giving Geoff and Ricki-Lee’s teenagers a place to call their own, while still being connected to the family home.
Designed as a Poolside Living Space
Using The Trendy design as a base, the layout was adapted to suit its role as both a teen retreat and pool house – but is an approved 2 bed granny flat for multi purpose use at any time.
The clients chose to extend the porch, strengthening the connection between indoor and outdoor areas. This creates a natural flow between the retreat and the pool zone, making it ideal for:
- Hanging out after a swim
- Entertaining friends
- Relaxing in a shaded outdoor area
The combination of indoor comfort and outdoor usability is what makes pool house-style builds so effective in coastal areas like Tacoma.
Built for Challenging Site Conditions
This property came with a number of site-specific requirements, all addressed during the build:
- Bearers and joists construction on piers, suitable for site conditions
- BAL 12.5 compliance, meeting bushfire protection requirements
- Flood-rated considerations, ensuring the structure responds to local conditions
- Additional allowances for:
- Water connections
- Sewer connections
- Electrical connections
- Stormwater dispersion trench
These elements were all planned upfront with the Pool Company, ensuring the project could be delivered smoothly without unexpected delays.
Upgrades That Enhance Everyday Use
During colour selections, Geoff and Ricki-Lee chose a number of upgrades to improve both function and finish:
- Upgraded kitchen splashback
- Wall-hung vanity
- Shaving cabinet
- Upgraded kitchen sink
These selections elevate the space while keeping it practical for everyday use by teenagers.
A Collaborative Build
With both the pool and retreat being constructed at the same time, coordination was key. Geoff and Ricki-Lee worked closely with the project manager to ensure everything aligned — from access and timing through to how the two spaces would function together once complete.
The result is a seamless integration between the pool area and the retreat, creating a cohesive outdoor living environment.
Pool House Teen Retreat Gallery Photos
Why Pool House Teen Retreats Work So Well
In areas like Tacoma and across the Central Coast, pool house retreats are becoming increasingly popular because they:
- Create dedicated space for teenagers or young adults
- Enhance outdoor living and entertaining areas
- Provide flexibility for future use (guest space, home office, etc.)
- Add value without overcomplicating the main home
A Space That Grows with the Family
Geoff and Ricki-Lee’s Tacoma project shows how a well-planned retreat can serve multiple purposes — from a teenage hangout to a long-term flexible living space.
It’s more than just an add-on. It’s a space designed for independence, connection, and everyday use — all while making the most of the outdoor lifestyle that properties like this are built around.
Contact us to arrange a free quote
by Granny Flat Builder | Jun 24, 2026 | Completed Granny Flats, Granny Flats, Lake Macquarie, The Pavillion
Two-Bed Granny Flat in Charlestown: A Smart Rental Investment for Carolyn & Brendan
When Carolyn and Brendan decided to add a granny flat to their property in Charlestown, they were looking for a solid, long-term rental investment. They chose the Pavilion (modified) design from Aplus — a two-bedroom layout that fits well on a variety of lots and delivers comfortable living space for tenants. With the structure built under a Complying Development Certificate (CDC), the process was efficient, compliant, and aligned with their investment objectives.
Meeting Site Challenges: BAL 29 and Sloping Terrain
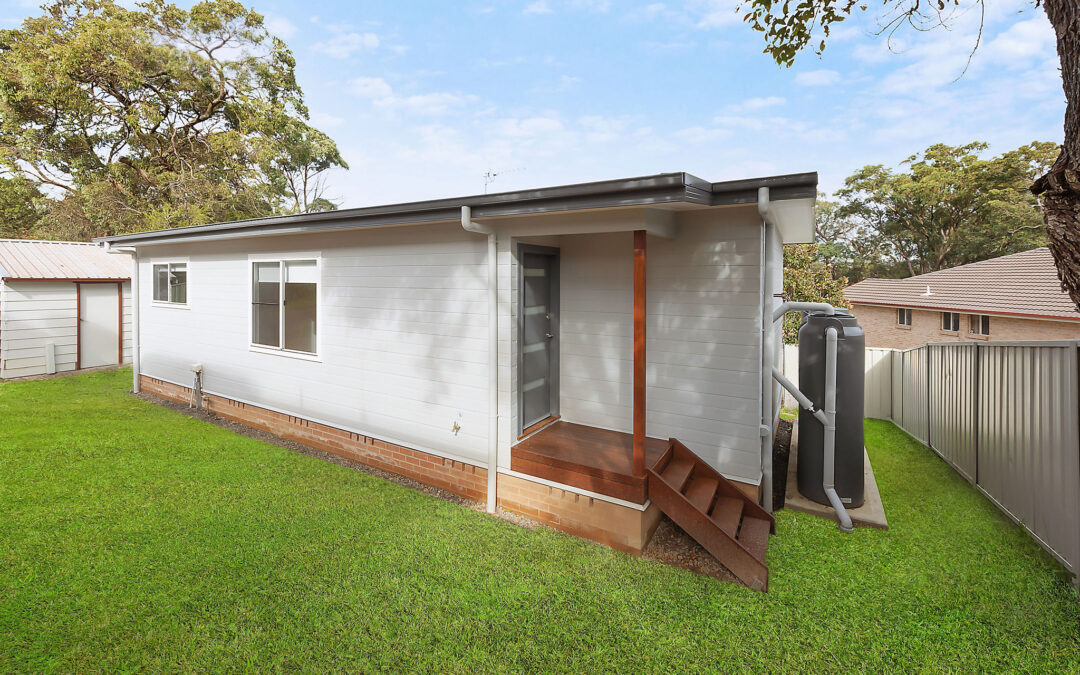
Their Charlestown block came with a couple of distinctive challenges. Firstly, the property was rated BAL 29, requiring careful attention to fire safety and material selection. Secondly, the site had a sloping terrain, which meant standard building methods wouldn’t suffice. To address this, Aplus included brick piers and brickwork to the subfloor perimeter, ensuring a stable and fire-resistant base.
Because of the slope, the build also required scaffolding — a logistical step that Aplus managed efficiently, ensuring safety and building integrity throughout construction.
Inside: Upgrades for Tenant Appeal
While the base Pavilion design offers a functional and flexible two-bedroom layout, Carolyn and Brendan opted for several upgrades to maximise comfort and rental appeal:
- A small kitchen island bench — a feature that improves usability and modernises the kitchen layout.
- Upgraded vanity and recessed shaving cabinet in the bathroom — adding convenience and a clean built-in finish.
- Enhanced insulation, improving energy efficiency and comfort for tenants.
- Carpeting in the bedrooms — delivering a warmer, homely feel than standard floor coverings.
- Microwave provision in the pantry — a small but handy upgrade that makes day-to-day living easier for renters.
These choices reflect a clear investment in quality and tenant comfort — and play an important role in attracting reliable, long-term renters.
Charlestown, Lake Macquarie Investment Granny Flat Gallery
Why The Pavilion is a Great Fit for Charlestown
Charlestown is a suburb with a diverse mix of families, professionals and downsizers. The rental market here appreciates well-designed, self-contained units offering comfort, convenience, and value. A two-bedroom granny flat like The Pavilion provides:
A compact but spacious living footprint ideal for singles, couples or small families
Affordable rental accommodation with modern finishes and fixtures
Flexibility for use as a rental, guest house, or home for extended family
Compliance with BAL requirements when built correctly — a must for bushfire-adjacent or hazard-zoned areas
For investors like Carolyn and Brendan, the modified Pavilion builds on this demand by offering a quality build tailored for comfort and longevity.
Strong Returns: Rental Income for Investors
Upon completion the flat was quickly tenanted, with a weekly rent of $550. For an investor, that represents a competitive return for a two-bedroom unit in Charlestown — especially given the added value of the upgrades and build quality.
The combination of a robust build (brick piers, proper fire-safe construction), thoughtful internal upgrades, and the inherent appeal of a modern two-bedroom layout helped the property stand out in the rental market.
Aplus’s Expertise: Managing Risk and Delivering Quality
This Charlestown project underscores what sets Aplus Granny Flats apart:
Skilled handling of bushfire-prone (BAL 29) sites with compliant structural bases.
Adaptable building solutions for sloping blocks — including subfloor design and scaffolding when needed.
Flexible upgrades and finishes suited to investor and tenant needs (carpets, appliance provisions, insulation, modern fixtures).
Ability to deliver high-quality two-bedroom granny flats under CDC for efficient approvals and build turnaround.
Consistent experience across NSW, ensuring compliance, build quality, and tenant-ready outcomes.
If you’re considering a granny flat build in Charlestown — whether as a rental investment or for extended family — a two-bedroom Pavilion design, built and finished thoughtfully, offers strong flexibility, quality, and return potential.
Explore our full range of designs to see how we can help you secure a well-built secondary dwelling tailored to your site. Book a free site inspection today to find out what’s possible for your block—custom designs, standard inclusions, real results.
by admin | Jun 24, 2026 | Central Coast, Completed Granny Flats, Granny Flats, The Trendy, Two Bed Granny Flats
When Wei set out to build a granny flat in Gosford on the NSW Central Coast, the goal was to create a secondary dwelling that would match the character of the existing home while delivering long-term durability.
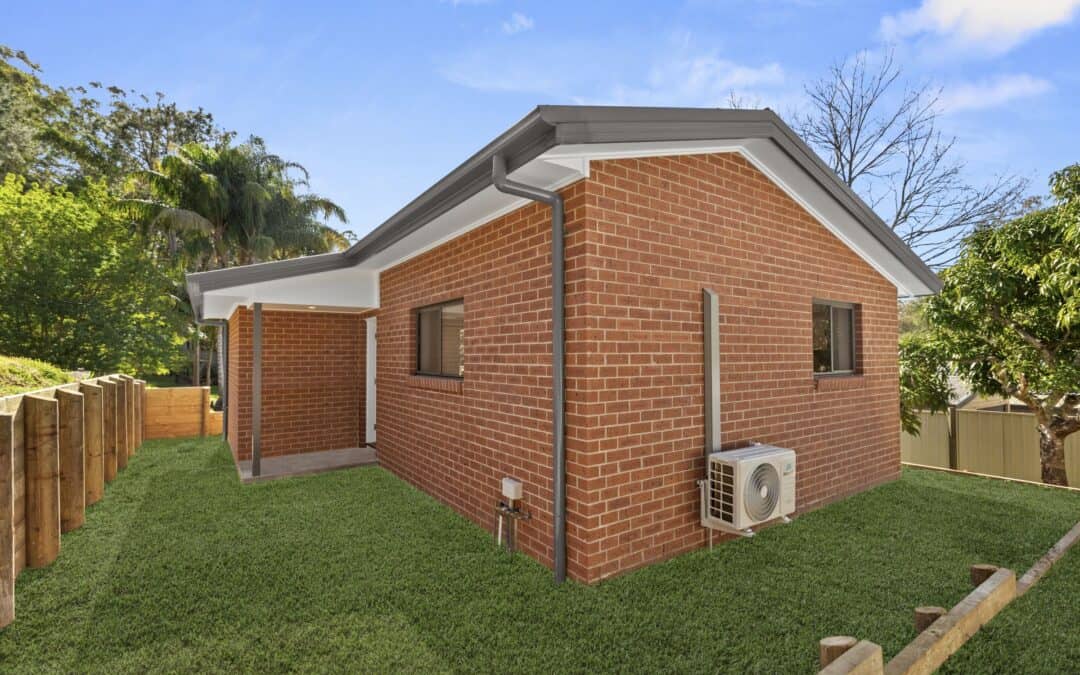
Rather than opting for the more common lightweight cladding and metal roof combination, Wei chose to upgrade to a brick veneer exterior with a tiled roof — a decision that gives the home a more traditional look and ensures it integrates seamlessly with surrounding properties.
Why Brick Veneer and Tiled Roof?
While many granny flats are built using standard cladding systems for efficiency, upgrading to brick veneer and a tiled roof can be the right choice depending on the existing home and streetscape.
This approach offers:
- A more traditional, established appearance
- Better visual alignment with brick main dwellings
- Strong long-term durability
- A solid, residential feel consistent with surrounding homes
In areas like Gosford, where many homes feature brick construction, this upgrade helps the granny flat feel like a natural extension of the property rather than a separate structure.
The Trendy — A Proven Two Bedroom Design
Wei selected The Trendy, a well-established two bedroom granny flat design known for its practical layout and efficient use of space.
The design includes:
- Two bedrooms
- Open-plan kitchen, living, and dining
- A functional and compact footprint suited to a wide range of sites
Constructed on a slab-on-ground foundation with a steel frame and truss system, the home provides a durable and low-maintenance outcome.
Gas Upgrade for Everyday Living
While most Aplus granny flats are delivered with electric appliances, Wei opted to upgrade to:
- A gas cooktop
- Gas hot water system (HWS)
Gas is often preferred by homeowners for its responsiveness in cooking and ongoing efficiency, particularly when the main home is already connected to gas services. This upgrade ensures consistency across the property and suits long-term living.
Built for Site Conditions
This Gosford project included several important site-specific considerations, all addressed during construction:
- BAL 12.5 compliance, meeting bushfire requirements
- Retaining wall construction to manage levels
- Screw piers installed to engineer specifications
- Stormwater dispersion trench to handle drainage
In addition, the property’s location on a main road required traffic control during construction — something that was managed as part of the build process to ensure safety and compliance.
Streamlined Build with CDC Approval
The project was approved under a Complying Development Certificate (CDC), allowing for a faster and more efficient approval process compared to a full DA.
With no changes required during colour selections, the build remained straightforward from start to finish — a good example of how clear decisions early on can help keep a project on track.
A Practical Outcome That Fits the Streetscape
Wei’s Gosford granny flat demonstrates how selecting the right upgrades — particularly brick veneer and tiled roofing — can significantly influence the final outcome.
Rather than standing out, the home blends naturally with the existing property and surrounding area, while still delivering all the benefits of a modern two bedroom granny flat.
Two Bed Brick Veneer Granny Flat Gallery
Building Granny Flats in Gosford
Across Gosford and the wider Central Coast, granny flats continue to be a popular choice for:
- Investment properties
- Family accommodation
- Increasing property value
- Making better use of residential land
Projects like this show that with the right design choices and construction approach, even more complex requirements — like main road access and upgraded materials — can be handled without issue.
Contact Aplus Granny Flats for a free quote
by Granny Flat Builder | Jun 24, 2026 | Central Coast, Completed Granny Flats, Granny Flats, Investment, The Dock, Two Bed Granny Flats
Granny Flat in Woy Woy NSW Delivering Immediate $500 Per Week Return
For Lachlan, the goal was clear — build a granny flat that could generate immediate rental income in one of the Central Coast’s strongest investment pockets.
Located in Woy Woy, this project takes advantage of the suburb’s position on the Sydney commuter belt, where demand for affordable, self-contained housing remains consistently strong. By selecting a proven design and keeping the build straightforward, Lachlan was able to move from construction to income very quickly.
The result is a two bedroom granny flat that has since been rented for $500 per week.
Why Woy Woy is Strong Investment Territory
Woy Woy continues to attract both tenants and investors due to:
- Direct train access to Sydney
- Relative affordability compared to Sydney suburbs
- High demand for smaller, self-contained homes
- Appeal to commuters, singles, couples, and downsizers
For property owners, this creates an opportunity to build a granny flat that can deliver reliable weekly returns while adding long-term value to the property.
The Dock — A Proven Investment Design
Lachlan selected The Dock, a well-established granny flat design known for its practical layout and strong rental appeal.
The design includes:
- Two bedrooms
- Open-plan kitchen, living, and dining
- A functional layout suited to a wide tenant market
Built using a slab-on-ground foundation with a steel frame and truss system, (steel is included as a free upgrade for all our Granny Flats) the home provides a durable and low-maintenance outcome — ideal for investment use.
Smart Additions That Improve Rental Appeal
Within the initial quote, Lachlan included a number of practical additions to enhance usability and tenant appeal:
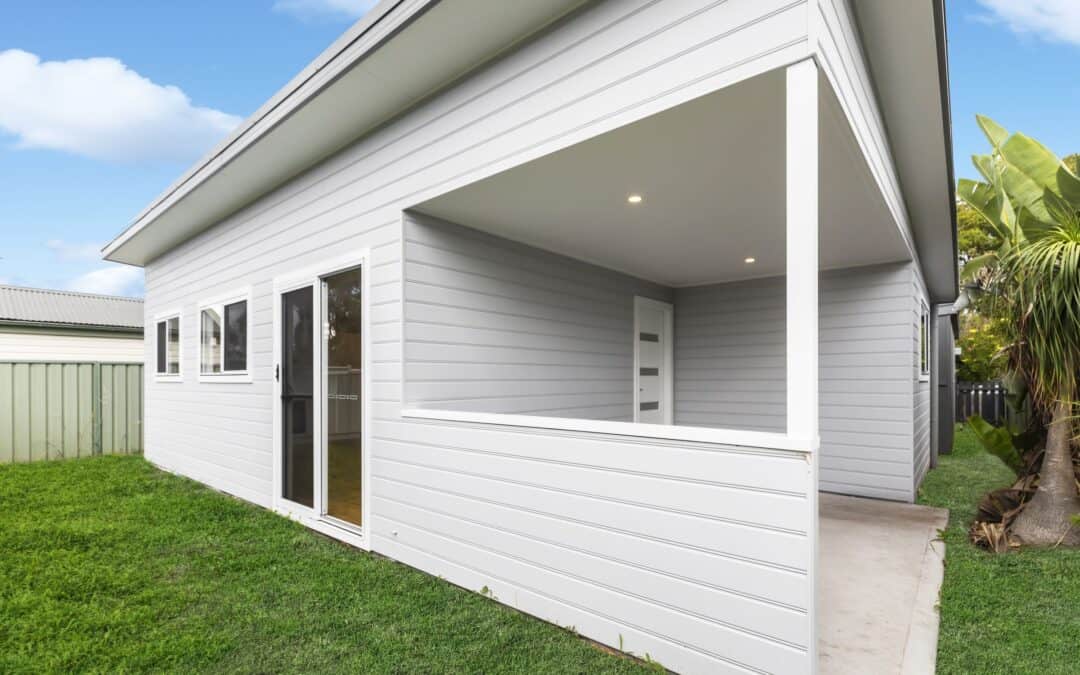
- Concrete patio with roof extension, creating an additional outdoor living space
- Dwarf wall to the patio, adding privacy and definition
- Skillion roof, giving the home a clean, modern profile
- Stormwater dispersion trench, addressing drainage requirements upfront
These inclusions improve the overall liveability of the granny flat without overcomplicating the build.
Keeping It Simple for a Faster Outcome
Rather than adding further upgrades during colour selections, Lachlan chose to proceed with standard inclusions throughout. This helped keep the process efficient and cost-effective while still delivering a modern, comfortable home.
Approved under a Complying Development Certificate (CDC), the project benefited from a faster approval pathway, allowing construction to commence sooner and move quickly through to completion.
Woy Woy Investment Granny Flat Gallery
From Build to Income
With construction complete, the granny flat was quickly tenanted, achieving a rental return of $500 per week. This outcome highlights the advantage of:
- Choosing a proven design
- Building in a high-demand location
- Keeping construction efficient
- Delivering a product suited to the rental market
A Straightforward Investment That Delivers
Lachlan’s Woy Woy project is a strong example of how a well-planned granny flat can transition quickly from construction to income.
By combining a proven design, practical inclusions, and a high-demand location, the result is a low-maintenance investment generating immediate return — exactly what many Central Coast property owners are aiming to achieve.
Contact us to arrange a free quote