by Granny Flat Builder | Jun 2, 2024 | Granny Flats, Lake Macquarie
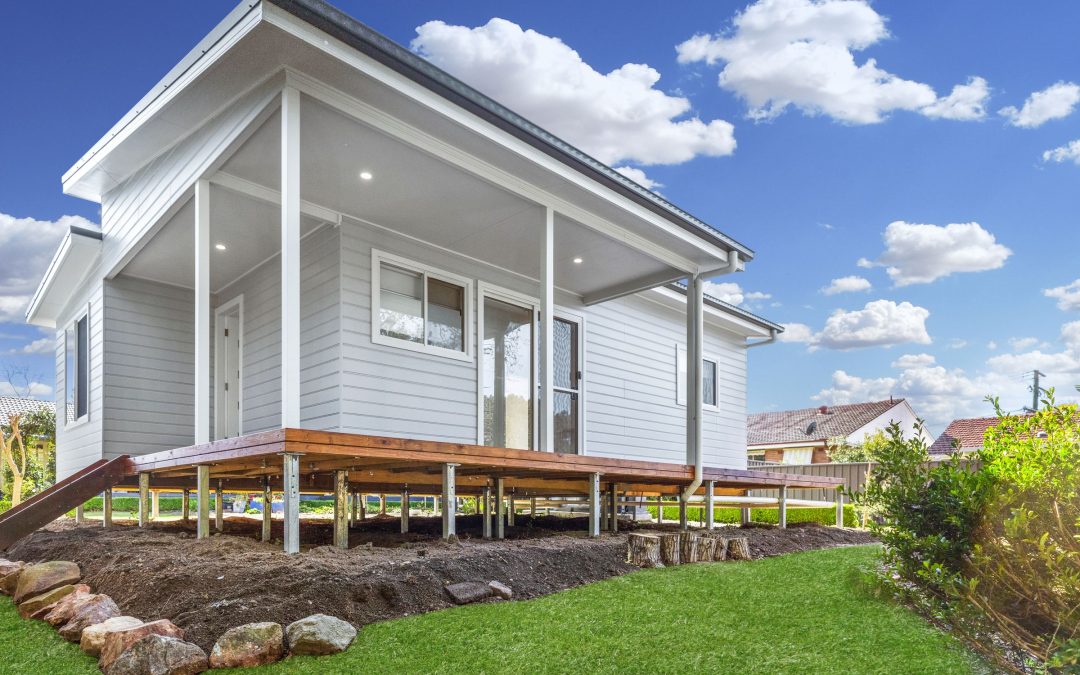
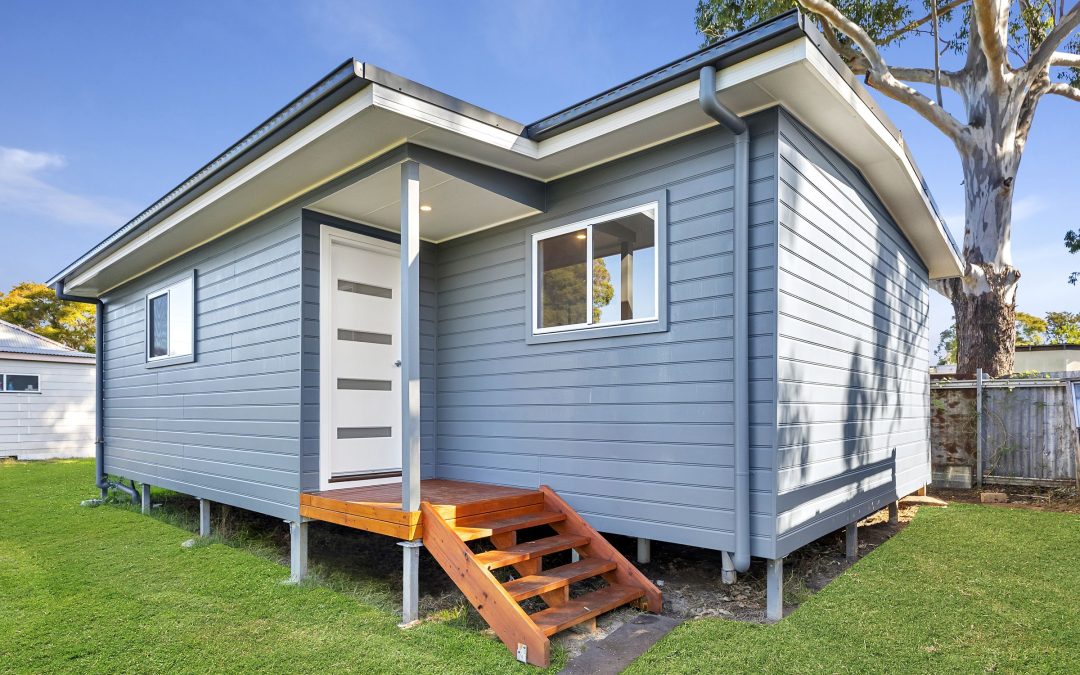
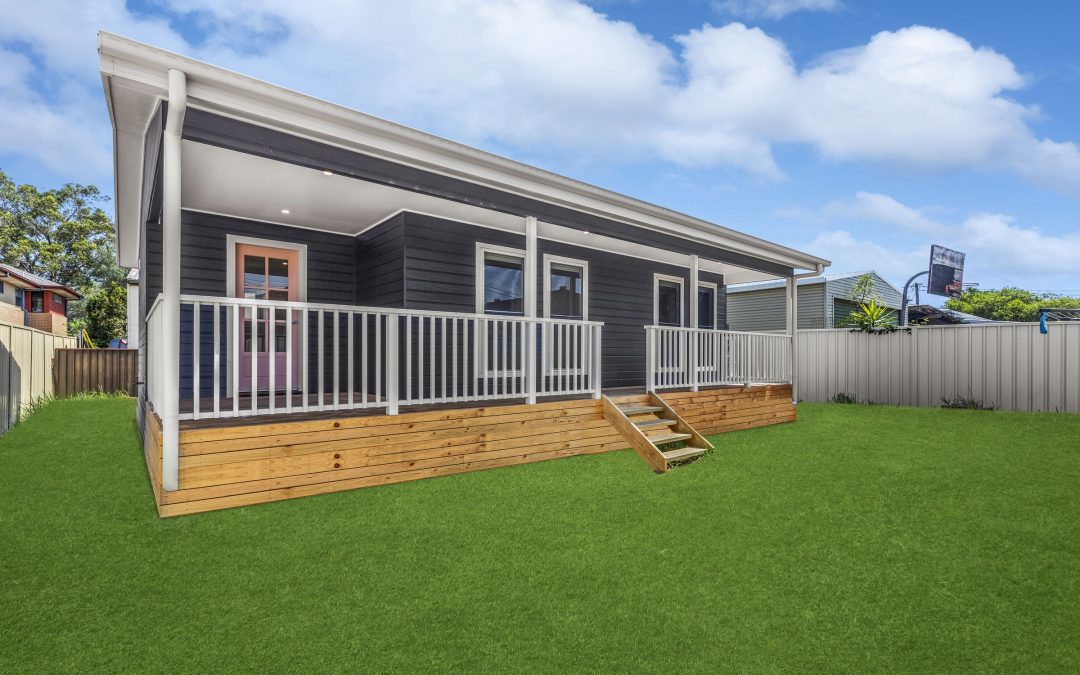
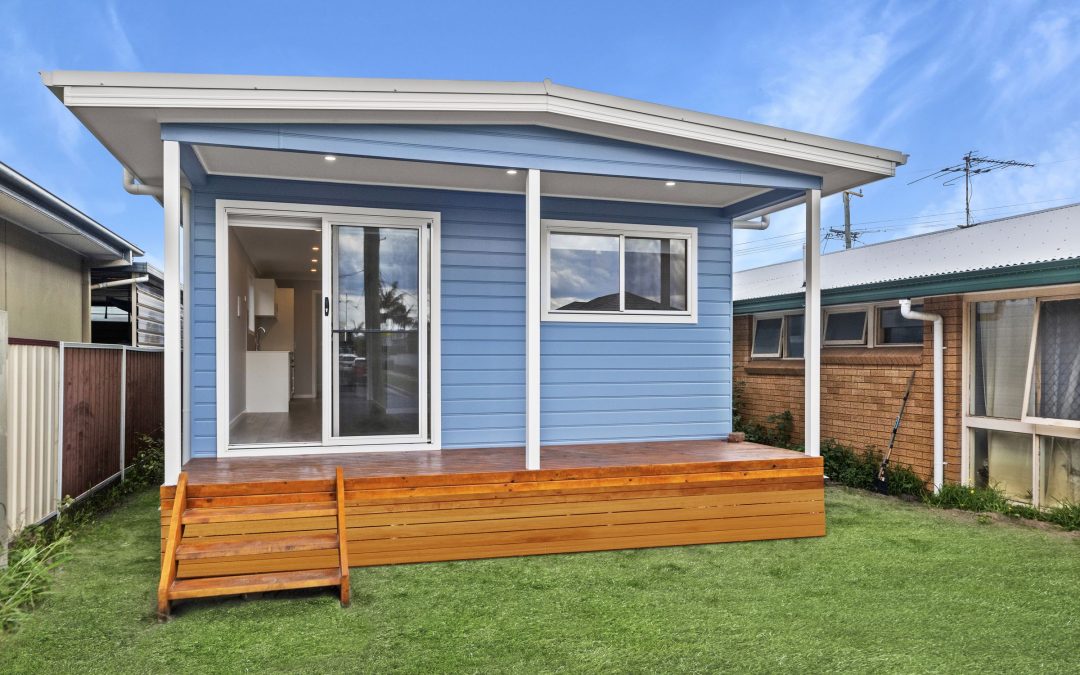
Granny flats, also known as secondary dwellings, are becoming increasingly popular in Lake Macquarie. These versatile additions to properties offer numerous benefits, from providing additional living space for family members to generating rental income. The Lake Macquarie Council has released a comprehensive fact sheet detailing the guidelines and regulations for constructing granny flats in the area. This article will summarise the key points of the fact sheet, ensuring you have all the necessary information to consider adding a granny flat to your property. For detailed information, you can download the full fact sheet here: lake-mac-council-secondary-dwellings-fact-sheet.
What is a Granny Flat?
A granny flat is a self-contained accommodation unit within, attached to, or separate from the main dwelling on the same lot. According to the Lake Macquarie Council, a secondary dwelling must:
- Be established in conjunction with a principal dwelling.
- Be on the same lot of land as the principal dwelling (excluding strata plans or community title schemes).
- Have a maximum floor area of 60 square meters or 25% of the principal dwelling, whichever is greater.
Granny flats are permissible with consent in the following zones under the Lake Macquarie Local Environmental Plan 2014 (LEP 2014):
- R1 General Residential
- R2 Low-Density Residential
- R3 Medium-Density Residential
Key Regulations for Lake Macquarie Granny Flats
Eligibility and Zoning
- Property Size: To build a granny flat in Lake Macquarie, your property must be at least 450 square meters.
- Zoning: Granny flats are permitted in most residential zones, including R1 General Residential, R2 Low-Density Residential, and R3 Medium-Density Residential areas.
Design and Construction
- Size Limitations: The maximum floor area for a granny flat is 60 square meters. This limit ensures the secondary dwelling remains subordinate to the primary residence.
- Height Restrictions: The height of a granny flat must not exceed 4.5 meters. This helps maintain the aesthetic appeal and privacy of the neighbourhood.
- Setbacks: There are specific setback requirements from the property boundaries to ensure adequate space between structures and to maintain privacy. The standard setback is 3 meters from the rear boundary and 0.9 meters from the side boundaries.
Utilities and Services
- Independent Living: A granny flat must be self-contained, with its own kitchen, bathroom, and laundry facilities.
- Utility Connections: It should be connected to the same water, electricity, and sewer systems as the main dwelling.
Application Process
To build a granny flat in Lake Macquarie, you must either apply for a Development Application (DA) or use the complying development pathway, which is often faster. The complying development pathway is suitable if your project meets all the predefined standards set by the council.
Development Application (DA)
- Submission: Submit detailed plans and documents outlining your proposed granny flat to the Lake Macquarie Council.
- Assessment: The council will assess your application against local planning controls and regulations.
- Approval: Once approved, you can proceed with the construction, adhering to the conditions set by the council.
Complying Development
- Certification: Obtain a Complying Development Certificate (CDC) from a registered certifier.
- Fast-Track Approval: If your proposal meets all the necessary criteria, you can receive approval more quickly than through the traditional DA process.
Considerations for Bushfire and Flood Prone Lands
- Bushfire Prone Areas: If your land is identified as bushfire prone, the NSW Rural Fire Service (RFS) may need to be consulted. The RFS may not support developments on land with high bushfire attack levels due to the increased risk.
- Flood Prone Areas: The floor height of the granny flat must meet the specific planning level for flood-prone properties.
Developer Contributions – Section 94 Contributions
Council may levy contributions for various types of development, including granny flats. It is important to contact the Development Contribution team to determine if a Section 94 levy applies to your proposal. More information is available on the Council’s website or by contacting them directly.
Building Certification
The Council offers flexible and personalised building certification services. For more information about these services, contact Lake Mac Planning and Building Services.
Need Help?
Granny flats are an excellent addition to properties in Lake Macquarie, offering flexibility, additional income, and enhanced property value. By adhering to the guidelines set by the Lake Macquarie Council, homeowners can ensure their granny flat projects are successful and compliant with local regulations.
For over two decades, Aplus has been the trusted name in crafting exceptional granny flats in Lake Macquarie. As a family-run business, we take pride in our extensive experience and dedication to delivering high-quality living spaces tailored to your needs.
Aplus offer a diverse range of stylish granny flat designs and floor plans to suit every taste and requirement. From custom designs tailored to your specific needs to inclusive packages that exceed expectations, we’re committed to bringing your vision to life. Plus, with our price beat guarantee and unwavering support for property investors throughout the Lake Macquarie region, you can trust us to deliver results that exceed your expectations.
Whether you’re an investor seeking to maximise returns, a parent looking to accommodate a growing family, or a retiree planning for the future, Aplus Granny Flats is here to make your Lake Macquarie granny flat project a reality.
Download the granny flat design collection
by Granny Flat Builder | May 23, 2024 | Completed Granny Flats, Granny Flats, Hunter Valley, The Dock
Maitland Area Hunter Region Granny Flat Case Study
This granny flat was recently completed in Bolwarra in the city of Maitland. It was built for a mother and son duo with the only issue being who gets to move in! They selected The Dock Plus design from our large range of modern two bedroom granny flats and were able to make upgrades on the design and build such as a dual skillion roof, Velux skylights and extended porch. They also chose to upgrade the windows and sliding door.
A modern tiled bathroom separates the two bedrooms, each fitted with a built-in robe to maximise space. The Dock Plus design also includes a linen cupboard and a separate laundry for added convenience. The clients have created a real entertainers delight with this granny flat design. To complement the generous and well thought out living space they have added a porch that wraps around from the front all the way down the side of the granny flat. The sliding door gives easy access from the living area straight onto the porch, and outdoor lighting means the space can be used day and night. The kitchen features modern appliances and additional bench space.
This was a DA submission, and the property is in a heritage listed area. Some neighbours made enquiries about this build when the submission was in council, however everything went through fine. Access for the build was through the existing houses’ garage which we managed for the client, keeping a tidy site at all times.
With the personal touches – it’s now a perfect little home. In fact, illustrating the flexibility of a granny flat with Aplus, our client built the granny flat with the intention of her moving in, however her son and his fiancé ended up moving in instead. This was a great addition to a large block which already contained a 4 bedroom house, meaning the clients have all the space needed to live their best lives – as independently or together as they wished
Maitland Granny Flat Five Star Review
Our client was so happy they left us a five star Google review:
I would recommend Aplus to anyone thinking about building a granny flat. We found the company to be professional and very competitive in the growing market of granny flat builders. We made some alterations to our initial plan and were impressed with Aplus’s advice and preparedness to accommodate these changes.
Maitland Granny Flat Project Gallery
Local Granny Flat Builder Maitland and Hunter Valley
Bolwarra is a charming suburb located in the City of Maitland within the Hunter Region of New South Wales. Bolwarra is an easy commute to Newcastle CBD and a short drive to the Hunter wine region. It is just a stone’s throw from Central Maitland where you will find everything you need including the lifestyle precinct ‘The Levee’ which offers a range of dining and entertainment options, a blend of small business and national retail stores and professional services. A granny flat is one of the best ways to add extra space to an existing home in Bolwarra or to capitalise on the investment potential that comes with it.
For over two decades, Aplus has been the trusted name in crafting exceptional granny flats in the Hunter. As a family-run business, we take pride in our extensive experience and dedication to delivering high-quality living spaces tailored to your needs. We have a dedicated granny flat display located in Cessnock you can visit.
Aplus offer a diverse range of stylish granny flat designs and floor plans to suit every taste and requirement. From custom designs tailored to your specific needs to inclusive packages that exceed expectations, we’re committed to bringing your vision to life. Plus, with our price beat guarantee and unwavering support for property investors throughout the Hunter region, you can trust us to deliver results that exceed your expectations.
Whether you’re an investor seeking to maximise returns, a parent looking to accommodate a growing family, or a retiree planning for the future, Aplus Granny Flats is here to make your Hunter Valley granny flat project a reality.
Download the Granny Flat Design Collection for Hunter Valley
Download the granny flat design collection
by Granny Flat Builder | May 7, 2024 | Completed Granny Flats, Granny Flats, Hunter Valley, The Prime
Hunter Valley Granny Flat Case Study
This recently completed Granny Flat in Aberdare features two bedrooms, both with built-in robes to maximise room space. It boasts a generous sized bathroom and laundry and has an open plan living and dining area, perfect for relaxing or entertaining. The client chose to upgrade the kitchen appliances and opted for carpet in the bedrooms in lieu of timber laminate, adding to the feeling of luxury in the new home. The client built this granny flat with the intention of having family members move in, selecting one of our most popular designs The Prime.
The Prime is one of Aplus’s many affordable, modern two bedroom granny flat designs that includes top-quality inclusions and fittings. Constructed on a generous corner block, this granny flat is easily accessible, and ready for our clients family to enjoy the Hunter lifestyle.
We had to pier a little deeper than usual during construction of the granny flat, due to the soil on the block. There were no further construction issues from here, the builder and client were able to form a trusting relationship, and the granny flat was completed to schedule.
Hunter Valley Granny Flat Project Gallery
Local Granny Flat Builder Hunter Valley
Aberdare is a suburb of Cessnock, a large town in the Lower Hunter Region, NSW. It is located 2 hours from Sydney, 45 minutes from Newcastle and just 15 minutes from wine country. This makes it an ideal position for the addition of a granny flat for either an investment opportunity or just creating more room for family members seeking the country lifestyle without being too far from the city.
For over two decades, Aplus has been the trusted name in crafting exceptional granny flats in the Hunter. As a family-run business, we take pride in our extensive experience and dedication to delivering high-quality living spaces tailored to your needs. We have a dedicated granny flat display located in Cessnock you can visit.
Aplus offer a diverse range of stylish granny flat designs and floor plans to suit every taste and requirement. From custom designs tailored to your specific needs to inclusive packages that exceed expectations, we’re committed to bringing your vision to life. Plus, with our price beat guarantee and unwavering support for property investors throughout the Hunter region, you can trust us to deliver results that exceed your expectations.
Whether you’re an investor seeking to maximise returns, a parent looking to accommodate a growing family, or a retiree planning for the future, Aplus Granny Flats is here to make your Hunter Valley granny flat project a reality.
Download the Granny Flat Design Collection for Hunter Valley
Download the granny flat design collection
by Granny Flat Builder | May 6, 2024 | Completed Granny Flats, Granny Flats, Hunter Valley, The Bay
Hunter Valley Granny Flat Case Study
This recently completed granny flat in Cessnock was chosen by our client from our range of customisable two bedroom granny flat designs. It was built on an existing investment property as an extra source of income. Many clients come to us for their granny flat investment needs because our granny flats offer a great rate of return, and this example was no exception.
A conscious design to choose The Bay Plus granny flat design, which features two bedrooms, each with the essential convenience of built-in robes. It includes a separate laundry and a spacious bathroom with fittings upgraded at the request of the client, adding to the modern and luxurious feel Aplus granny flats are known for. The real heart of this design lies in the spacious open plan kitchen, dining and living area which allows the tenants freedom in how they choose to entertain guests or enjoy free time. The Bay Plus design includes a breakfast bar which allows extra seating options and a casual place to spend time chatting in the kitchen.
Personalised touches were added at the colour selection stage. This granny flat kitchen features a pink tile splashback with attractive gold tapware and handles to compliment the white undermount sink. Outdoor entertaining is a breeze with the client opting to extend the porch to accommodate guests. As a final compliment to this beautiful design, this granny flat was given a bold exterior with a feature front door.
The only building complications were the requirement for additional piering depth and no room for spoil. Both obstacles were easily overcome by the construction team and the job was completed ahead of schedule.
Cessnock Granny Flat Project Gallery
Local Granny Flat Builder Hunter Valley
Cessnock is a large town in the Lower Hunter Region, NSW. It is located 2 hours from Sydney, 45 minutes from Newcastle and just 15 minutes from wine country. This makes it an ideal position for the addition of a granny flat for either an investment opportunity or just creating more room for family members seeking the country lifestyle without being too far from the city.
For over two decades, Aplus has been the trusted name in crafting exceptional granny flats in the Hunter. As a family-run business, we take pride in our extensive experience and dedication to delivering high-quality living spaces tailored to your needs. We have a dedicated granny flat display located in Cessnock you can visit.
Aplus offer a diverse range of stylish granny flat designs and floor plans to suit every taste and requirement. From custom designs tailored to your specific needs to inclusive packages that exceed expectations, we’re committed to bringing your vision to life. Plus, with our price beat guarantee and unwavering support for property investors throughout the Hunter region, you can trust us to deliver results that exceed your expectations.
Whether you’re an investor seeking to maximise returns, a parent looking to accommodate a growing family, or a retiree planning for the future, Aplus Granny Flats is here to make your Hunter Valley granny flat project a reality.
Download the Granny Flat Design Collection for Hunter Valley
Download the granny flat design collection
by Granny Flat Builder | Apr 23, 2024 | Completed Granny Flats, Granny Flats, Newcastle, The Pavillion
Newcastle Granny Flat Case Study
This granny flat completed in Stockton in 2023 was customised by the client from The Pavillion, one of Aplus’s stylish and modern two bedroom granny flat designs. This style of granny flat suited our client due to the narrow space available on his block, a perfect design for yards with limited space. This clever design maximises privacy for the new occupants by placing the bedrooms at opposite ends, with a spacious open plan living, dining and kitchen area in between. This space creates endless options for cooking, entertaining and relaxing. Bedrooms both include built-in robes.
The client loved watching the granny flat come to life and had only good things to say about the project manger and builders once the project once complete. Our client was delighted with all our basic inclusions, noting that nothing needed upgrading, and kept his budget intact. When it came to colour selections, we were going for a ‘boat shed vibe’. While clients can come into the head office or granny flat displays to do colour selections in person, this client chose to complete them simply via email. The requested ‘vibe’ was achieved, again with no upgrades required, including the showpiece blue cladding.
Even with a flood affected site there were no difficulties with construction and this beautiful Stockton granny flat was completed within 12 weeks.
Aplus Newcastle Granny Flat Review
Here is the five star feedback this client left on Google for our work on this Newcastle granny flat:
“After sifting through nearly 20 granny flat builders, Aplus was my only logical choice. For pricing, service and quality of finished product they are 10/10. From the salesman Mick, Dario my builder, all the support staff in Hd office, right down to all the sub-contractors, made this build a really great experience, add to that a 12 week build time, and i certainly wont be going anywhere else for the next one. Well done Aplus”
A thoughtful design and an emphasis on privacy and character, this granny flat is a perfect investment or home for the family.
Stockton Granny Flat Project Gallery
Local Granny Flat Builder Newcastle
Stockton is a suburb of Newcastle and is located 600m from its central business district. Stockton is a peninsula surrounded by the Hunter River and the Pacific Ocean. Its proximity to Newcastle CBD makes it an ideal place to make property investments such as the addition of a granny flat. With beaches, rivers, and recreational areas all within easy access, its also a great place to have family, using a granny flat as a way to provide space for multi-generational families.
For over two decades, Aplus has been the trusted name in crafting exceptional granny flats in Newcastle. As a family-run business, we take pride in our extensive experience and dedication to delivering high-quality living spaces tailored to your needs.
Aplus offer a diverse range of stylish granny flat designs and floor plans to suit every taste and requirement. From custom designs tailored to your specific needs to inclusive packages that exceed expectations, we’re committed to bringing your vision to life. Plus, with our price beat guarantee and unwavering support for property investors throughout the Newcastle region, you can trust us to deliver results that exceed your expectations.
Whether you’re an investor seeking to maximise returns, a parent looking to accommodate a growing family, or a retiree planning for the future, Aplus Granny Flats is here to make your granny flat project a reality.
Download the Granny Flat Design Collection for Newcastle
Download the granny flat design collection
by Granny Flat Builder | Apr 18, 2024 | Completed Granny Flats, Granny Flats, Lake Macquarie, The Pavillion
Lake Macquarie Granny Flat Case Study
This recently completed Granny Flat in Edgeworth, offers privacy and comfort and was designed to be well suited for positioning on the block. The granny flat features two bedrooms, one of which includes built-in robes for added convenience. The strategic layout maximises privacy by situating the bedrooms at opposite ends of the home. An expansive open-plan living area serves as a place for relaxation and entertainment, boasting ample space for cooking and entertaining. The inclusion of bespoke elements such as the custom timber porch and a 1.2-meter breakfast bar elevates the aesthetic appeal and personalised touch.
Our client chose to adapt The Pavillion, a classic two bedroom granny flat design. Building this granny flat for his two eldest children to give them their own space, he was very involved in the design and colours process. The client personalised the granny flat floor plans slightly to extend the deck and add a breakfast bar in the kitchen. He upgraded his selections to include tiling to ceiling height in the bathroom, a niche in the shower, gas cooktop & hot water system, and supplied his own kitchen sink. The block didn’t present any challenges, Aplus did some additional sewer works but otherwise the job was straight forward and was completed ahead of schedule.
The long rectangle shape of the chosen granny flat was carefully considered to optimise space while maintaining a distinct sense of separation from the main home. Each dwelling enjoys its own generous yard space, fostering a sense of ownership and allowing each home to personalise their outdoor living areas. The position adds the potential for future fencing to further enhance privacy.
Aplus Granny Flat Review
Here is the five star feedback this client left on google for our work on this Newcastle granny flat:
I did heaps of research on all of the Granny Flat builders in my locality prior to finally settling on Aplus to build my new granny flat to give my 2 eldest children their own space. To say that I am totally happy with the choice of Aplus as a builder is a gross understatement, the entire package from price to quality of finishes is first rate.
Everything from the initial enquiry with Mick, the design phase with Sam, through colour selection with Crystal and finally to the construction phase with the project manager Dario, this was the easily the smoothest building project I have ever undertaken. Additionally, Dario was one of the most accommodating and easy to deal with people that I have ever encountered on a building site, nothing was to difficult for him and he always kept me informed of any changes to the schedule, (which was completed 2 weeks ahead of time by the way) and that makes me very happy.
I also want to say a big shout out to all the tradies and subcontractors Aplus employed on the job. I wish to thank all of these amazing people and congratulate Aplus on what I consider truly superior service. Such dedication to customer relations is rarely experience in this day and the entire company as an organization can justifiably be proud of their achievements.
Well done to all and my sincerest Thank You.
Peter.
With its thoughtful design, tailored amenities, and emphasis on privacy and individuality, this granny flat is a perfect investment or home for the family.
Granny Flat Project Gallery
Local Granny Flat Builder Newcastle
Edgeworth, located 18 kilometres west of Newcastle’s vibrant central business district, presents an ideal canvas for the addition of backyard granny flats. The abundance of space and the ambiance of Lake Macquarie contribute to the area’s appeal, making it a perfect destination for those seeking multi-generational living with space, or solid investment opportunities.
For over two decades, Aplus has been the trusted name in crafting exceptional granny flats in Newcastle. As a family-run business, we take pride in our extensive experience and dedication to delivering high-quality living spaces tailored to your needs.
Aplus offer a diverse range of stylish granny flat designs and floor plans to suit every taste and requirement. From custom designs tailored to your specific needs to inclusive packages that exceed expectations, we’re committed to bringing your vision to life. Plus, with our price beat guarantee and unwavering support for property investors throughout the Newcastle region, you can trust us to deliver results that exceed your expectations.
Whether you’re an investor seeking to maximise returns, a parent looking to accommodate a growing family, or a retiree planning for the future, Aplus Granny Flats is here to make your granny flat project a reality.
Download the granny flat design collection