by Granny Flat Builder | Aug 7, 2024 | Central Coast, Completed Granny Flats, Granny Flats
Can I build a Granny Flat in my front yard under CDC?
When planning to build a granny flat, one of the most crucial decisions is choosing the location. So, can you build a granny flat in your front yard? The answer is yes – under specific conditions.
Key Considerations for Building a Granny Flat in the Front Yard
Building a granny flat in your front yard is possible, but it requires careful consideration of your local council’s regulations, particularly the necessary setbacks. Let’s break down how this could work in your favour.
The NSW Affordable Rental Housing State Environmental Planning Policy (SEPP) outlines that the front setback for a granny flat must be based on the setbacks of the two nearest houses within 40 meters of your property. To determine the allowable front setback for your granny flat, calculate the average distance between the two nearest houses’ setbacks from the street.
For example:
- If your neighbours’ houses are set 7 meters and 8 meters back from the front boundary, the average setback would be 7.5 meters. This would be your minimum front setback.
- Your property also needs a 1.8m setback between the granny flat and the main house unless the granny flat is constructed with brick, masonry, or a special fire-rated wall, which may allow more flexibility.
This strategy works best on large residential lots where your house is set further back from the street compared to neighbouring homes. This way, the front yard can accommodate the required setbacks, making the addition of a granny flat feasible. Read more about setbacks in our article.
If your property does not meet all the conditions required to obtain a CDC, your Granny Flat may still be approved by lodging a DA, although it may be less common to be approved via DA, Aplus Granny Flats team would be able to advise for your specific circumstances, so always get in contact to ask.
Street Appeal for Front Yard Granny Flats
It won’t hurt for your front yard granny flat to harmonise with your primary dwelling and the surrounding environment, to keep the neighbours happy, although when working under CDC your certifier will only care about whether it meets regulations, including any local council nuances. If you do live in an area where council may impose rules around aesthetics (e.g. heritage areas).
To boost the street appeal of your front yard granny flat, consider the following tips:
- Orientation: Ensure the granny flat faces the main street, aligning with the overall streetscape.
- Patio Design: Incorporate stylish outdoor furniture to enhance the front view of the flat.
- Lighting: Consider statement lighting like Hamptons-style pendant lights or recessed lighting to add charm and warmth.
- Driveway Access: If you don’t already have a driveway, consider designs that also offer safe pedestrian access.
- Doors & Windows: Choose windows and doors that not only maximize ventilation but also complement the overall aesthetic of both dwellings.
- Landscaping & Paths: Use planters, matching plants, and well-designed pathways to create cohesion between the granny flat and the main house.
- Fencing: A picket fence or similar fencing can add a polished and welcoming look.
By paying attention to these elements, you can ensure that your front yard granny flat adds value and visual appeal to your property.
Battleaxe Block Design and Granny Flats
If your property doesn’t meet the necessary conditions for building a granny flat under a Complying Development Certificate (CDC), you may still have the option to lodge a Development Application (DA). However, if subdividing your property has crossed your mind, it’s essential to note that you cannot subdivide a block with a granny flat under the existing planning permissions.
In summary, building a granny flat in the front yard is certainly a possibility, provided you meet setback requirements and maintain a cohesive design. If you face challenges, consulting your local council or exploring a DA might still allow for creative solutions to maximize your property’s potential.
Can I build a Granny Flat in my front yard under CDC?
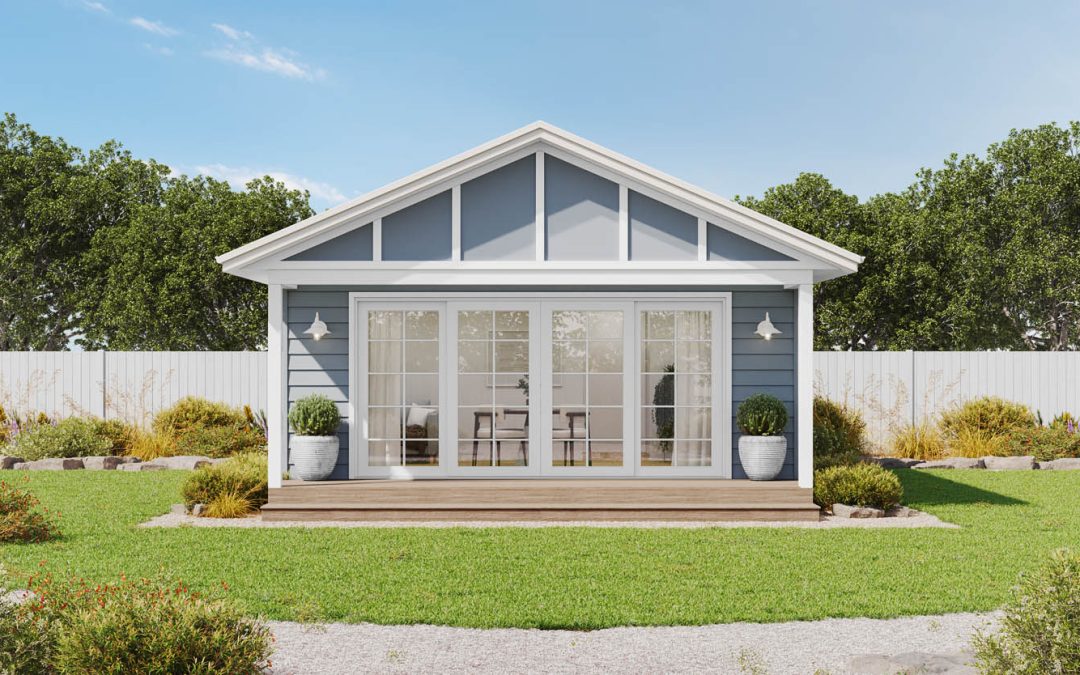
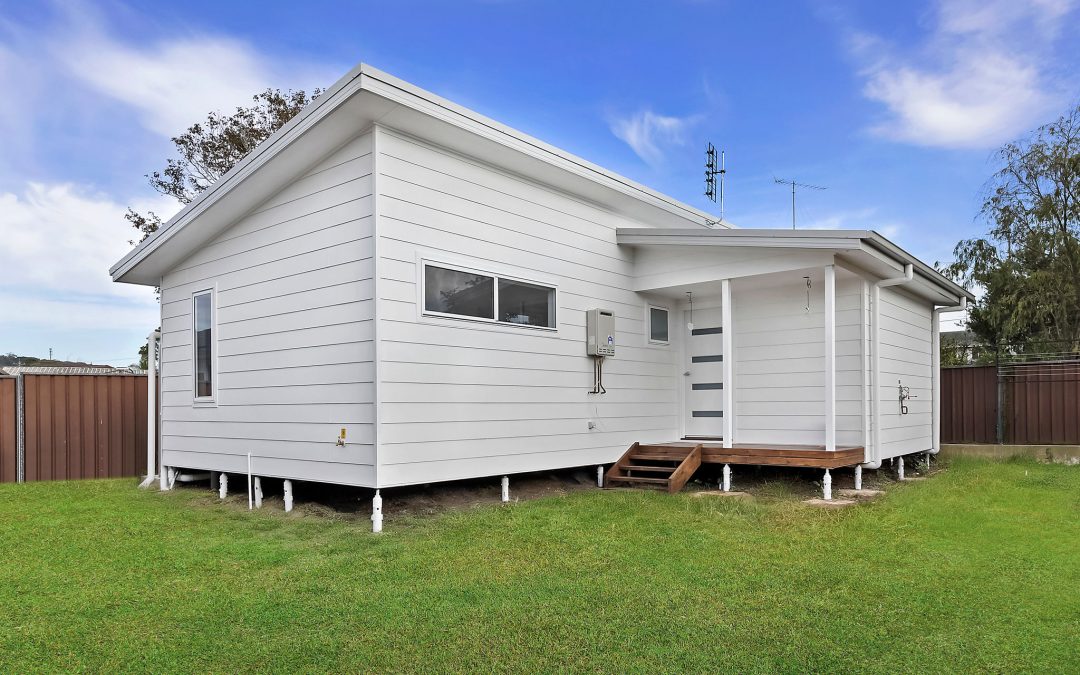
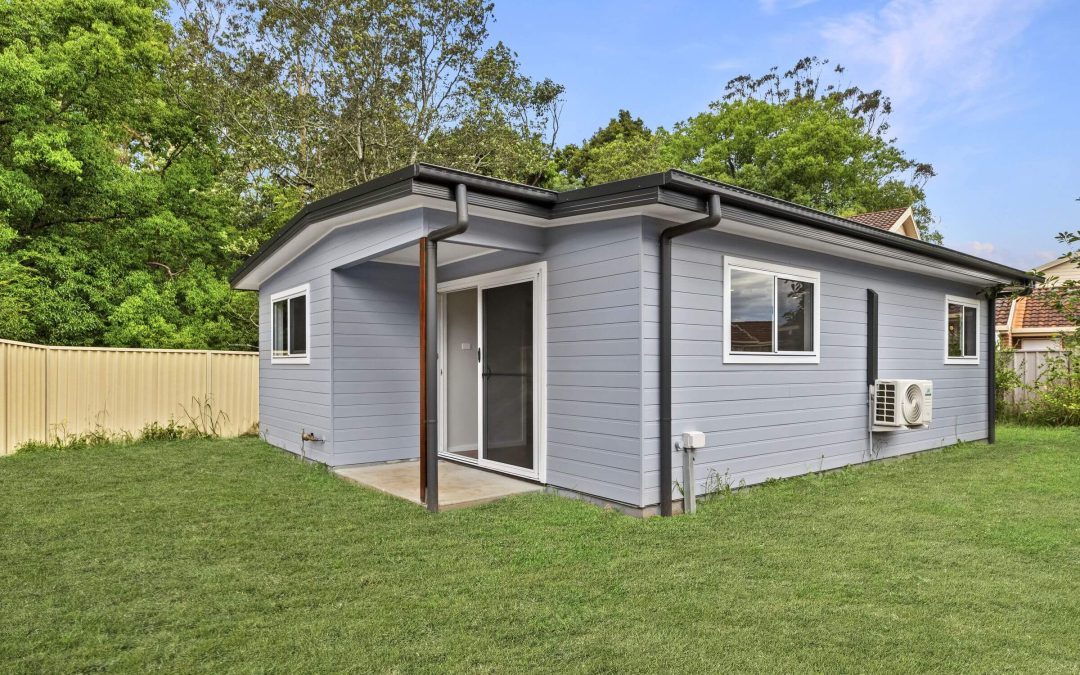
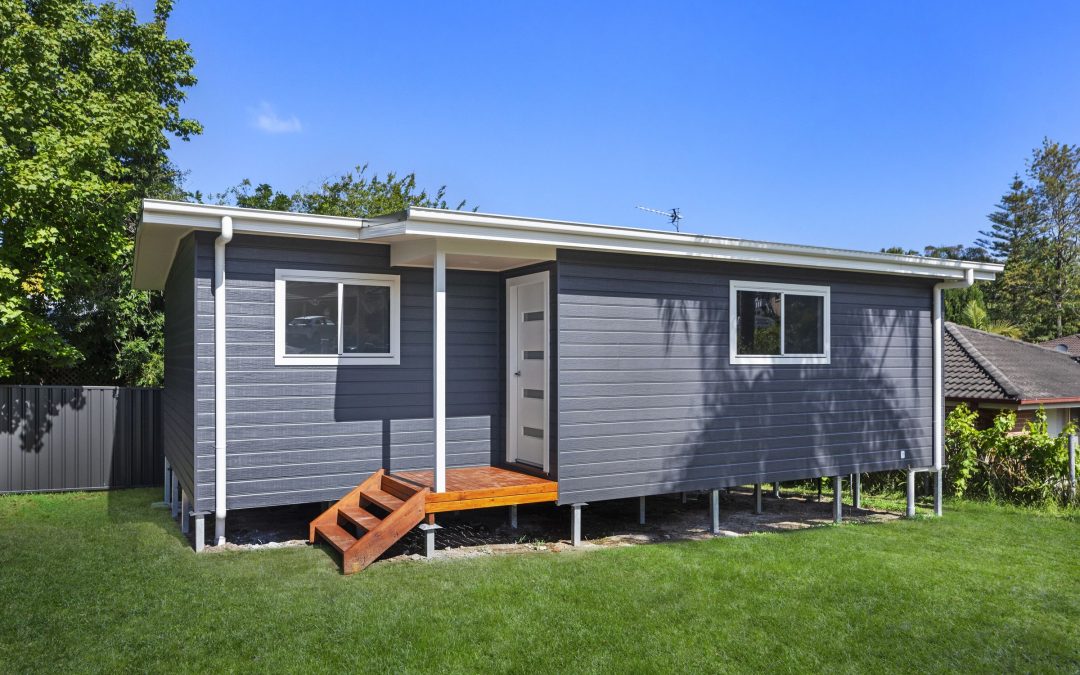
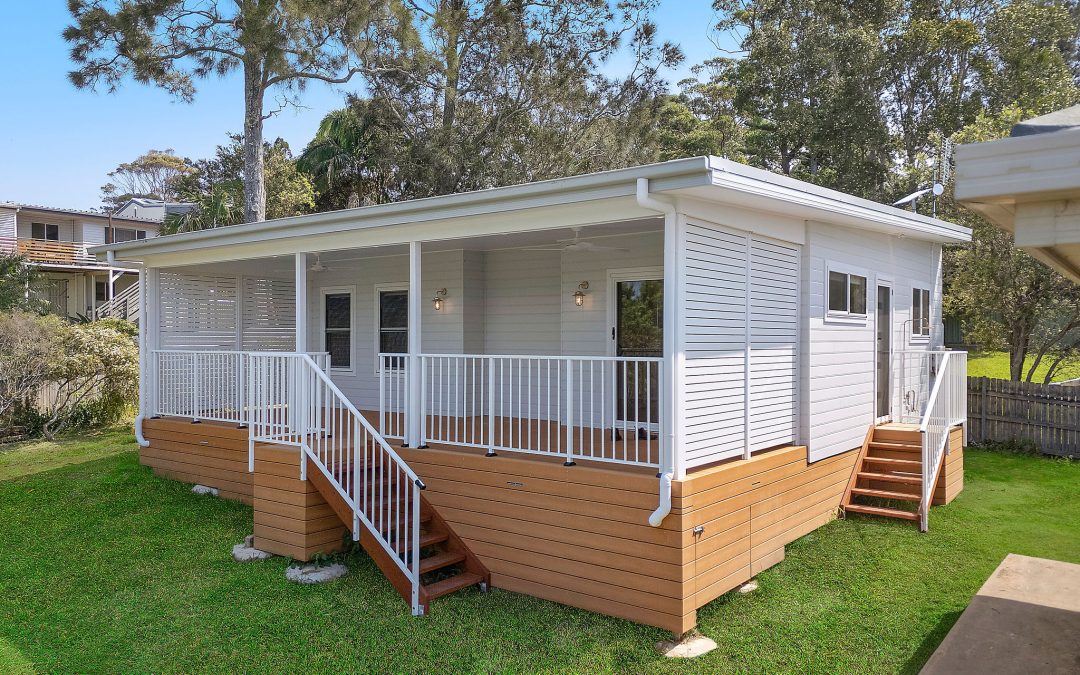
Yes, it is possible to build a granny flat in your front yard under CDC, but specific conditions must be met. A great example is this project we completed. Typically, front yard granny flats are not allowed due to setback requirements and fire-separation regulations. However, Jim’s property had unique features that made this feasible. He had an ample front yard that allowed for a 1.8-meter gap between the existing dwelling and the granny flat, meeting the Building Code of Australia’s fire-separation standards. Additionally, the neighbouring dwellings were set much further forward compared to his house. This enabled Jim to construct his granny flat at a similar setback, ensuring compliance with local regulations.
If your property is similarly set back on the block while your neighbours’ houses are much closer to the front boundary, you can design and obtain approval for a granny flat in your front yard. This case shows that, while unusual, building a front yard granny flat is possible with the right conditions and careful planning.
Download the Granny Flat Design Collection
Download the granny flat design collection
by Granny Flat Builder | Jul 24, 2024 | Completed Granny Flats, Custom Granny Flats, Granny Flats, South Coast Granny Flats
Case Study: Custom L-Shaped Granny Flat in Lake Illawarra, NSW
Acrow Granny Flats recently completed a stunning custom-built, two-bedroom L-shaped granny flat in Lake Illawarra, showcasing the perfect balance between practicality and modern design. This project exemplifies how thoughtful customisation can create a seamless living experience tailored to the homeowner’s needs.
Why Lake Illawarra is Perfect for a Granny Flat
Nestled between the stunning coastline and the picturesque lake, Lake Illawarra offers a unique blend of relaxed coastal living and modern convenience. This sought-after location provides easy access to beaches, parks, and essential amenities, making it an ideal spot for a granny flat. Whether it’s for additional rental income, multi-generational living, or a private retreat, a well-designed granny flat in Lake Illawarra enhances property value while offering versatile living solutions.
Custom Design: A Home That Flows With You
Every home has its unique flow of movement and energy, and this project was designed to reflect the client’s vision of a practical yet stylish space. The L-shaped design maximises privacy while allowing an open-plan feel between the living areas and bedrooms. At Acrow, we specialise in adapting any design to suit how you want your home to function, ensuring every detail aligns with your lifestyle.
Special Features & Finishes
This Lake Illawarra granny flat stands out with its premium selections and thoughtful inclusions:
- Security & Comfort: The addition of security doors ensures safety without compromising style, offering peace of mind for the occupants.
- Window Coverings: Double roller blinds (night & day) provide the perfect balance of privacy and natural light control, allowing flexibility for any time of day.
Modern Flooring: Hybrid flooring in a sleek Coastal Blackbutt finish delivers durability with a contemporary touch, perfect for a low-maintenance yet high-end aesthetic.
Luxurious Bathroom: The spacious bathroom features a 1500mm double vanity in Polytec Classic White Matt, paired with Brushed Nickel tapware for a timeless look.
Kitchen Convenience: A dedicated microwave provision integrates seamlessly into the kitchen, which features Polytec Coastal Oak lower cabinetry and Polytec Classic White Matt upper cabinetry, creating a stylish contrast.
External Aesthetics: The home features a Colorbond Shale Grey roof, James Hardie 230mm Hardie Plank in Smooth cladding, and Dulux Powered Rock render, ensuring a sleek and modern exterior.
-
The Acrow Difference
With years of experience building across Wollongong, Illawarra and the South Coast, Acrow Granny Flats understands the unique challenges and opportunities of the region. Our team ensures every build meets the highest quality standards while offering a personalised approach that turns a house into a home.
This custom L-shaped granny flat in Lake Illawarra is a testament to the power of thoughtful design, tailored features, and expert craftsmanship. Whether you’re looking to invest, accommodate family, or create a private retreat, Acrow Granny Flats can help bring your vision to life.
Interested in a custom granny flat for your property? Contact Acrow Granny Flats today to explore your options.
Lake Illawarra Granny Flat – Gallery
Enjoy our gallery of this beautiful Granny Flat
Looking to build a granny flat on the South Coast? Contact Acrow Granny Flats to explore our popular Cube design and how it can be customised to suit your needs.
by Granny Flat Builder | Jul 24, 2024 | Central Coast, Completed Granny Flats, Granny Flats
Completed Central Coast Granny Flat Ourimbah
For her Ourimbah property on the Central Coast, Samantha Pennington chose our contemporary two-bedroom design, The Dock.
Constructed on a steel frame and truss system with a slab on ground (SOG) foundation, the granny flat was delivered through a Development Application (DA) process, which added time due to council delays. Once approved we completed the granny flat within 12 weeks. Built in a BAL 29 bushfire zone, the project followed our standard specifications, with Samantha opting to keep all selections as included – another testament to the value that Aplus Granny Flats offer.
The Dock offers a practical two-bedroom layout with built-in wardrobes, a combined bathroom and laundry, and an open-plan kitchen, dining, and living area that makes the most of its 60m² footprint.
The build was managed by Sales Manager Duke Brown and Project Manager Dario Villar, who oversaw the project through approval and construction. Samantha lived in the main home during the build and enjoyed watching the granny flat take shape in her backyard.
Aplus Ourimbah Granny Flat Review
Samantha later shared her experience in a glowing five-star Google review, praising Aplus’s patience through the long approval and loan process, and the efficient build once construction began:
I’ve been dealing with Aplus for almost 2 years and they have been great. The DA approval took 7 months due to delays with council. There were then delays on my side getting the loan approved. Aplus were very patient through the whole process. Once they got the all clear the build was done in 3 months. I was very happy with the end result and the service provided by Aplus. I’d recommend them to anyone wanting to build a granny flat!
Ourimbah Granny Flat Project Gallery
Local Granny Flat Builder Central Coast
Ourimbah, located in the Central Coast region, offers a perfect blend of convenience and community. Close to Tuggerah Lake and essential amenities, it’s a short drive to major commercial centres and the Central Coast’s beautiful beaches. Ourimbah provides a lifestyle that caters to professionals, singles, families, and retirees, making it an ideal place to invest in a granny flat.
For over two decades, Aplus has been the trusted name in crafting exceptional granny flats in the Central Coast. As a family-run business, we take pride in our extensive experience and dedication to delivering high-quality living spaces tailored to your needs.
Aplus offers a diverse range of stylish granny flat designs and floor plans to suit every taste and requirement. From custom designs to inclusive packages, we’re committed to bringing your vision to life. With our price beat guarantee and support for property investors throughout the Central Coast region, you can trust us to deliver exceptional results.
Whether you’re an investor seeking to maximise returns, a parent looking to accommodate a growing family, or a retiree planning for the future, Aplus Granny Flats is here to make your granny flat project a reality.
Download the granny flat design collection
by Granny Flat Builder | Jul 14, 2024 | Completed Granny Flats, Granny Flats, Lake Macquarie
Lake Macquarie Granny Flat Case Study: Cooranbong
Our client Jim chose our popular two-bedroom design, The Prime, for his granny flat project. Opting for the standard configuration, he did not require any upgrades, so we were ready to build quickly. Completed in 2023, this build was notable for its location at the front of the main house, a less common choice that suited Jim’s specific needs perfectly and was still able to be constructed under CDC. The project was managed efficiently by our Sales Manager, Mick, and overseen by our Project Manager, Dario, ensuring timely completion in approximately 14 weeks.
The Prime floor plan is a favourite among our clients, featuring two bedrooms with built-in wardrobes, a generously sized bathroom/laundry, and an open-plan kitchen, living, and dining area. Jim opted for the skillion roof style, enhancing the modern aesthetic of his new home. With an internal area of 60 square meters, The Prime offers a spacious yet cosy living environment.
Despite the simplicity of the build, the project was not without its challenges. Constructed on bearers and joists with a steel frame, the granny flat required careful planning and execution to ensure stability and durability. Jim’s choice to position the granny flat at the front of his property presented a unique opportunity to maximise the available space while maintaining a harmonious layout with the existing main house.
Jim was an exceptional client, and his positive experience is reflected in his stellar five-star review on Google. His feedback highlights the quality of our work and the dedication of our team. We are proud to have delivered a project that combines style, practicality, and comfort, meeting all of Jim’s expectations.
The Prime granny flat stands as a testament to our commitment to providing high-quality, adaptable living solutions. Jim now enjoys a beautifully designed, functional space that complements his lifestyle and enhances his property’s value.
Acrow Lake Macquarie Granny Flat Review
Here is the five star feedback these clients left on Google for our work on this Cooranbong granny flat:
What a Fantastic Experience !!
From the very beginning, The sales rep let me know all of the ins and outs ,very honest and did a great job getting the legals that needed to be done, The office staff were friendly and a great help in deciding the colours of the flat and the fixtures inside,
The builder went over everything with a fine tooth comb, if he had an issue with anything he rang me about it and rectified it straight away, very knowledgeable,
I met these guys face to face and they were all a pleasure to deal with, The best part is the price i was quoted is exactly what i paid even through price fluctuations during the build,
Every Friday I received an email telling me what was completed that week and what will be done next week, i was never out of the loop, This is a very professional outfit,
I couldn’t be happier !
Thank You Acrow !!
Jim.
Cooranbong Granny Flat Project Gallery
Local Granny Flat Builder Lake Macquarie
Cooranbong, a suburb in the Lake Macquarie region, offers a perfect blend of convenience and community. Nestled near the lake and close to the Watagan Mountains, it’s a short drive to major amenities and the Newcastle CBD. Cooranbong provides a lifestyle that caters to professionals, singles, families, and retirees, making it an ideal place to invest in a granny flat.
For over two decades, Acrow has been the trusted name in crafting exceptional granny flats in Lake Macquarie. As a family-run business, we take pride in our extensive experience and dedication to delivering high-quality living spaces tailored to your needs.
Acrow offers a diverse range of stylish granny flat designs and floor plans to suit every taste and requirement. From custom designs to inclusive packages, we’re committed to bringing your vision to life. With our price beat guarantee and support for property investors throughout the Lake Macquarie region, you can trust us to deliver exceptional results.
Whether you’re an investor seeking to maximise returns, a parent looking to accommodate a growing family, or a retiree planning for the future, Acrow Granny Flats is here to make your granny flat project a reality.
Download the Granny Flat Design Collection for Lake Macquarie
Download the granny flat design collection
by Granny Flat Builder | Jul 5, 2024 | Granny Flats, Guides, Hunter Valley
Are you considering building a Granny Flat in the stunning Hunter Valley? A Granny Flat, also known as a secondary dwelling, can be a fantastic addition to your property in this picturesque region. Whether you want to accommodate aging parents, generate extra income, or expand your living space, building a Granny Flat in the Hunter Valley is a smart investment. In this article, we’ll explore the benefits of constructing a Granny Flat in the Hunter Valley and provide essential insights to help you get started.
Increase Your Property Value with a Hunter Valley Granny Flat
Adding a Granny Flat to your Hunter Valley property can significantly enhance its value. With the region’s charm and year round events, their is growing demand for secondary dwellings. Your Granny Flat will attract potential buyers or tenants. Granny Flats offer additional living space, which can serve as a guest house, home office, or rental accommodation. The flexibility they provide, ‘The Granny Flex’ is a valuable asset that appeals to a wide range of individuals and families.
Enjoy Extra Living Space in the Hunter Valley
A Granny Flat provides you with extra living space on your Hunter Valley property. This additional space can be utilized in various ways based on your needs. It can serve as a cosy retreat for aging parents, offering them a separate, yet accessible, living area while keeping them close to their loved ones. Alternatively, you can transform the Granny Flat into a home office, hobby room, or private studio. The serene environment of the Hunter Valley provides a conducive atmosphere for any purpose you choose – and a Granny Flat meets the changing needs of your family over your lifetime.
Generate Rental Income with a Hunter Valley Granny Flat
The Hunter Valley is a sought-after tourist destination, attracting visitors from near and far. Take advantage of this opportunity by renting out your Granny Flat as vacation accommodation. With its breath-taking vineyards, gourmet restaurants, and cultural events, the region offers a unique experience for tourists exploring the Australian countryside. By marketing your Granny Flat as a short-term rental, you can capitalise on the demand and earn a steady income throughout the year.
Embrace Multi-generational Living in the Hunter Valley
As families evolve, the need for multigenerational living arrangements grows. A Granny Flat is an ideal solution for accommodating elderly parents or independent adult children. It offers privacy and autonomy while fostering a strong sense of family and support. The tranquil environment and community-oriented atmosphere of the Hunter Valley make it a perfect place for multi-generational living, ensuring a comfortable and enjoyable experience for all family members.
Cost-Effective Construction of a Hunter Valley Granny Flat
Building a Granny Flat in the Hunter Valley can be a cost-effective option compared to purchasing or constructing a separate property. Granny Flats are generally smaller in size, requiring less time, materials, and labour to build. Aplus are renowned in the Hunter Valley and specialise in constructing Granny Flats that suit their surroundings and can provide tailored solutions to suit your needs and budget.
When planning your Hunter Valley granny flat, it’s crucial to familiarise yourself with local regulations and requirements. The guidelines outlined by the New South Wales authorities provide rules and guidelines regarding Granny Flat construction, such as size limitations, setbacks, and approval processes. Aplus ensure compliance with these regulations and streamline the approval process.
Building a Granny Flat in the Hunter Valley offers numerous benefits, including increased property value, extra living space, rental income potential, and the opportunity for multi-generational living. With its idyllic surroundings and thriving community, the Hunter Valley is the perfect location for a Granny Flat that caters to a diverse range of needs and lifestyles. Careful planning, adherence to local regulations, and collaboration with experienced professionals will help you create a functional and attractive secondary dwelling that enhances your property and enriches your life.
If you’re considering building a Granny Flat or Airbnb investment strategy in the Hunter Valley regions, our local experts are here to assist you. With a wealth of experience and an extensive collection of designs, we can guide you in choosing the perfect accommodation solution for your property. Take a look at our design collection to explore the possibilities and check out our comprehensive inclusions. Start your journey by requesting a site visit below and let us help you make the most of the lucrative accommodation market with your backyard asset, in this captivating region.
by Granny Flat Builder | Jun 24, 2024 | Completed Granny Flats, Custom Granny Flats, Granny Flats, South Coast Granny Flats, The Cube
Acrow Granny Flats recently completed a stunning customised Cube granny flat in Mollymook, located on the beautiful South Coast of NSW. This contemporary 2-bedroom granny flat features a spacious open-plan kitchen, living, and dining area, offering a modern yet functional design perfect for both hosting guests and everyday living. The Cube design includes two well-sized bedrooms with built-in wardrobes, a shared bathroom and laundry, and plenty of natural light.
A standout feature of this project is the extended Modwood deck, measuring 9m x 3m (27m²), which creates an ideal outdoor entertaining space. The deck is finished with Modwood in the colour Sahara and includes a subfloor screening for added privacy and a clean finish.
Customisations and Special Features
This Cube granny flat was customised to meet the specific needs of the homeowners, Anthony and Mary Flint, who wanted to maximise both privacy and functionality:
✅ Privacy Screening – Aluminium privacy screens in Colorbond Dover White provide seclusion and enhance the modern aesthetic.
✅ Induction Cooktop – The kitchen is fitted with a Fisher & Paykel 60cm induction cooktop (CI604CTB1), offering efficient and responsive cooking.
✅ External Pendant Lights – Two external pendant lights were installed on the porch, adding a warm, welcoming touch to the entrance.
✅ Subfloor Screening – The Modwood deck is neatly finished with a matching subfloor screening in Sahara stain for a polished look.
✅ Front and Side Access – The layout includes both front and side access, improving convenience and flow around the property.
Dual Entrance Granny Flat Mollymook – Gallery
Enjoy our gallery of this beautiful Granny Flat – imagine the outdoor living on that deck!
Why the Cube is So Popular
The Cube is one of Acrow Granny Flats’ most versatile and sought-after designs. Its compact yet spacious layout makes it suitable for a wide range of blocks, even those with challenging site conditions. The flexible floor plan allows for easy customisation, ensuring each build meets the client’s specific lifestyle needs.
Living in Mollymook – Why It’s Perfect for a Granny Flat
Mollymook, situated on the picturesque South Coast of NSW, is known for its pristine beaches, relaxed lifestyle, and vibrant local community. A granny flat in Mollymook offers the perfect balance of coastal living and convenience. Whether used as a guest house, rental opportunity, or a secondary residence for family, a granny flat in this location provides both lifestyle and financial benefits.
Mollymook is also ideal for retirees or those seeking a sea change, with its close proximity to local shops, restaurants, and medical facilities. The Cube’s design enhances this laid-back lifestyle by blending indoor and outdoor living, making the most of Mollymook’s natural beauty.
Design and Colour Selections
The Cube’s contemporary design is complemented by carefully chosen colour and material selections:
Roofing, Fascia, and Gutter – Colorbond Shale Grey
Cladding – Weathertex Selflok Milwood 300mm in a smooth finish
Decking – Modwood 137mm x 23mm in Sahara
Windows – Aluminium frames in GA330A Textura White with double glazing
External Painting – Dulux Terrace White and Lexicon Quarter
Kitchen – Polytec cabinetry in Classic White (Satin Finish) with 20mm Evostone in Monsoon for the benchtop
Bathroom and Laundry – Belga Taupe tiles with Magellan Grey grout, and chrome tapware and fittings
Outcome
The completed granny flat in Mollymook showcases Acrow’s expertise in delivering tailored, high-quality secondary dwellings. Anthony and Mary were particularly impressed with the seamless build process, attention to detail, and the thoughtful inclusion of privacy and access solutions. The Cube’s contemporary style and functional design have created a beautiful and practical living space that integrates perfectly with the coastal lifestyle of Mollymook.
Looking to build a granny flat on the South Coast? Contact Acrow Granny Flats to explore our popular Cube design and how it can be customised to suit your needs.