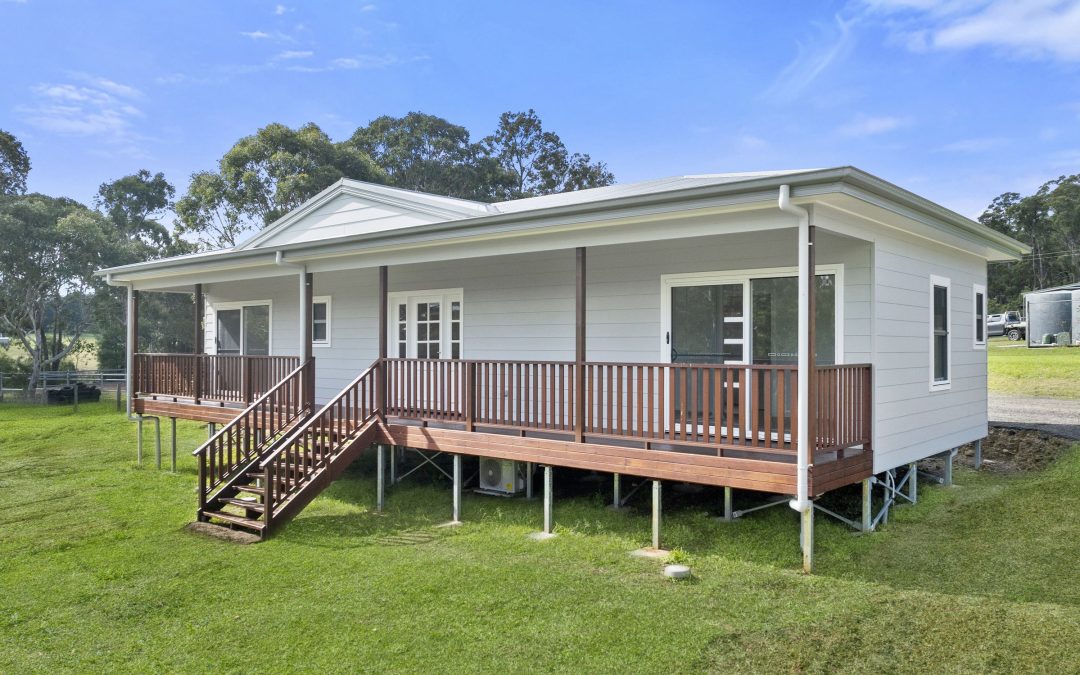
In NSW, most granny flats are capped at 60m² under Complying Development, but this project in Quorrobolong proves there are ways to go bigger—if your land and zoning allow it. For Sally and Ben, that meant working with Aplus to create an 83.8m² standalone home for Sally’s parents, Barbara and John, right on their own rural property.
It’s a perfect example of how thoughtful planning, flexible design and smart navigation of the DA process can create real housing solutions for families—especially in regions like the Hunter Valley.
The Design: Spacious, Self-Contained and Custom
Approved via Development Application with Cessnock City Council, this custom design includes:
Two generous bedrooms with carpet and dual roller blinds
Ensuite and main bathroom, both upgraded with wall-hung vanities, vessel basin mixers, sleek shaving cabinets and Axon feature wall cladding
Open-plan living and kitchen area, with plenty of natural light
A well-appointed kitchen with gas cooktop, dishwasher, microwave provision with drawer, Polytec “Whitewood” overhead cupboards, and Evostone benchtops in “Typhoon”
A striking feature entrance door with sidelights and merbau timber porch
It’s a comfortable, high-quality home—designed to feel more like a rural cottage than a typical granny flat.
Built on Bearers and Joists to Meet Flood Zone Requirements
The site falls within a flood zone, so the build was constructed on bearers and joists—lifting the home to meet elevation and subfloor ventilation requirements. This solution, along with a steel frame and truss system, ensures durability, compliance and long-term performance.
Bushfire Protection: Compliant with BAL 29
Located in a bushfire-prone area, the dwelling was designed to comply with BAL 29, which required:
Aluminium flyscreens and metal ember guards
5mm glazing to windows and 6mm to sliding doors
10,000L water tank with a firefighting outlet
James Hardie Plank cladding and fire-rated roofing materials
Metal external pipes and fittings, sealed LED lighting and appropriate setbacks
These features aren’t just about compliance—they offer real peace of mind for the residents.
Energy Efficient and Comfortable Year-Round
As part of the BASIX commitments, the home includes:
Zoned air conditioning (5kW in the living area and separate system in the bedrooms)
Electric heat pump hot water system
Double glazed aluminium windows
R2.5 wall insulation and R3.0 ceiling insulation
Low-flow tapware, sealed LED lighting and a laundry connected to mains and tank water
Qurrobolong Granny Flat Project Gallery
Why Quorrobolong Is Ideal for a Granny Flat
Set among the rolling hills of the Hunter Valley, Quorrobolong offers large rural lots with ample space for dual occupancy. The area falls within the Cessnock LGA, where zoning and lot sizes can often support secondary dwellings larger than 60m²—provided you go through the DA process.
It’s a great option for families who want to live together while maintaining independence, or who want to prepare for future flexibility.
Cessnock is a large town in the Lower Hunter Region, NSW. It is located 2 hours from Sydney, 45 minutes from Newcastle and just 15 minutes from wine country. This makes it an ideal position for the addition of a granny flat for either an investment opportunity or just creating more room for family members seeking the country lifestyle without being too far from the city.
A Great Outcome for Multi-Generational Living
This project allowed Sally and Ben to bring their family together under one roofline—without sacrificing privacy, space or comfort. From planning and council approvals to construction and handover, the Aplus team ensured everything ran smoothly, even with the additional complexities of flood and bushfire requirements.
Want to Build a Granny Flat That’s Bigger Than the Standard?
Whether you’re housing family or investing in rental income, Aplus can help you explore your options—especially if you have rural or large-lot land across NSW or the ACT.
Book a free site inspection today to find out what’s possible on your block.
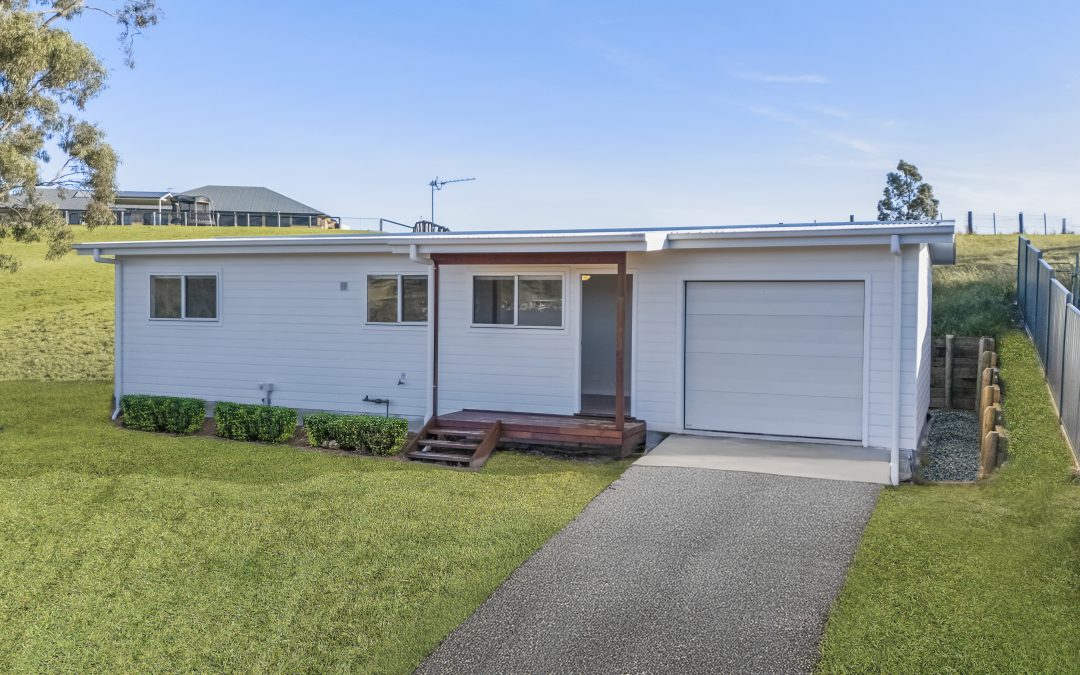
When our Client approached Aplus, he had a clear vision: a full-sized granny flat that looked and felt like a real home—with its own garage. The starting point was The Trinity, a popular 3-bedroom design from Aplus’s collection, but a few key tweaks were made to bring it all together.
Now complete in Muswellbrook, this project shows how clients can achieve both comfort and practicality—while staying cost-conscious.
The Design: The Trinity – Modified
The Trinity is one of Aplus’s most spacious layouts, offering three bedrooms, open-plan living, and a full kitchen and bathroom. For Silva’s home, the design was modified to include a garage, a feature not often seen in standard granny flats.
To make it work:
The front door was relocated to the opposite side of the living area
This allowed space to attach a single garage with a panel lift door
Entry is still welcoming, with a Merbau timber deck and stairs at the porch
Despite the addition, Silva stuck to Aplus’s standard inclusions, avoiding unnecessary extras to keep the build efficient and on budget.
Garages and carports can be added to almost any Aplus granny flat—just ask for it to be costed at the design stage.
SOG Construction and Smart Planning
The home was built on a slab-on-ground (SOG) with a drop edge beam, perfectly suited to the site’s fall and soil profile. A timber frame and truss system keeps the construction lightweight and adaptable.
Construction began on 6 December 2024 and reached Practical Completion by 6 June 2025. That’s a 22-week build period, including delays for the Christmas break and extensions of time (EOTs)—well within expectations for a 3-bedroom dwelling with a garage.
Plumbing Performance Solution: A Custom Approach
As part of the planning process, Aplus coordinated a plumbing performance solution to meet local site and drainage conditions. This was developed by engineering consultants to comply with Muswellbrook Council requirements and the National Construction Code, ensuring water runoff and subsurface drainage were properly managed for a long-term, low-maintenance outcome.
From grading the ground away from the footings to sleeving pipes under the slab and using clay backfill to reduce moisture ingress, every detail was covered by the engineering team before construction began.
BAL 12.5 Bushfire Compliance
The property is located in a BAL 12.5 bushfire zone, meaning the build required:
Compliant glazing to windows and doors
Sealed ember-proof construction methods
Fire-rated materials and finishes
These measures were implemented seamlessly without compromising on design or budget.
Client Review: Thoughtful, Cost-Effective Service
Here’s what Silva had to say in his 5-star Google review:
“Aplus Granny Flat had designed a beautiful granny flat at my property in Muswellbrook. Special thanks goes to Aplus Granny Flats sales manager Mick Springs for his exceptional and outstanding customer service, going above and beyond to help the client out and for his smart thinking on how to get the most cost effective solution for the clients. I would also like to thank Crystal, Dario and rest of the team for their support in building this beautiful Granny Flat.”
Silva’s review speaks volumes about the team’s approach. Whether it’s finding practical solutions, meeting bushfire requirements, or adapting designs to suit the land, Aplus focuses on cost-effective outcomes that don’t cut corners.
Granny Flat with Garage Project Gallery
Thinking About a Granny Flat with a Garage?
If you want to build a granny flat with a garage or carport, Aplus can help you modify an existing plan—just like we did for The Trinity.
We handle the entire process, from CDC or DA submission through to final handover, and we’re known for working closely with clients to help them build smarter, not just bigger.
Book a free site inspection today to find out what’s possible on your block—anywhere in NSW or the ACT. We can help you build a granny flat with garage access, storage space, or room for hobbies—whatever suits your needs.
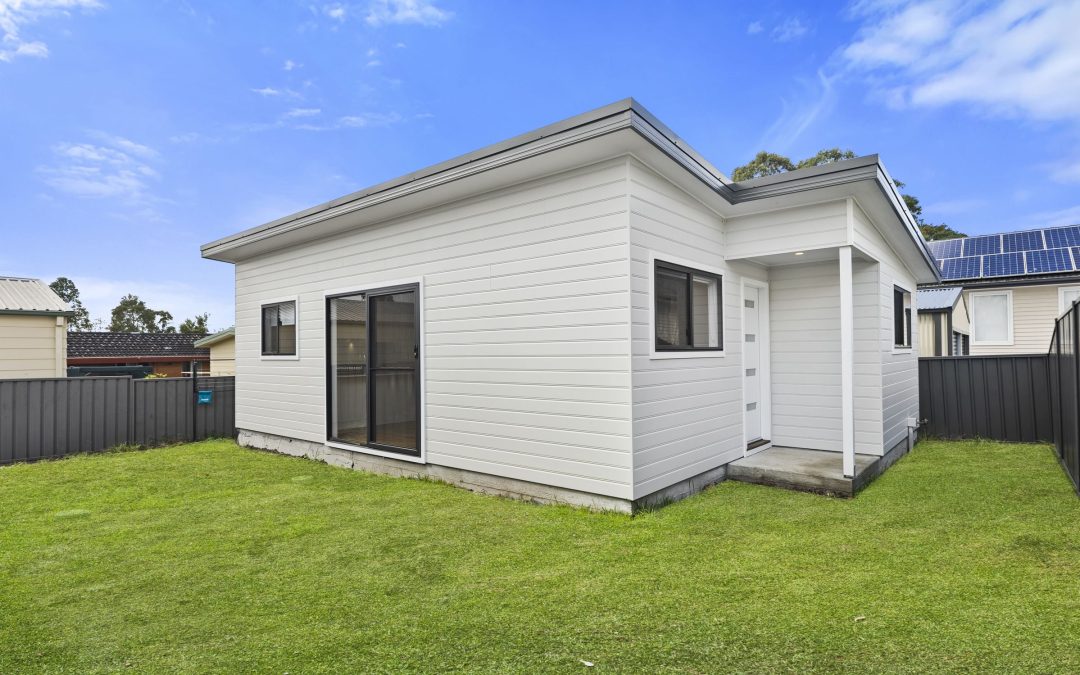
In high-demand rental areas like Shortland, adding a secondary dwelling to your property isn’t just practical—it’s profitable. This recently completed two-bedroom granny flat was built for investment purposes and now generates an estimated $27,000 in annual rental income, based on a current median rent of $525 per week (source: domain.com.au, June 2025).
The Design: The Dock – Modified for Market Appeal
The base design is The Dock, one of Aplus’s most popular two-bedroom granny flat layouts. It’s efficient, attractive, and versatile—perfect for rental use. For this project, a few key upgrades were made to enhance appeal and functionality:
Raked ceiling with square-set cornice to the living, kitchen and dining areas
Island bench in place of the standard L-shaped kitchen for improved flow
Sliding door off the dining area, adding natural light and outdoor connection
Niche to shower, dishwasher provision, and an upgraded toilet
Attached configuration to suit block layout and maximise yard space
The rest of the finishes were kept to Aplus’s standard inclusions—ensuring the project stayed on budget while still delivering a high-quality, low-maintenance home.
Built Fast Under CDC with Steel Frame Construction
Approved via Complying Development Certificate (CDC), this project moved quickly through approvals and construction. The build commenced on 22 January 2025 and reached Practical Completion by 17 April 2025—just 12 weeks on-site.
The structure was built on a slab-on-ground (SOG) using a steel frame and truss system, making it ideal for long-term durability and investor peace of mind.
Compliant with BAL 12.5 Bushfire Regulations
The dwelling meets BAL 12.5 requirements with features that include:
Fire-resistant entry door
Aluminium flyscreens
Eave vents for ember protection
These additions provide protection for tenants and ensure long-term compliance in bushfire-prone regions.
Rental Returns: $525 Per Week in Passive Income
With Newcastle’s ongoing rental demand and land values rising, granny flats like this are a smart move for owners looking to boost yield.
In Shortland, two-bedroom homes are currently leasing for a median of $525 per week, equating to an estimated $27,300 per year in rental income.
That kind of return makes building a granny flat a compelling strategy for:
Generating passive income
Increasing the value of your property
Leveraging underutilised land
Future-proofing your investment
Minimal Extras, Strong ROI
By sticking to standard inclusions where possible, and choosing value-focused upgrades, this investor was able to build an attractive rental property without overspending. It’s a strong example of how Aplus helps clients build for return—not just resale.
Granny Flat Investment Newcastle Project Gallery
Want to Add $27K a Year to Your Investment Property?
A two-bedroom granny flat can generate serious rental income in the right area—and Aplus can help you get there. From concept and approval to construction and handover, we handle the details so you can focus on the return.
Book a free site inspection today to find out what’s possible on your block—anywhere in NSW or the ACT. Find out what’s possible on your block. We build investment-ready granny flats across NSW and the ACT.
Yes, you can have both a studio and a granny flat on the same property, provided they are separate structures and comply with local zoning regulations. Essentially, a property can include a primary dwelling (main house), a secondary dwelling (granny flat), and a non-habitable or ancillary structure (studio). However, there are specific rules that must be followed to ensure compliance with local planning laws.
Key Differences: Granny Flat vs. Studio
Understanding the distinction between a granny flat and a studio is essential for determining what is permitted on your property:
Granny Flat (Secondary Dwelling): A granny flat is legally classified as a secondary dwelling. It is designed for full-time habitation and typically includes living space, a bedroom, a kitchen, and a bathroom.
Studio (Ancillary Structure): A studio is usually considered an ancillary or non-habitable structure, meaning it is intended for activities like hobbies, art, music, or a home office. A studio may lack full kitchen or bathroom facilities and is not designed for permanent residence.
Zoning and Regulations in NSW
Before planning a studio and granny flat on the same property, it’s crucial to check local council regulations. Some important considerations include:
Size Restrictions: Granny flats in NSW are generally limited to 60 square metres in size under Complying Development regulations. Studios or ancillary structures may also be subject to size limits, depending on council rules.
Approval Requirements: A granny flat can usually be built under a Complying Development Certificate (CDC) if it meets planning guidelines. A separate studio structure may require a Development Application (DA), depending on its size and intended use.
Land Zoning: Ensure that your property is in a zone that permits secondary dwellings and ancillary structures. Some councils impose restrictions on the number of detached structures allowed per lot.
Placement and Design Considerations
Separate Structures: The granny flat and the studio should be distinct buildings and not attached to the main house.
Usage Limitations: A studio cannot legally function as a secondary dwelling if it does not meet habitable building standards (e.g., a bathroom and kitchen facilities).
Privacy & Access: Consider access pathways and privacy between the structures to create a functional and comfortable layout.
Having both a granny flat and a studio on the same property can be a great way to maximise space and functionality. Whether you need additional living space for family or a dedicated work area, ensuring compliance with NSW zoning laws and council requirements will help you avoid any legal issues. Always check with your local council or a qualified builder before proceeding with construction.
CDC vs DA: What’s the Difference When Building a Granny Flat?
If you’re thinking about building a granny flat, there’s a lot to get excited about—from extra space and rental income to adding value to your property. But before you can start building, you’ll need the right approvals in place.
Understanding the difference between a Complying Development Certificate (CDC) and a Development Application (DA) is a key step in the planning process. Here’s a quick guide to help you choose the right path forward.
What is a CDC?
A Complying Development Certificate (CDC) is a fast-tracked approval process that combines both planning and construction approval. It’s designed for straightforward projects that meet specific criteria set by the NSW government.
If your site and proposed granny flat meet these requirements, a CDC is usually the quickest and simplest option. Best of all, it can be handled by a private certifier—meaning you don’t need to go through council.
What is a DA?
A Development Application (DA) is a more traditional approval process managed by your local council. It involves a formal assessment of your plans against council guidelines, including things like setbacks, streetscape, and environmental impact.
Even if your proposed design doesn’t meet all guidelines, councils may still grant approval if the overall proposal is considered reasonable—offering more flexibility than a CDC in some cases.
How Much Does a CDC or DA Cost?
CDC costs: The cost of a CDC varies based on the complexity of your build and the certifier’s fees. On average, you can expect to pay around $2,500 to $3,500 for the application.
DA costs: Development Application costs can vary widely, typically ranging from $2,000 to $9,000, depending on council fees, consultant reports, and any required adjustments to your plans.
Keep in mind that both paths will also require a Construction Certificate before work begins, which carries its own fees.
How Long Does the Approval Process Take?
CDC timeline: If your block is straightforward and all required documents (like surveys and drawings) are ready, approval can be obtained in as little as 4 to 8 weeks.
DA timeline: A DA takes significantly longer—usually 4 to 6 months, depending on your council’s workload. It can take even longer if there are objections or requests for amendments.
Pros and Cons of a CDC
Pros:
Faster and simpler than a DA
Can be approved by a private certifier
Suitable for straightforward sites
Can sometimes be lodged before land registration
Cons:
Strict requirements with little flexibility
No room for interpretation—non-compliant designs won’t be approved
Pros and Cons of a DA
Pros:
Councils may approve designs that fall outside CDC guidelines
Greater design flexibility in some areas
Cons:
Slower processing time (up to six months or more)
More complex and often requires more documentation
Council response times can vary significantly
So, Which Option is Right for You?
If your site meets the CDC requirements, that’s usually the best path—faster, simpler, and often cheaper. But if your land isn’t eligible for a CDC, don’t be discouraged. A DA might take longer, but it can still get you to the finish line.
At Aplus Granny Flats, we work with both approval pathways and guide you through the process from start to finish. Whether it’s a quick CDC or a more complex DA, our experienced team knows how to navigate the regulations—and get your granny flat built.
Thinking of building a granny flat? Get in touch today and let’s talk about what’s possible on your property
The tide is turning towards sustainable tourism, and New South Wales (NSW) is leading the charge with its support for ecotourism projects. This burgeoning trend reflects the evolving preferences of travellers who seek not only relaxation and adventure but also opportunities to engage with nature while leaving a positive impact on the environment and local communities. As the NSW Government throws its weight behind ecotourism initiatives, accommodations have a pivotal role to play in fostering sustainable experiences that resonate with today’s conscientious travellers.
Understanding Eco Tourism Accommodation
At the heart of sustainable tourism lies ecotourism accommodations, which prioritize environmental conservation, minimize ecological footprints, and immerse guests in the beauty of nature. From secluded eco-lodges nestled in pristine wilderness to sustainable resorts perched along coastal vistas, these accommodations embody a commitment to sustainability that goes beyond mere rhetoric. They serve as havens where guests can unwind, reconnect with nature, and contribute to conservation efforts—all while treading lightly on the Earth.
For accommodations in NSW seeking to embrace ecotourism and sustainability, there are actionable steps and best practices to heed. Drawing inspiration from the NSW Government’s support and initiatives, here’s a roadmap for creating eco-friendly accommodations that resonate with travellers:
1. Embrace Sustainable Design and Operations:
From inception to operation, prioritize eco-friendly design elements such as passive cooling, renewable energy sources, and sustainable building materials.
Implement water-saving measures such as rainwater harvesting, low-flow fixtures, and greywater recycling systems.
Opt for energy-efficient appliances, LED lighting, and smart climate control systems to minimize energy consumption.
2. Foster Environmental Stewardship:
Develop and adhere to comprehensive environmental management systems (EMS) to monitor, mitigate, and continually improve environmental performance.
Engage guests in sustainability initiatives through educational programs, nature walks, and hands-on conservation activities.
Establish partnerships with local environmental organizations, land trusts, and indigenous communities to support conservation efforts and promote biodiversity.
3. Enhance Guest Experiences with Eco-Conscious Amenities:
Provide guests with eco-friendly amenities such as biodegradable toiletries, reusable water bottles, and organic bedding.
Curate immersive experiences that highlight the natural wonders and cultural heritage of the surrounding area, while promoting responsible tourism practices.
Offer sustainable transportation options, such as electric vehicle charging stations and bicycles, to encourage eco-friendly exploration.
4. Celebrate Sustainability and Community Engagement:
Showcase your commitment to sustainability through transparent communication channels, eco-certifications, and partnerships with eco-conscious organizations.
Engage with local communities and indigenous peoples to foster cultural exchange, support local artisans, and promote sustainable livelihoods.
Encourage guests to participate in conservation initiatives, tree planting programs, and community-led projects aimed at preserving natural habitats and cultural heritage sites.
In essence, eco-tourism accommodations in NSW represent more than just places to stay—they embody a philosophy of sustainability, stewardship, and mindful living. By embracing eco-friendly practices, accommodations not only attract environmentally conscious travellers but also serve as catalysts for positive change in the tourism industry. As travellers seek meaningful connections with nature and authentic experiences, eco-tourism accommodations stand poised to deliver immersive journeys that leave indelible memories while safeguarding the planet for future generations.
Partnering with Aplus for Planning, Design, and DA Work
Once you’ve explored the possibilities and gathered essential information, engaging a professional team can significantly simplify the planning, design, and DA processes.
Aplus, with its wealth of experience, can collaborate with you to bring your vision to life. From concept plans to the final DA submission, our expertise can navigate the intricacies of eco-tourism accommodation, turning your dream accommodation business into a reality.
Building your accommodation business requires careful planning, adherence to zoning regulations, and effective communication with the local Council. By conducting thorough research, initiating early conversations, and collaborating with experienced professionals like Aplus, you can transform your dream into a flourishing business venture. The tranquillity of rural NSW awaits, and with the right approach, your accommodation business can become a welcoming haven for travellers seeking a taste of the countryside.