

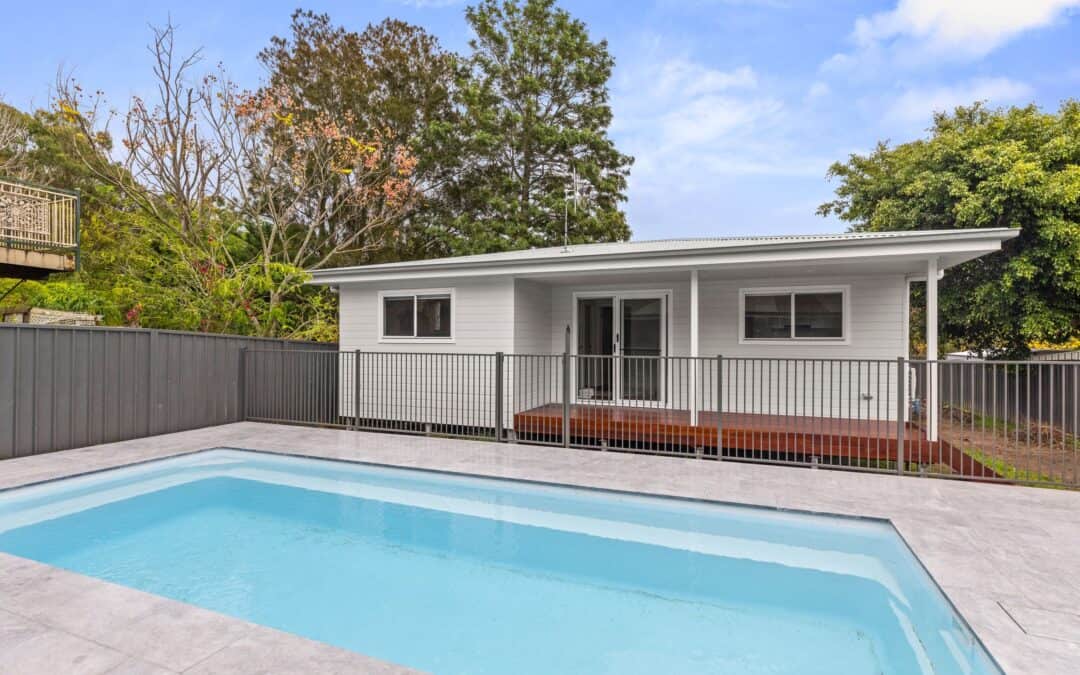
A Private Space for Teenagers, Designed Around Outdoor Living
When Geoff and Ricki-Lee decided to build on their Tacoma property, on the Central Coast the goal wasn’t a traditional granny flat — it was to create a dedicated retreat for their teenage children, giving them their own space while staying close to home.
With a pool being constructed at the same time, the opportunity was clear: design a pool house-style retreat that could function as a hangout space, a quiet place to unwind, and a practical extension of the outdoor living area.
The result is a flexible, self-contained space that works just as well for everyday living as it does for entertaining around the pool.
A Teen Retreat That Feels Like Their Own Space
As families grow, the need for separation becomes more important. A well-designed teen retreat provides:
- Independence for teenagers
- A safe, private environment close to home
- Reduced pressure on the main house
- A space that can evolve over time
This project delivers exactly that — giving Geoff and Ricki-Lee’s teenagers a place to call their own, while still being connected to the family home.
Designed as a Poolside Living Space
Using The Trendy design as a base, the layout was adapted to suit its role as both a teen retreat and pool house – but is an approved 2 bed granny flat for multi purpose use at any time.
The clients chose to extend the porch, strengthening the connection between indoor and outdoor areas. This creates a natural flow between the retreat and the pool zone, making it ideal for:
- Hanging out after a swim
- Entertaining friends
- Relaxing in a shaded outdoor area
The combination of indoor comfort and outdoor usability is what makes pool house-style builds so effective in coastal areas like Tacoma.
Built for Challenging Site Conditions
This property came with a number of site-specific requirements, all addressed during the build:
- Bearers and joists construction on piers, suitable for site conditions
- BAL 12.5 compliance, meeting bushfire protection requirements
- Flood-rated considerations, ensuring the structure responds to local conditions
- Additional allowances for:
- Water connections
- Sewer connections
- Electrical connections
- Stormwater dispersion trench
These elements were all planned upfront with the Pool Company, ensuring the project could be delivered smoothly without unexpected delays.
Upgrades That Enhance Everyday Use
During colour selections, Geoff and Ricki-Lee chose a number of upgrades to improve both function and finish:
- Upgraded kitchen splashback
- Wall-hung vanity
- Shaving cabinet
- Upgraded kitchen sink
These selections elevate the space while keeping it practical for everyday use by teenagers.
A Collaborative Build
With both the pool and retreat being constructed at the same time, coordination was key. Geoff and Ricki-Lee worked closely with the project manager to ensure everything aligned — from access and timing through to how the two spaces would function together once complete.
The result is a seamless integration between the pool area and the retreat, creating a cohesive outdoor living environment.
Pool House Teen Retreat Gallery Photos


Why Pool House Teen Retreats Work So Well
In areas like Tacoma and across the Central Coast, pool house retreats are becoming increasingly popular because they:
- Create dedicated space for teenagers or young adults
- Enhance outdoor living and entertaining areas
- Provide flexibility for future use (guest space, home office, etc.)
- Add value without overcomplicating the main home
A Space That Grows with the Family
Geoff and Ricki-Lee’s Tacoma project shows how a well-planned retreat can serve multiple purposes — from a teenage hangout to a long-term flexible living space.
It’s more than just an add-on. It’s a space designed for independence, connection, and everyday use — all while making the most of the outdoor lifestyle that properties like this are built around.