Popular Upgrades: Raked and Cathedral Ceilings

Popular Upgrades: Raked and Cathedral Ceilings

Your granny flat is ready to move in with our basic inclusions, keeping your project to time and budget — but a few special upgrades can add interest, value, and homeliness.

Our standard range and price contain everything you need for a turnkey home. A few thoughtful upgrades can make a big difference to how your home looks, feels, and functions. From striking features like cathedral ceilings and skillion roofs to practical additions like carports and wall-hung vanities, these are the little details that elevate a home. Browse through some of our most requested extras below—perfect for adding style, comfort, and long-term value to your new granny flat or extension.

Standard Ceiling and Roof Inclusions

  • Roof Profile: Gable roof profile as standard

  • Roofing Material: Colorbond custom orb roof sheeting, with your choice of colours from the Aplus Standard Range

  • Ceiling Height: 2400mm throughout

  • Internal Linings: 10mm plasterboard to all internal walls and ceilings, and 10mm WR villaboard to ensuite, bathroom, and laundry ceilings

  • Cornice: 90mm cove cornice to all flat ceilings

Our standard designs offer quality, practical finishes to suit most homeowners — but if you’re looking to create something a little more unique, ceiling upgrades can have a big impact.


Raising the Roof: Ceiling and Roof Profile Upgrades

You can upgrade your ceiling height from the standard 2400mm to 2700mm, or even up to 3000mm, to create a more spacious, light-filled interior. Roof profiles can also be upgraded to raked ceilings or hip and valley designs, depending on your preferred style and the flow you want to achieve in your home.


Cathedral Ceilings

Cathedral ceilings instantly elevate the look and feel of a home, creating a sense of space, light, and luxury. Adding ceiling height—whether through a raked, vaulted, or cathedral style—can make even modest rooms feel grand and open. It’s a popular upgrade for living areas or master bedrooms, helping to draw in natural light, improve airflow, and add architectural interest that enhances both comfort and resale appeal.


Bredbo 8What is a Cathedral Ceiling?

A cathedral ceiling has two equal sloping sides that meet at a peak in the centre, following the roofline. This creates a striking sense of height and space, often allowing for the inclusion of highlight windows to bring in even more natural light. Cathedral ceilings work beautifully in open-plan areas where you want to create a statement and a feeling of luxury.


4 Melton Web 6

What is a Raked Ceiling?

A raked ceiling refers to any ceiling that slopes in one direction. It’s usually created by following the pitch of the roof, resulting in a higher side and a lower side within a room. Raked ceilings can add a contemporary look, give flexibility for higher windows, and create an airy, spacious feel without the full height and drama of a cathedral ceiling.


Stockton Newcastle Granny Flat (1)What is a Gable Roof Profile?

A gable roof is our standard roof profile, included in all base Granny Flat pricing. It’s a simple, classic roof shape where two pitched sections meet at a central ridge, creating a triangular profile at each end. It’s a popular choice for its straightforward construction, good drainage, and timeless look, and it complements both standard and upgraded ceiling options well.


Mossvale 52What is a Hip and Valley Roof?

Rather than two sides making the roof, as in the gable-roof profile, it will be at least 4 sides making up the roof. In this way, a hip and valley roof features multiple slopes meeting at hips (outward angles) and valleys (inward angles). This more complex roof shape allows for greater flexibility in the overall design and can add architectural interest to the exterior. It’s often paired with internal ceiling upgrades like raked ceilings for an elegant, high-end finish.


Wombat Granny Flat (16)What is Square Set vs Cornice?

As our standard inclusion, a cornice (a moulded strip) is used where the wall meets the ceiling, typically with a 90mm cove cornice finish.  A square set finish removes the cornice entirely, creating a clean, crisp 90-degree angle where the wall and ceiling meet. Square set finishes are often used with raked or cathedral ceilings to enhance a modern, minimalist style.


Challenges with Ceiling Upgrades

While upgraded ceilings add stunning character and liveability, there are a few considerations:

  • Our standard floorplans and inclusions are carefully designed to meet fast approval and certification requirements, including energy efficiency (such as NatHERS ratings or BASIX certificates in NSW).

  • Changes to rooflines, ceiling heights, or overall building height may impact setbacks and overshadowing, which can affect your Development Application (DA) or Complying Development Certificate (CDC) approval.

  • Some upgrades may also require additional structural engineering, insulation adjustments, or adjustments to your energy efficiency report.

Our team will work with you to review any upgrade impacts and advise what’s possible under local council and planning rules.


Building Your Perfect Home

At Aplus, we start with a floorplan that fits your block and the flow you want in your home — and then we build it around your personal tastes and lifestyle. We recommend starting with an initial quote based on our standard inclusions and then selecting upgrades from there. It’s the simplest and most affordable way to achieve a home that feels just right for you.
Popular Upgrades: Highlight Windows

Popular Upgrades: Highlight Windows

Your granny flat is ready to move in with our basic inclusions, keeping your project to time and budget — but a few special upgrades can add interest, value, and homeliness.

Our standard range and price contain everything you need for a turnkey home. A few thoughtful upgrades can make a big difference to how your home looks, feels, and functions. From striking features like cathedral ceilings and skillion roofs to practical additions like carports, wall-hung vanities, and extra windows for added light and ventilation, these are the little details that elevate a home. Browse through some of our most requested extras below—perfect for adding style, comfort, and long-term value to your new granny flat or extension.


Standard Window and Door Inclusions

  • Windows: Aluminium framed sliding windows with flyscreens and keyed locks, in your choice of colours from the Aplus Standard Range

  • Glazing: Clear glass with options to upgrade to obscure, frosted, or tinted glass

  • External Doors: Aluminium framed glass sliding doors to living areas, or hinged entry doors depending on the design

Our standard windows offer great function and natural light – and are all sized to make sure NatHers and BASIX are met for fast approvals — but adding highlight windows can dramatically enhance the beauty and liveability of your home.


Highlight Windows: Adding Light and Style

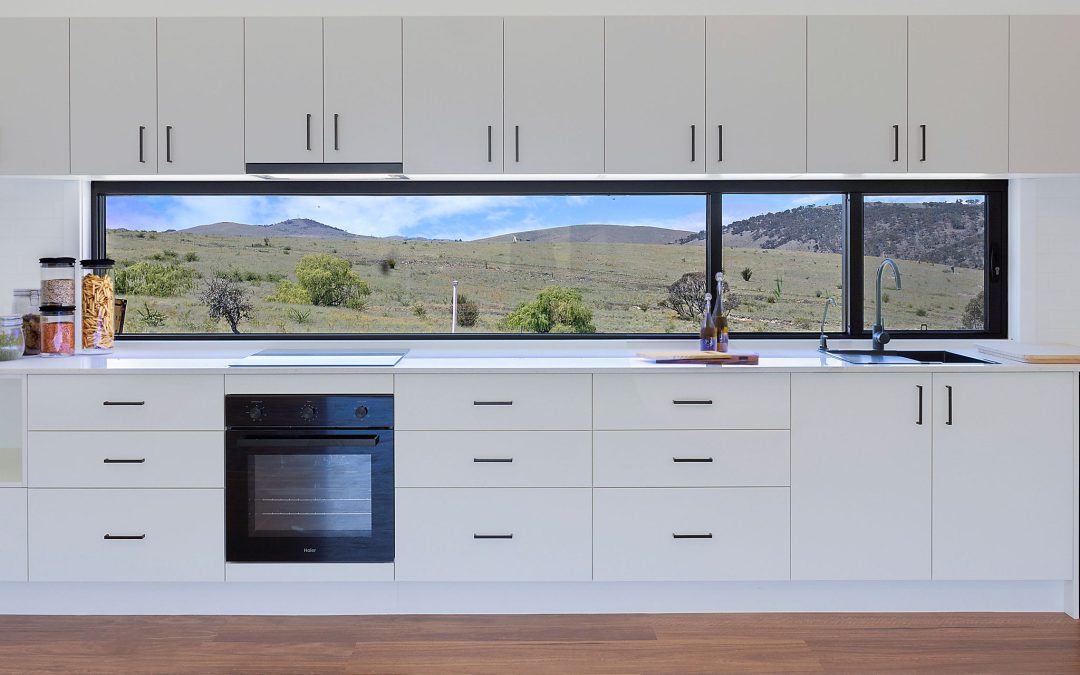
Highlight windows are smaller windows placed higher on the wall, above eye level. They allow more natural light to enter the space while maintaining privacy. Often positioned near the ceiling or above other features like sliding doors, highlight windows help brighten interiors, create interesting shadow lines, and bring in light from multiple angles throughout the day.


What Are Highlight Windows?

Highlight windows are horizontal or vertical windows typically set above head height. They’re often used to: Emu Plains Display Granny Flats Sydney (19)

  • Capture extra daylight without compromising privacy

  • Frame views of the sky or treetops rather than neighbouring properties

  • Create a modern architectural look

  • Improve cross-ventilation when operable highlight windows are used

They are a popular addition in living areas, bedrooms, and bathrooms, especially when combined with raked or cathedral ceilings to maximise the effect of space and light.


Why Add Highlight Windows?

Adding highlight windows has both practical and aesthetic benefits:

Sliding highlight windows

  • Natural Light: Brightens up darker parts of the home that standard windows may not reach.

  • Privacy: Maintains wall privacy while still opening up the space visually.

  • Energy Efficiency: Reduces reliance on artificial lighting during the day, helping to lower energy costs.

  • Architectural Detail: Adds a sophisticated, modern touch to the look and feel of any room.

Highlight windows are particularly effective when installed on north-facing walls, capturing maximum natural light in Australian homes.


Options for Highlight Windows

Depending on your home’s design and your preferences, highlight windows can be:

  • Fixed (non-opening) for light only

  • Louvre-style for ventilation and airflow

  • Awning windows (hinged at the top) that can be opened even in wet weather

Our team can guide you through the options that best suit your floorplan and your goals for airflow, light, and style.


Challenges with Window Upgrades

While highlight windows add immense value and beauty, they do require some design considerations:

  • Additional windows can affect the building’s overall energy performance rating under NatHERS/BASIX, particularly depending on size, orientation, and glazing type.

  • Upgrades may require structural framing changes, which can impact build cost and timeframes.

  • Approvals: Changes to window placements and sizes can sometimes require adjustments to approved floorplans or additional compliance checks, depending on your local council or certifier.

We always recommend discussing these options early in your design process to ensure any changes are achievable.


Building Your Perfect Home

At Aplus, we start with a floorplan that fits your block and the flow you want in your home — and then we build it around your personal tastes and lifestyle. We recommend starting with an initial quote based on our standard inclusions and then selecting upgrades from there. It’s the simplest and most affordable way to achieve a home that feels just right for you.

Popular Upgrades: Ramps and Accessibility

Popular Upgrades: Ramps and Accessibility

Your granny flat is ready to move in with our basic inclusions, keeping your project to time and budget — but a few special upgrades can add interest, value, and homeliness.

Our standard range and price contain everything you need for a turnkey home. A few thoughtful upgrades can make a big difference to how your home looks, feels, and functions. From striking features like cathedral ceilings and skillion roofs to practical additions like carports, wall-hung vanities, and extra windows for added light and ventilation, these are the little details that elevate a home. Browse through some of our most requested extras below—perfect for adding style, comfort, and long-term value to your new granny flat or extension.


Ramps and Accessibility Options

Whether you’re future-proofing for later life, accommodating a mobility aid, or supporting a loved one with access needs, Aplus can help integrate accessibility upgrades into your granny flat or extension from day one.

One of the most common upgrades is a ramp in place of stairs. Ramps can be added to the entry of any design—including compact granny flats—without compromising appearance. We follow the ACT’s Adaptable Housing Standard and relevant accessibility codes, including guidelines on gradient, landing size, handrails and materials. Our team can assess your site and work with you to create a compliant and practical solution.


Other Accessibility Features to Consider

Depending on your needs, we can help incorporate:

  • Step-free thresholds at entry points

  • Wider doorways and hallways for wheelchair or walker access

  • Grab rails in the shower and beside the toilet

  • Flush, hobless showers for easy access

  • Lever door handles instead of knobs

  • Non-slip flooring throughout wet areas

  • Lowered light switches and raised power points

  • Reinforced bathroom walls to allow for future rail installations

These items may be included in an accessibility assessment, or added on request as part of planning ahead for ageing-in-place or disability support


What Are ACT Accessibility Requirements?

In the ACT, accessible design is governed by the ACT Adaptable Housing Standard (based on the Livable Housing Design Guidelines), which outlines requirements for homes that are easier to access, navigate and adapt over time. If your build is subject to Class 1b or certain multi-dwelling approvals, additional accessibility standards may apply.

At Aplus, we’ll guide you through these requirements and help you understand what applies to your situation. Our team stays up to date with Canberra-specific legislation to ensure that every accessible feature we build meets both your needs and compliance standards.


Designing with Confidence

We recommend starting with a floorplan that works for your block and lifestyle, then tailoring it with upgrades that support your comfort and goals—now and into the future. If accessibility is a priority, our team is happy to prepare an initial quote and offer design guidance to make sure your space is functional, safe and welcoming from day one.

Why Steel Frames Are Superior to Timber for Granny Flats

Why Steel Frames Are Superior to Timber for Granny Flats

When building in Australia, the materials behind your walls matter just as much as the design you see every day. Our climate is demanding — from intense heat and humidity to termites, bushfires and coastal conditions. For homeowners planning a granny flat or secondary dwelling, the structural frame you choose plays a major role in durability, maintenance, safety and long-term value.

At Aplus Granny Flats, every build uses steel framing as standard. The decision is simple — steel provides greater strength, reliability and protection than traditional timber framing, without the ongoing risks or maintenance requirements. Here’s why steel frames are widely considered the superior choice.


Built for Australian Conditions

Australia’s environment is tough on buildings. Temperature extremes, moisture, salt air, and ground movement all place stress on structural materials over time.

Steel framing is designed to handle these conditions. Unlike timber, steel does not absorb moisture, shrink, swell or crack due to weather changes. It remains stable through seasonal temperature shifts and performs reliably in coastal or humid areas where timber can deteriorate.

This stability means fewer structural issues over time and a building that performs consistently throughout its lifespan.


Complete Protection from Termites

Termites are one of the biggest structural threats to Australian homes. Timber framing is vulnerable to termite attack and requires chemical treatments, physical barriers and regular inspections to prevent costly damage.

Steel frames eliminate this risk entirely. Steel is completely resistant to termites and other pests, meaning the structural frame cannot be eaten or weakened. This provides long-term peace of mind and removes the need for ongoing pest management within the building structure.

For many homeowners, this alone makes steel a clear choice.


Non-Combustible and Bushfire Resilient

Bushfire risk is a growing concern across many parts of Australia. Steel offers a significant safety advantage because it is non-combustible — it will not ignite, contribute fuel to a fire, or spread flames.

While no building material is completely fireproof, steel framing maintains structural integrity longer than timber when exposed to high temperatures. Timber can burn and compromise the structure during a fire, whereas steel provides greater resistance and improved safety in bushfire-prone areas.

This makes steel framing particularly suited to regional and bush-adjacent locations.


Strength Without the Weight

Steel has a higher strength-to-weight ratio than timber, meaning it delivers exceptional structural performance while remaining lightweight and easy to handle during construction.

This strength allows for:

  • Longer spans with fewer load-bearing walls
  • Larger window openings
  • Open-plan living spaces
  • Flexible and modern layouts

Because steel components are precision manufactured, they also provide consistent performance and predictable structural behaviour.


Precision Engineering and Straight Walls

Steel frames are prefabricated to exact measurements before arriving on site. This manufacturing precision ensures straight walls, accurate corners and consistent alignment throughout the build.

Timber, as a natural material, can vary in density and shape. Over time it may warp, twist or shrink, which can lead to uneven surfaces or structural movement.

Steel remains straight and true from installation onward, improving build quality and reducing the likelihood of future adjustments or repairs.


Faster and More Efficient Construction

Steel framing systems are typically pre-cut and engineered for assembly, which speeds up installation and reduces on-site modifications. Because steel does not absorb moisture, wet weather has minimal impact on construction timelines — there is no need to wait for materials to dry before continuing work.

This efficiency helps streamline the building process and improves overall project reliability.


Durability and Low Maintenance

Steel framing is resistant to rot, mould, corrosion and environmental wear. Protective coatings further enhance its resistance to moisture and coastal conditions.

Timber frames often require ongoing treatments to protect against pests, moisture and decay, which increases maintenance costs over time. Steel’s durability means fewer repairs and lower long-term ownership costs.


Design Flexibility for Modern Living

Contemporary homes favour open spaces, large windows and minimal structural bulk. Steel’s strength allows architects and designers greater flexibility when creating modern layouts.

With fewer structural constraints, homeowners can achieve spacious interiors, larger openings and more adaptable floor plans than typically possible with traditional timber framing.


Sustainable Building Benefits

Steel is one of the most recycled materials in the world. It can be reused at the end of its lifecycle and is often manufactured using recycled content. Precision manufacturing also reduces material waste during construction.

Because steel frames are cut to exact lengths before delivery, there are fewer offcuts on site and less environmental impact during the build process.


The Structural Choice You Live With Long-Term

Once construction is complete, the frame of your granny flat is hidden behind plasterboard — but its performance affects the building every day. Structural stability, maintenance requirements, pest resistance and long-term durability all depend on this decision.

Steel framing delivers consistency, strength and reliability that traditional timber simply cannot match.


Steel Frame Benefits — Quick Summary Table

BenefitWhy It Matters
Termite ProofSteel cannot be eaten by termites, eliminating structural pest damage.
Non-CombustibleDoes not burn or spread fire, improving safety in bushfire-prone areas.
Higher Structural StrengthGreater strength-to-weight ratio allows longer spans and stronger construction.
Dimensional StabilityWill not warp, twist, shrink or crack over time.
Moisture ResistantDoes not absorb water, preventing rot, mould and swelling.
Precision ManufacturedPrefabricated components create straighter walls and accurate construction.
Faster InstallationPre-cut frames reduce on-site work and speed up building time.
Low MaintenanceNo need for chemical treatments or frequent structural repairs.
Design FlexibilitySupports open-plan layouts and larger windows with fewer structural limits.
Sustainable MaterialHighly recyclable with minimal construction waste.

.


Why We Choose Steel at No Extra Cost

While steel framing can sometimes cost more upfront than timber in the broader construction industry, Aplus Granny Flats includes steel framing as standard with no additional charge. This ensures every client receives a stronger, more durable and lower-maintenance structure from day one.

For us, it’s about delivering the highest quality build — not offering a lesser option.

Explore Aplus Granny Flat designs to see how your vision can come to life.